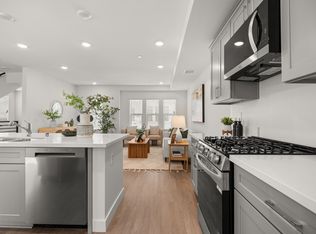
NEW CONSTRUCTION NOW SELLING AT HERITAGE ON FIRST! Discover modern living in the heart of La Verne with three thoughtfully designed floor plans offering 2–4 bedrooms and approximately 1,300–1,911 square feet. These townhome-style condominiums feature contemporary interiors, new appliances, washer & dryer included, private outdoor space and two-car garages. Enjoy a convenient location near Downtown La Verne, the University of La Verne, shopping, dining and parks, plus walking distance to the Metro A Line station (formerly Gold Line) with approximately 30-minute service to Pasadena and 60 minutes to Downtown Los Angeles. *MASSIVE BUILDER INCENTIVES AVAILABLE, including a builder-paid interest rate buydown with rates as low as 5.25% for qualified buyers! ** Visit the model home and sales office Thursday & Friday 1–5 PM and Saturday & Sunday 11 AM–3 PM. All other days by appointment. Visit HeritageOnFirst.com for additional information.
*5.25% promotional rate is not guaranteed and assumes an approximately 2 percentage-point builder-paid buydown from the buyer's otherwise available qualifying rate. Actual rate and APR depend on prevailing rates, creditworthiness, loan program, down payment and other underwriting requirements. Buyer must qualify with participating/preferred lender. Incentives, terms and availability are subject to change or withdrawal without notice. Additional restrictions apply. Equal Housing Opportunity.
New construction
Listed by: Seven Gables Real Estate • Randy Abrams • Contact: 626-222-3954
$749,250
2457 1st St, La Verne, CA 91750
3beds
1,665sqft
Townhouse
Built in 2025
-- sqft lot
$-- Zestimate®
$450/sqft
$239/mo HOA
What's special
- 3 days
- 132
- 4
Zillow last checked:
Listing updated:
Listed by:
Randy Abrams DRE #01270584 626-222-3954,
Seven Gables Real Estate
Source: CRMLS,MLS#: AR26212828 Originating MLS: California Regional MLS
Originating MLS: California Regional MLSFacts & features
Interior
Bedrooms & bathrooms
- Bedrooms: 3
- Bathrooms: 3
- Full bathrooms: 3
- Main level bathrooms: 1
- Main level bedrooms: 1
Rooms
- Room types: Family Room, Laundry, Living Room, Other
Bathroom
- Features: Bathtub, Dual Sinks, Separate Shower
Heating
- Central, Solar
Cooling
- Central Air, ENERGY STAR Qualified Equipment
Appliances
- Included: Built-In Range, Dishwasher, Disposal, Refrigerator, Tankless Water Heater, Dryer, Washer
Features
- Built-in Features, Balcony, Eat-in Kitchen, High Ceilings, Multiple Staircases, Open Floorplan
- Windows: ENERGY STAR Qualified Windows
- Has fireplace: No
- Fireplace features: None
- Common walls with other units/homes: 1 Common Wall
Interior area
- Total interior livable area: 1,665 sqft
Property
Parking
- Total spaces: 2
- Parking features: Door-Multi, Direct Access, Garage, Garage Door Opener, Paved
- Attached garage spaces: 2
Features
- Levels: Three Or More
- Stories: 3
- Entry location: Front Door
- Patio & porch: None
- Pool features: None
- Spa features: None
- Fencing: None
- Has view: Yes
- View description: Hills, Mountain(s), Neighborhood
Lot
- Features: Street Level
Details
- Parcel number: 8377019032
- Special conditions: Standard
Construction
Type & style
- Home type: Townhouse
- Architectural style: Craftsman
- Property subtype: Townhouse
- Attached to another structure: Yes
Materials
- Brick Veneer, Drywall, Copper Plumbing
- Foundation: Slab
- Roof: Composition
Condition
- Turnkey
- New construction: Yes
- Year built: 2025
Utilities & green energy
- Electric: Photovoltaics Seller Owned, Standard
- Sewer: Public Sewer
- Water: Public
- Utilities for property: Cable Available, Electricity Connected, Natural Gas Connected, Sewer Connected, Water Connected
Community & HOA
Community
- Features: Curbs, Street Lights, Suburban, Sidewalks
HOA
- Has HOA: Yes
- Amenities included: Maintenance Grounds
- HOA fee: $239 monthly
- HOA name: Heritage On First
- HOA phone: 626-385-7624
Location
- Region: La Verne
Financial & listing details
- Price per square foot: $450/sqft
- Date on market: 10/1/2026
- Cumulative days on market: 4 days
- Listing terms: Cash,Cash to New Loan,Conventional
- Road surface type: Alley Paved, Paved
Estimated market value
Not available
Estimated sales range
Not available
Not available
Price history
| Date | Event | Price |
|---|---|---|
| 10/1/2026 | Listed for sale | $749,250$450/sqft |
Source:  CRMLS #AR26212828 Report a problem CRMLS #AR26212828 Report a problem | ||
Public tax history
Tax history is unavailable.
Monthly payment
Est. payment
Payment breakdown
Explore the cost of this home by adjusting the details. Changes won't be saved.Climate risks
Neighborhood: Lordsburg

Similar homes
- $699,9993 bd3 ba1.4k sqft3888 Verdana Cir, La Verne, CA 91750New Construction
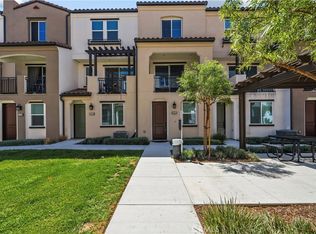 MLS ID #SR26199252, Stacey Ocampo, Rose District. CRMLS
 - $850,0004 bd3 ba1.6k sqft629 Damien Ave, La Verne, CA 91750For Sale
 MLS ID #CV26211715, Robert Young, CENTURY 21 MASTERS. CRMLS
 - $715,0003 bd1 ba1.3k sqft1582 Ganesha Pl, Pomona, CA 91768For Sale
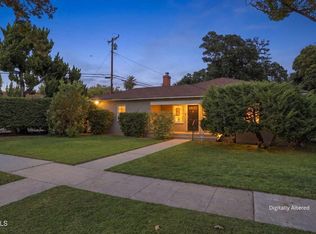 MLS ID #P1-29085, Justin Fautsch, Vimvi California. CRMLS
 - $539,0003 bd2 ba1.1k sqft1676 Heather Dr, La Verne, CA 91750For Sale
 MLS ID #WS26206662, NI ZHEN, RE/MAX 2000 REALTY. CRMLS
