Welcome to this exceptionally well-maintained home in the heart of East Cobb - truly move-in ready with Primary on Main and Pottery Barn perfect! This stunning three-sided brick home has been thoughtfully updated with thousands invested in renovations and improvements, offering the perfect blend of style, comfort, and peace of mind. Step inside to a light-filled open floorplan featuring fresh neutral paint, upgraded lighting throughout - including designer fixtures from Pottery Barn and West Elm - and Luxury Vinyl Tile flooring across the main level. The spacious fireside great room with vaulted ceilings flows seamlessly into the beautifully renovated chef's kitchen, complete with new quartz countertops and backsplash, new sink and faucet, and upscale GE Profile appliances including a microwave, oven, dishwasher, and French door refrigerator. The breakfast area overlooks a private, park-like backyard filled with blooming azaleas and mature trees. Enjoy outdoor living with a large fenced play yard, patio, and irrigation system with a smart Rachio controller - perfect for entertaining, pets, or relaxing evenings at home. The flat front yard adds even more privacy and curb appeal. Upstairs, you'll find two generously sized secondary bedrooms and a large full bath. An unfinished optional fourth bedroom is already equipped with heat and air, electricity, a window, and closet space, making it easy to customize as a bedroom, office, playroom, or bonus space. Major system updates include a new roof, newer upstairs HVAC and furnace, new 50-gallon water heater with shut-off device, new Flo by Moen system, new Ecobee smart thermostats on both units, WiFi smart garage door openers, and a Level 2 EV charger - giving buyers convenience, and modern functionality for years to come. Located in a charming, well-maintained active community across from Mt. Bethel Christian Academy, this home offers an unbeatable East Cobb location close to top schools, shopping, dining, and parks. Homes this updated, turnkey, and thoughtfully improved rarely hit the market - don't miss your chance to make this one yours!
Closed
$554,000
2457 Alston Dr NE, Marietta, GA 30062
3beds
2,586sqft
Single Family Residence
Built in 1995
7,753 Square Feet Lot
$554,100 Zestimate®
$214/sqft
$2,835 Estimated rent
Home value
$554,100
$521,000 - $593,000
$2,835/mo
Zestimate® history
Owner options
List your home for rent
$2,835/mo
Rent Zestimate®
Find your next renter with Zillow Rental Manager. Plus, with online applications, you can quickly screen prospective tenants – for free.
$2,835/mo
Rent Zestimate®
Refinance and save
$3,621/mo
Est. payment
Refinancing to a lower rate could help reduce your monthly payments and save thousands over the life of the loan.
$3,621/mo
Est. payment
Explore your selling options
Work with a Zillow partner agent
Leverage their expertise and Zillow's premium Showcase listings to get your home seen by more buyers.
Get startedList with your own agent
Get your home in front of millions of buyers by listing it on Zillow.
Learn how to do itSell it yourself
Take full control of how buyers see your home on Zillow by listing For Sale by Owner (FSBO).
List your homeWhat's special
Zillow last checked:
Listing updated:
Listed by:
Gale Long 404-694-0333,
Keller Williams Realty Consultants
Bought with:
Camilla Rivas, 443379
Path & Post
Source: GAMLS,MLS#: 10771514
Facts & features
Interior
Bedrooms & bathrooms
- Bedrooms: 3
- Bathrooms: 3
- Full bathrooms: 2
- 1/2 bathrooms: 1
- Main level bathrooms: 1
- Main level bedrooms: 1
Rooms
- Room types: Bonus Room, Laundry, Other
Dining room
- Features: Seats 12+
Kitchen
- Features: Breakfast Area, Breakfast Bar, Solid Surface Counters, Walk-in Pantry
Heating
- Central
Cooling
- Ceiling Fan(s), Central Air, Gas
Appliances
- Included: Dishwasher, Disposal, Gas Water Heater, Microwave, Refrigerator, Stainless Steel Appliance(s)
- Laundry: In Hall, Mud Room
Features
- Double Vanity, High Ceilings, Master On Main Level, Tray Ceiling(s), Vaulted Ceiling(s), Walk-In Closet(s)
- Flooring: Carpet, Tile, Vinyl
- Windows: Double Pane Windows, Skylight(s)
- Basement: None
- Attic: Pull Down Stairs
- Number of fireplaces: 1
- Fireplace features: Factory Built
- Common walls with other units/homes: No Common Walls
Interior area
- Total structure area: 2,586
- Total interior livable area: 2,586 sqft
- Finished area above ground: 2,586
- Finished area below ground: 0
Property
Parking
- Total spaces: 2
- Parking features: Garage, Garage Door Opener, Kitchen Level
- Has garage: Yes
Features
- Levels: Two
- Stories: 2
- Patio & porch: Patio
- Exterior features: Sprinkler System
- Fencing: Back Yard,Fenced
- Has view: Yes
- View description: Seasonal View
- Waterfront features: No Dock Or Boathouse
- Body of water: None
Lot
- Size: 7,753 Square Feet
- Features: Level, Private
- Residential vegetation: Cleared
Details
- Parcel number: 16062600200
- Other equipment: Satellite Dish
Construction
Type & style
- Home type: SingleFamily
- Architectural style: Brick 3 Side,Traditional
- Property subtype: Single Family Residence
Materials
- Brick, Concrete
- Foundation: Slab
- Roof: Composition
Condition
- Resale
- New construction: No
- Year built: 1995
Utilities & green energy
- Electric: 220 Volts
- Sewer: Public Sewer
- Water: Public
- Utilities for property: Cable Available, Electricity Available, High Speed Internet, Natural Gas Available, Phone Available, Sewer Connected, Water Available
Green energy
- Energy efficient items: Appliances
- Water conservation: Low-Flow Fixtures
Community & HOA
Community
- Features: Sidewalks, Street Lights, Walk To Schools, Near Shopping
- Security: Smoke Detector(s)
- Subdivision: Vermilian
HOA
- Has HOA: Yes
- Services included: Management Fee
- HOA fee: $250 annually
Location
- Region: Marietta
Financial & listing details
- Price per square foot: $214/sqft
- Tax assessed value: $460,000
- Annual tax amount: $5,930
- Date on market: 6/4/2026
- Cumulative days on market: 24 days
- Listing agreement: Exclusive Agency
- Listing terms: Cash,Conventional
- Electric utility on property: Yes
Price history
| Date | Event | Price |
|---|---|---|
| 7/21/2026 | Sold | $554,000+3.6%$214/sqft |
Source:  GAMLS #10771514 Report a problem GAMLS #10771514 Report a problem | ||
| 6/25/2026 | Pending sale | $535,000$207/sqft |
Source:  FMLS GA #7774316 Report a problem FMLS GA #7774316 Report a problem | ||
| 6/4/2026 | Listed for sale | $535,000+16.3%$207/sqft |
Source: GAMLS #10771514 Report a problem | ||
| 7/14/2022 | Sold | $460,000+8.2%$178/sqft |
Source: Public Record Report a problem | ||
| 6/14/2022 | Pending sale | $425,000$164/sqft |
Source: FMLS GA #7062278 Report a problem | ||
| 6/10/2022 | Listed for sale | $425,000+144.7%$164/sqft |
Source: FMLS GA #7062278 Report a problem | ||
| 11/8/1994 | Sold | $173,700$67/sqft |
Source: Public Record Report a problem | ||
Public tax history
| Year | Property taxes | Tax assessment |
|---|---|---|
| 2024 | $5,548 | $184,000 |
| 2023 | $5,548 +52.4% | $184,000 +27.9% |
| 2022 | $3,640 | $143,856 |
| 2021 | $3,640 +6.7% | $143,856 +7.8% |
| 2020 | $3,412 +4.2% | $133,452 +5% |
| 2019 | $3,274 +5.9% | $127,140 +7% |
| 2018 | $3,091 | $118,768 +8.4% |
| 2017 | $3,091 +11.7% | $109,568 |
| 2016 | $2,767 -2.3% | $109,568 |
| 2015 | $2,831 +333.1% | $109,568 +21.3% |
| 2014 | $654 -2% | $90,352 |
| 2013 | $667 -69.7% | $90,352 |
| 2012 | $2,200 -0.2% | $90,352 |
| 2011 | $2,204 +4.6% | $90,352 |
| 2010 | $2,107 -15.8% | $90,352 -16.7% |
| 2009 | $2,504 +39.5% | $108,428 +31% |
| 2006 | $1,794 -0.4% | $82,796 |
| 2005 | $1,802 | $82,796 |
| 2004 | $1,802 +15.7% | $82,796 +14.7% |
| 2003 | $1,558 -0.1% | $72,196 |
| 2002 | $1,560 -5.5% | $72,196 |
| 2001 | $1,651 +27.1% | $72,196 +28.4% |
| 2000 | $1,299 | $56,233 |
Find assessor info on the county website
Neighborhood: 30062
Nearby homes
- $466,3003 bd3 ba2.2k sqft2455 Alston Dr NE, Marietta, GA 30062Off Market
- $534,2004 bd3 ba2.5k sqft2453 Alston Dr, Marietta, GA 30062Off Market
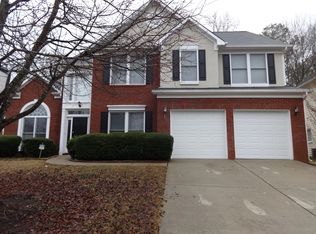
- $565,9004 bd3 ba2.6k sqft2461 Alston Dr NE, Marietta, GA 30062Off Market
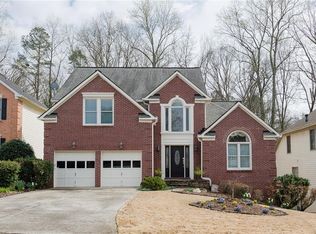
- $563,2004 bd3 ba2.7k sqft2459 Alston Dr, Marietta, GA 30062Off Market
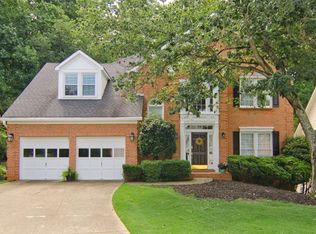
- $484,9004 bd3 ba2.2k sqft2456 Alston Dr NE, Marietta, GA 30062Off Market
- $527,4004 bd2 ba2.2k sqft2456 Alston Dr NE, Marietta, GA 30062Off Market
- $505,7003 bd2 ba2.3k sqft2449 Alston Dr, Roswell, GA 30062Off Market
- $553,0004 bd2 ba2.2k sqft2463 Alston Dr NE, Marietta, GA 30062Off Market
Nearby schools
GreatSchools rating
- 9/10Mountain View Elementary SchoolGrades: PK-5Distance: 1.4 mi
- 8/10Simpson Middle SchoolGrades: 6-8Distance: 1.6 mi
- 6/10Sprayberry High SchoolGrades: 9-12Distance: 1.3 mi
Schools provided by the listing agent
- Elementary: Mountain View
- Middle: Simpson
- High: Sprayberry
Source: GAMLS. This data may not be complete. We recommend contacting the local school district to confirm school assignments for this home.
Get a cash offer in 3 minutes
Find out how much your home could sell for in as little as 3 minutes with a no-obligation cash offer.
Estimated market value
$554,100
Get a cash offer in 3 minutes
Find out how much your home could sell for in as little as 3 minutes with a no-obligation cash offer.
Estimated market value
$554,100
- Georgia
- Cobb County
- Marietta
- 30062
- 2457 Alston Dr NE
Nearby cities
Nearby neighborhoods
Nearby zip codes
Other Marietta Topics
