Skip main navigation
Sold for $6,200,000
  • $6,200,000

    2457 Bay St, San Francisco, CA 94123

    5beds
    5,080sqft
    Single Family Residence
    Built in 1937
    3,271 Square Feet Lot
    $6,865,600 Zestimate®
    $1,220/sqft
    $-- Estimated rent

    Home value

    $6,865,600

    $6.18M - $7.62M

    Not available

    Zestimate® history
    Loading
    Loading...

    Owner options

    List your home for rent

    Find your next renter with Zillow Rental Manager. Plus, with online applications, you can quickly screen prospective tenants – for free.

    Learn more
    Refinance and save

    $41,829/mo

    Est. payment

    Refinancing to a lower rate could help reduce your monthly payments and save thousands over the life of the loan.

    See today's rates

    $41,829/mo

    Est. payment

    Explore your selling options

    Work with a Zillow partner agent

    Leverage their expertise and Zillow's premium Showcase listings to get your home seen by more buyers.

    Get started

    List with your own agent

    Get your home in front of millions of buyers by listing it on Zillow.

    Learn how to do it

    Sell it yourself

    Take full control of how buyers see your home on Zillow by listing For Sale by Owner (FSBO).

    List your home

    What's special

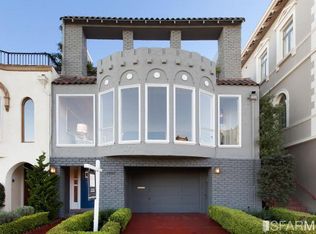
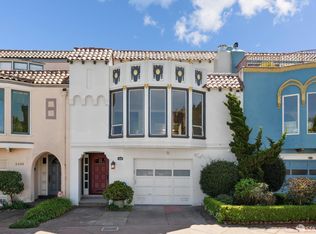
    An extraordinary Renaissance Revival masterpiece at the foot of the Palace of Fine Arts, where architecture, artistry, and setting converge. Coffered ceilings with rosettes, hand-painted and gold-leaf walls and ceilings, arched windows and doorways, inlaid hardwood floors, and intricate moldings showcase incredible craftsmanship. The gracious formal entry leads to a dramatic living room, anchored by a carved stone fireplace and displaying a row of arched French doors and balcony overlooking the Palace of Fine Arts lawn. The formal dining room continues the drama with gold-leaf coffered ceilings and balcony, flowing into a breakfast room with hand-painted ceiling and garden outlooks. The adjacent kitchen blends classic elegance with modern functionality, with custom cabinetry, tiled backsplash, SubZero refrigerator, 3 ovens, 2 dishwashers, and a rear deck. Upstairs are 4 generous bedrooms (or 3 plus library) and 2 baths, including a grand corner primary suite with Palace of Fine Arts views, Juliet balcony, huge walk-in closet, and ensuite bath with glass-enclosed shower. The lower level offers a family room, a guest suite, laundry, and a sprawling media room with kitchenette and separate entrance, as well as access to the lovely, landscaped backyard and 2-car garage w/EV charger.

    Zillow last checked:

    Listing updated:

    Listed by:

    Nina Hatvany DRE #01152226 415-710-6462,

    Compass 415-345-3000,

    Natalie Kitchen DRE #01484878 415-652-4628,

    Compass

    Bought with:

    Non Member Sales

    Non Multiple Participant

    Source: SFAR,MLS#: 425089586MLS LogoOriginating MLS: San Francisco Association of REALTORS

    Facts & features

    Interior

    Bedrooms & bathrooms
    • Bedrooms: 5
    • Bathrooms: 5
    • Full bathrooms: 3
    • 1/2 bathrooms: 2
    Rooms
    • Room types: Attic, Bathroom, Dining Room, Family Room, Kitchen, Laundry, Living Room, Office
    Primary bedroom
    • Features: Balcony, Walk-In Closet
    • Area: 0
    • Dimensions: 0 x 0
    Bedroom 1
    • Area: 0
    • Dimensions: 0 x 0
    Bedroom 2
    • Area: 0
    • Dimensions: 0 x 0
    Bedroom 3
    • Area: 0
    • Dimensions: 0 x 0
    Bedroom 4
    • Area: 0
    • Dimensions: 0 x 0
    Primary bathroom
    • Features: Double Vanity, Shower Stall(s), Stone
    Bathroom
    • Features: Shower Stall(s), Tub
    Dining room
    • Features: Formal Room
    • Level: Main
    • Area: 0
    • Dimensions: 0 x 0
    Family room
    • Level: Lower
    • Area: 0
    • Dimensions: 0 x 0
    Kitchen
    • Features: Breakfast Room, Pantry Closet, Stone Counters
    • Level: Main
    • Area: 0
    • Dimensions: 0 x 0
    Living room
    • Features: Beamed Ceilings, View
    • Level: Main
    • Area: 0
    • Dimensions: 0 x 0
    Heating
    • Central, Steam
    Cooling
    • Heat Pump
    Appliances
    • Included: Dishwasher, Disposal, Range Hood, Microwave, Dryer, Washer
    • Laundry: Inside Room
    Features
    • Formal Entry, Beamed Ceilings, Wet Bar
    • Flooring: Carpet, Tile, Wood
    • Windows: Double Pane Windows
    • Has fireplace: No
    Interior area
    • Total structure area: 5,080
    • Total interior livable area: 5,080 sqft

    Property

    Parking
    • Total spaces: 2
    • Parking features: Garage Door Opener, Garage Faces Side, Inside Entrance, Side By Side, On Site (Single Family Only)
    • Has garage: Yes
    Features
    • Stories: 3
    • Has view: Yes
    • View description: Garden
    Lot
    • Size: 3,271 Square Feet
    • Features: Corner Lot, Landscaped, Landscape Front
    Details
    • Parcel number: 0925030
    • Special conditions: Standard

    Construction

    Type & style
    • Home type: SingleFamily
    • Architectural style: Mediterranean,Traditional
    • Property subtype: Single Family Residence
    • Attached to another structure: Yes
    Materials
    • Foundation: Concrete Perimeter
    Condition
    • Updated/Remodeled
    • New construction: No
    • Year built: 1937

    Utilities & green energy

    • Sewer: Public Sewer
    • Water: Public
    • Utilities for property: Public

    Community & HOA

    Community
    • Security: Security System Owned
    HOA
    • Has HOA: No
    Location
    • Region: San Francisco
    • Elevation: 0

    Financial & listing details

    • Price per square foot: $1,220/sqft
    • Tax assessed value: $1,742,513
    • Annual tax amount: $21,416
    • Date on market: 1/22/2026
    • Cumulative days on market: 11 days
    • Total actual rent: 0

    Price history

    DateEventPrice
    2/11/2026Sold$6,200,000+3.4%$1,220/sqft
    Source: SFAR #425089586 Report a problem
    1/28/2026Pending sale$5,995,000$1,180/sqft
    Source: SFAR #425089586 Report a problem
    1/23/2026Listed for sale$5,995,000$1,180/sqft
    Source: SFAR #425089586 Report a problem
    10/28/2022Listing removed--
    Source: Zillow Rental Manager Report a problem
    9/9/2022Listed for rent$15,000-25%$3/sqft
    Source: Zillow Rental Manager Report a problem
    7/27/2022Listing removed--
    Source: Zillow Rental Network Premium Report a problem
    6/9/2022Price change$20,000-20%$4/sqft
    Source: Zillow Rental Network Premium Report a problem
    3/26/2022Listed for rent$25,000$5/sqft
    Source: Zillow Rental Network Premium Report a problem

    Public tax history

    YearProperty taxesTax assessment
    2025$21,416 +3%$1,742,513 +2%
    2024$20,801 +1.9%$1,708,347 +2%
    2023$20,408 +1.9%$1,674,851 +2%
    2022$20,021 +1.8%$1,642,012 +2%
    2021$19,667 -0.4%$1,609,816 +1%
    2020$19,751 +3.6%$1,593,311 +2%
    2019$19,072 +3.5%$1,562,071 +2%
    2018$18,428 +2.9%$1,531,443 +2%
    2017$17,911 +1.6%$1,501,415 +2%
    2016$17,627 +2.8%$1,471,976 +1.5%
    2015$17,142 +1.1%$1,449,867 +2%
    2014$16,948 $1,421,467 +0.5%
    2013-- $1,415,044 +2%
    2012-- $1,387,299 +2%
    2011-- $1,360,098 +0.8%
    2010-- $1,349,935 -0.2%
    2009-- $1,353,142 +2%
    2008-- $1,326,610 +2%
    2007-- $1,300,599 +2%
    2006-- $1,275,098 +2%
    2005-- $1,250,097 +3.9%
    2003-- $1,203,125 +2%
    2002-- $1,179,535 +2%
    2001-- $1,156,408 +2%
    2000-- $1,133,734
    Find assessor info on the county website

    Neighborhood: Marina District

    Nearby schools

    GreatSchools rating
    Get a cash offer in 3 minutes
    Find out how much your home could sell for in as little as 3 minutes with a no-obligation cash offer.
    Estimated market value
    $6,865,600
    Get a cash offer in 3 minutes
    Find out how much your home could sell for in as little as 3 minutes with a no-obligation cash offer.
    Estimated market value
    $6,865,600