Skip main navigation
Sold for $542,000
  • $542,000

    2457 Bexley Hill Pl, Beavercreek Twp, OH 45385

    3beds
    3,938sqft
    Single Family Residence
    Built in 2014
    0.39 Acres Lot
    $548,200 Zestimate®
    $138/sqft
    $3,802 Estimated rent

    Home value

    $548,200

    $493,000 - $609,000

    $3,802/mo

    Zestimate® history
    Loading
    Loading...

    Owner options

    List your home for rent

    $3,802/mo

    Rent Zestimate®

    Find your next renter with Zillow Rental Manager. Plus, with online applications, you can quickly screen prospective tenants – for free.

    Learn more

    $3,802/mo

    Rent Zestimate®

    Refinance and save

    $3,902/mo

    Est. payment

    Refinancing to a lower rate could help reduce your monthly payments and save thousands over the life of the loan.

    See today's rates

    $3,902/mo

    Est. payment

    Explore your selling options

    Work with a Zillow partner agent

    Leverage their expertise and Zillow's premium Showcase listings to get your home seen by more buyers.

    Get started

    List with your own agent

    Get your home in front of millions of buyers by listing it on Zillow.

    Learn how to do it

    Sell it yourself

    Take full control of how buyers see your home on Zillow by listing For Sale by Owner (FSBO).

    List your home

    What's special

    Custom-built deckFully fenced backyardThoughtful design throughoutElevated details and layoutPremium finishesAdditional basement washer hookup
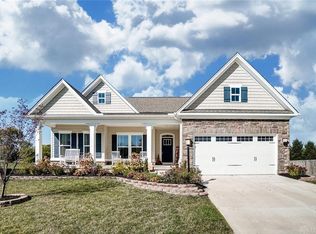
    Welcome to this beautiful 3-bedroom, 3.5-bath home that was originally the model home for the community, showcasing premium finishes and thoughtful design throughout. The gym area has a built in egress window and could easily be framed in for a 4th Bedroom! From the moment you walk in, you’ll notice the elevated details and layout that set this home apart from the rest. The main living spaces offer both comfort and functionality, flowing seamlessly for everyday living and entertaining. Step outside to a fully fenced backyard featuring a custom-built deck—complete with a hidden propane compartment for a fire pit—creating the perfect setup for relaxing evenings or hosting guests. Car enthusiasts, hobbyists, or anyone needing extra space will appreciate the rare 3-car garage, offering flexibility and storage that’s hard to find. Since 2018, this home has seen extensive upgrades and improvements, including: Whole-house generator with load shed (2023), New furnace and A/C (2025), Added attic insulation for improved efficiency, Water softener and exterior-vented microwave, Custom deck and fully fenced yard, Additional basement washer hookup (with original upstairs still functional), Water heater thermal expansion tank (2025). This is a home where the major systems have already been taken care of—giving you peace of mind and allowing you to simply move in and enjoy. If you’re looking for a home that offers model-home quality, meaningful upgrades, and long-term value, this one checks all the boxes.

    Zillow last checked:

    Listing updated:

    Listed by:

    Christopher Endres (937)949-0006,

    Glasshouse Realty Group

    Bought with:

    Matthew Bublitz, 2023004011

    Glasshouse Realty Group

    Source: DABR MLS,MLS#: 955572MLS LogoOriginating MLS: Dayton Area Board of REALTORS

    Facts & features

    Interior

    Bedrooms & bathrooms
    • Bedrooms: 3
    • Bathrooms: 4
    • Full bathrooms: 3
    • 1/2 bathrooms: 1
    • Main level bathrooms: 1
    Primary bedroom
    • Level: Second
    • Dimensions: 21 x 15
    Bedroom
    • Level: Second
    • Dimensions: 12 x 13
    Bedroom
    • Level: Second
    • Dimensions: 12 x 13
    Dining room
    • Level: Main
    • Dimensions: 12 x 11
    Family room
    • Level: Main
    • Dimensions: 20 x 15
    Kitchen
    • Level: Main
    • Dimensions: 17 x 13
    Living room
    • Level: Main
    • Dimensions: 12 x 10
    Other
    • Level: Main
    • Dimensions: 15 x 9
    Heating
    • Forced Air, Natural Gas
    Cooling
    • Central Air
    Appliances
    • Included: Dishwasher, Disposal, Microwave, Range, Refrigerator, Gas Water Heater
    Features
    • Granite Counters, Kitchen Island, Kitchen/Family Room Combo, Pantry, Walk-In Closet(s)
    • Basement: Full,Finished
    • Number of fireplaces: 1
    • Fireplace features: One, Gas
    Interior area
    • Total structure area: 3,938
    • Total interior livable area: 3,938 sqft

    Property

    Parking
    • Total spaces: 3
    • Parking features: Attached, Garage, Garage Door Opener
    • Attached garage spaces: 3
    Features
    • Levels: Two
    • Stories: 2
    • Patio & porch: Deck
    • Exterior features: Deck, Fence
    Lot
    • Size: 0.39 Acres
    Details
    • Parcel number: B03000200510023100
    • Zoning: Residential
    • Zoning description: Residential
    • Other equipment: Generator

    Construction

    Type & style
    • Home type: SingleFamily
    • Property subtype: Single Family Residence
    Materials
    • Brick, Vinyl Siding
    Condition
    • Year built: 2014

    Utilities & green energy

    • Water: Public
    • Utilities for property: Natural Gas Available, Sewer Available, Water Available

    Community & HOA

    Community
    • Subdivision: Bexley Hills/River West Ph Ii
    HOA
    • Has HOA: Yes
    • HOA fee: $315 annually
    Location
    • Region: Beavercreek Twp

    Financial & listing details

    • Price per square foot: $138/sqft
    • Tax assessed value: $423,390
    • Annual tax amount: $8,605
    • Date on market: 4/1/2026
    • Listing terms: Conventional,FHA,VA Loan

    Price history

    DateEventPrice
    5/28/2026Sold$542,000-1.5%$138/sqft
    Source: DABR MLS #955572 Report a problem
    4/10/2026Pending sale$550,000$140/sqft
    Source: DABR MLS #955572 Report a problem
    4/1/2026Listed for sale$550,000+50.7%$140/sqft
    Source: DABR MLS #955572 Report a problem
    2/14/2018Sold$365,000$93/sqft
    Source: WRIST #412741 Report a problem
    1/23/2018Pending sale$365,000$93/sqft
    Source: HER Realtors #750885 Report a problem
    11/20/2017Listed for sale$365,000$93/sqft
    Source: HER Realtors #750885 Report a problem
    11/15/2017Pending sale$365,000$93/sqft
    Source: HER Realtors #750885 Report a problem
    11/8/2017Listed for sale$365,000+23.7%$93/sqft
    Source: HER Realtors #750885 Report a problem
    4/13/2015Sold$295,000+408.6%$75/sqft
    Source: Public Record Report a problem
    10/29/2014Sold$58,000-57%$15/sqft
    Source: Public Record Report a problem
    12/7/2004Sold$135,000$34/sqft
    Source: Public Record Report a problem

    Public tax history

    YearProperty taxesTax assessment
    2025$8,605 +1.1%$148,180
    2024$8,510 -0.6%$148,180
    2023$8,562 +11.5%$148,180 +26.4%
    2022$7,678 -1%$117,210
    2021$7,754 -0.5%$117,210
    2020$7,791 0%$117,210 +8.9%
    2019$7,793 +14.4%$107,660
    2018$6,814 +1.9%$107,660
    2017$6,686 +0.4%$107,660 +5.2%
    2016$6,660 +0.8%$102,360
    2015$6,610 $102,360 +331.2%
    2014$6,610 +346.4%$23,740
    2013$1,481 +8.5%$23,740
    2012$1,365 +99.8%$23,740
    2011$683 -47.7%$23,740
    2010$1,307 -0.2%$23,740
    2009$1,310 +3.1%$23,740
    2008$1,270 $23,740
    Find assessor info on the county website

    Neighborhood: 45385

    Nearby schools

    GreatSchools rating
    Schools provided by the listing agent
    • District: Beavercreek

    Source: DABR MLS. This data may not be complete. We recommend contacting the local school district to confirm school assignments for this home.

    Get a cash offer in 3 minutes
    Find out how much your home could sell for in as little as 3 minutes with a no-obligation cash offer.
    Estimated market value
    $548,200
    Get a cash offer in 3 minutes
    Find out how much your home could sell for in as little as 3 minutes with a no-obligation cash offer.
    Estimated market value
    $548,200