Welcome to 2457 Brooke Ledge Rd. A spacious 2-bedroom, 1-bath condo in the desirable Hunting Ridge community of South Fayette Township. The open-concept layout connects the living room and dining area, creating a comfortable space for everyday living and entertaining. The adjacent galley kitchen offers convenient access to the main living areas, while an extra storage area within the unit provides valuable additional space. Residents enjoy access to a variety of community amenities, including a swimming pool, playgrounds, walking trails, and sports courts. The building also features coin-operated laundry facilities in the lower level. Conveniently located near I-79 and Route 19, this condo offers easy access to shopping, dining, commuting routes, and area attractions.
For sale
$109,900
2457 Brook Ledge Rd APT 32A, Bridgeville, PA 15017
2beds
920sqft
Condominium
Built in 1979
-- sqft lot
$106,500 Zestimate®
$119/sqft
$296/mo HOA
What's special
Swimming poolSports courtsWalking trails
- 1 day
- 167
- 18
Zillow last checked:
Listing updated:
Listed by:
Judi Agostinelli 724-941-8680,
CENTURY 21 FRONTIER REALTY 724-941-8680
Source: WPMLS,MLS#: 1773124 Originating MLS: West Penn Multi-List
Originating MLS: West Penn Multi-ListFacts & features
Interior
Bedrooms & bathrooms
- Bedrooms: 2
- Bathrooms: 1
- Full bathrooms: 1
Primary bedroom
- Level: Main
- Dimensions: 12x15
Bedroom 2
- Level: Main
- Dimensions: 10x11
Dining room
- Level: Main
- Dimensions: x20
Entry foyer
- Level: Main
Kitchen
- Level: Main
- Dimensions: 7x11
Living room
- Level: Main
- Dimensions: 17x
Heating
- Forced Air, Gas
Cooling
- Central Air
Appliances
- Included: Some Electric Appliances, Dishwasher, Refrigerator, Stove
Features
- Flooring: Laminate
- Has basement: No
Interior area
- Total structure area: 920
- Total interior livable area: 920 sqft
Property
Parking
- Parking features: Off Street
Lot
- Size: 544 Square Feet
- Dimensions: 15 x 23
Details
- Parcel number: 0572D00471032A00
Construction
Type & style
- Home type: Condo
- Architectural style: Other
- Property subtype: Condominium
Materials
- Frame
- Roof: Asphalt
Condition
- Resale
- Year built: 1979
Utilities & green energy
- Sewer: Public Sewer
- Water: Public
Community & HOA
Community
- Subdivision: Hunting Ridge
HOA
- Has HOA: Yes
- HOA fee: $296 monthly
Location
- Region: Bridgeville
Financial & listing details
- Price per square foot: $119/sqft
- Tax assessed value: $48,600
- Annual tax amount: $1,949
- Date on market: 9/8/2026
Estimated market value
$106,500
$96,000 - $117,000
$1,271/mo
Price history
| Date | Event | Price |
|---|---|---|
| 9/8/2026 | Listed for sale | $109,900+46.5%$119/sqft |
Source:  WPMLS #1773124 Report a problem WPMLS #1773124 Report a problem | ||
| 11/2/2020 | Sold | $75,000-6.1%$82/sqft |
Source: WPMLS #1464276 Report a problem | ||
| 9/5/2020 | Pending sale | $79,900$87/sqft |
Source: EXP REALTY, LLC #1464276 Report a problem | ||
| 8/28/2020 | Listed for sale | $79,900+49.3%$87/sqft |
Source: EXP REALTY, LLC #1464276 Report a problem | ||
| 1/30/2013 | Sold | $53,500+7%$58/sqft |
Source: Public Record Report a problem | ||
| 7/12/2006 | Sold | $50,000$54/sqft |
Source: Public Record Report a problem | ||
Public tax history
| Year | Property taxes | Tax assessment |
|---|---|---|
| 2025 | $1,895 +7.8% | $48,600 |
| 2024 | $1,757 +664.5% | $48,600 |
| 2023 | $230 | $48,600 |
| 2022 | $230 | $48,600 |
| 2021 | $230 +2% | $48,600 |
| 2020 | $225 -2% | $48,600 |
| 2019 | $230 -50% | $48,600 |
| 2018 | $460 +2.7% | $48,600 |
| 2017 | $448 +94.7% | $48,600 |
| 2016 | $230 -85.8% | $48,600 |
| 2015 | $1,624 | $48,600 |
| 2014 | -- | $48,600 |
| 2013 | -- | $48,600 +7.5% |
| 2012 | -- | $45,200 |
| 2011 | -- | $45,200 |
| 2010 | -- | $45,200 +49.7% |
| 2009 | -- | $30,200 |
| 2008 | -- | $30,200 -33.2% |
| 2007 | -- | $45,200 |
Find assessor info on the county website
Monthly payment
Est. payment
Payment breakdown
Explore the cost of this home by adjusting the details. Changes won't be saved.Climate risks
Neighborhood: 15017
Nearby schools
Schools provided by the listing agent
- District: South Fayette
Source: WPMLS. This data may not be complete. We recommend contacting the local school district to confirm school assignments for this home.
- $121,3002 bd1 ba920 sqft2457 Brook Ledge Rd APT 33A, Bridgeville, PA 15017Off Market
- $122,8002 bd1 ba920 sqft2457 Brook Ledge Rd APT 13A, Bridgeville, PA 15017Off Market
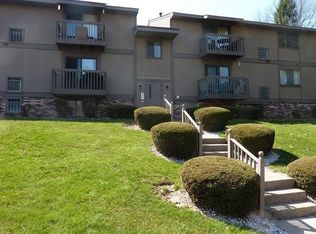
- $112,4002 bd1 ba920 sqft2457 Brook Ledge Rd APT 11A, Bridgeville, PA 15017Off Market
- $105,4002 bd1 ba920 sqft2457 Brook Ledge Rd APT 22A, Bridgeville, PA 15017Off Market
Similar homes
- $109,9002 bd1 ba920 sqft2467 Brook Ledge Rd APT 12B, Bridgeville, PA 15017For Sale
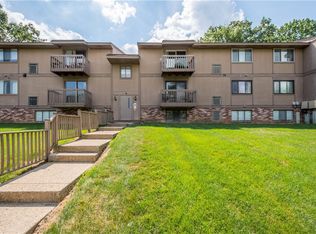 MLS ID #1766107, Jennifer Crouse. WPMLS
 - $119,5002 bd1 ba920 sqft327 Ridge Point Cir APT 11A, Bridgeville, PA 15017For Sale
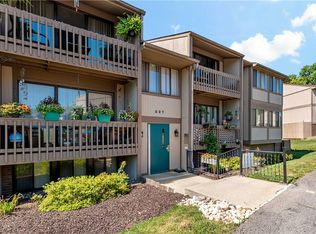 MLS ID #1768037, Jennifer Cloherty. WPMLS
 - $132,0002 bd1 ba916 sqft323 Ridge Point Cir APT 24, Bridgeville, PA 15017For Sale
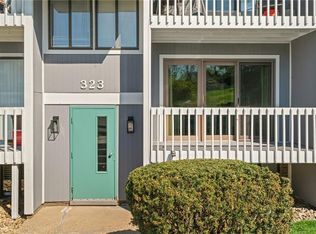 MLS ID #1764437, Todd Kilgore. WPMLS
 - $99,0002 bd1 ba1k sqft226 Waterman Rd, Clairton, PA 15025For Sale
 MLS ID #1773539, Ashley Loftis. WPMLS
