Tucked away in Palm Villa, a hidden treasure in bustling Oakland! This impressive home, constructed in 2003, provides contemporary comfort and convenience. Boasting 4 bedrooms and 3 baths, with 2 ensuite bathrooms, one of which is conveniently located on the main level for easy wheelchair access. As you enter, you're greeted by a spacious living room with a captivating 2-story ceiling, setting the tone for the home's airy ambiance. Recently upgraded with brand new paint and carpet, along with fresh exterior paint, the interior feels rejuvenated and move-in ready. The heart of the home, a large kitchen, features new quartz countertops and a new gas stove. Each bedroom and bathroom is generously proportioned, ensuring ample space for relaxation and privacy. The master suite boasts a walk-in closet. Central A/C and heating. Step outside to discover a sunny deck and yard, offering potential for creating your own lush oasis. Parking is a breeze with a 1-car garage and 2 additional spaces in front, providing ample room for vehicles or storage. The location is convenient, close to the 580 freeway for easy commuting and near attractions like the Oakland Zoo.
Sold for $620,000
Tax assessed value
$620,000
2457 Casa Ct, Oakland, CA 94605
4beds
1,373sqft
Residential, Single Family Residence
Built in 2003
3,471 Square Feet Lot
$607,900 Zestimate®
$452/sqft
$3,961 Estimated rent
Home value
$607,900
$571,000 - $638,000
$3,961/mo
Zestimate® history
Owner options
List your home for rent
$3,961/mo
Rent Zestimate®
Find your next renter with Zillow Rental Manager. Plus, with online applications, you can quickly screen prospective tenants – for free.
$3,961/mo
Rent Zestimate®
Refinance and save
$4,099/mo
Est. payment
Refinancing to a lower rate could help reduce your monthly payments and save thousands over the life of the loan.
$4,099/mo
Est. payment
Explore your selling options
Work with a Zillow partner agent
Leverage their expertise and Zillow's premium Showcase listings to get your home seen by more buyers.
Get startedList with your own agent
Get your home in front of millions of buyers by listing it on Zillow.
Learn how to do itSell it yourself
Take full control of how buyers see your home on Zillow by listing For Sale by Owner (FSBO).
List your homeWhat's special
Zillow last checked:
Listing updated:
Listed by:
Trang Dunlap DRE #01712941 415-606-2967,
Intero Real Estate Services
Bought with:
Tammy Li, DRE #02068159
Bq Realty
Source: Bay East AOR,MLS#: 41064341
Facts & features
Interior
Bedrooms & bathrooms
- Bedrooms: 4
- Bathrooms: 3
- Full bathrooms: 3
Rooms
- Room types: 1 Bedroom, 1 Bath, Main Entry, 3 Bedrooms, 2 Baths, Primary Bedrm Suite - 1, Dining Room, Dining Area
Bathroom
- Features: Shower Over Tub
Kitchen
- Features: Stone Counters, Dishwasher, Disposal, Gas Range/Cooktop, Range/Oven Free Standing, Updated Kitchen
Heating
- Forced Air
Cooling
- Ceiling Fan(s), Central Air
Appliances
- Included: Dishwasher, Gas Range, Free-Standing Range, Gas Water Heater
- Laundry: Hookups Only, Common Area
Features
- Updated Kitchen
- Flooring: Tile, Carpet
- Has fireplace: No
- Fireplace features: None
Interior area
- Total structure area: 1,373
- Total interior livable area: 1,373 sqft
Property
Parking
- Total spaces: 1
- Parking features: Attached, Direct Access
- Garage spaces: 1
Accessibility
- Accessibility features: None
Features
- Levels: Two
- Stories: 2
- Patio & porch: Deck
- Pool features: None
- Fencing: Fenced
Lot
- Size: 3,471 Square Feet
- Features: Court, Back Yard
Details
- Parcel number: 46548488
- Special conditions: Standard
Construction
Type & style
- Home type: SingleFamily
- Architectural style: Contemporary
- Property subtype: Residential, Single Family Residence
Materials
- Wood Siding
- Foundation: Slab
- Roof: Composition
Condition
- Existing
- New construction: No
- Year built: 2003
Utilities & green energy
- Electric: No Solar
Community & HOA
Community
- Subdivision: Oakland
HOA
- Has HOA: Yes
- Amenities included: Other
- Services included: Common Area Maint
- HOA fee: $100 monthly
- HOA name: NOT LISTED
- HOA phone: 800-788-0208
Location
- Region: Oakland
Financial & listing details
- Price per square foot: $452/sqft
- Tax assessed value: $620,000
- Price range: $620K - $620K
- Date on market: 6/23/2024
- Listing agreement: Excl Right
- Listing terms: Cash,Conventional,FHA,VA Loan
Price history
| Date | Event | Price |
|---|---|---|
| 8/1/2024 | Sold | $620,000-4.5%$452/sqft |
Source:  Bay East AOR #41064341 Report a problem Bay East AOR #41064341 Report a problem | ||
| 7/12/2024 | Pending sale | $649,000$473/sqft |
Source:  bridgeMLS/CCAR/Bay East AOR #41064341 Report a problem bridgeMLS/CCAR/Bay East AOR #41064341 Report a problem | ||
| 6/23/2024 | Listed for sale | $649,000+12.9%$473/sqft |
Source: bridgeMLS/CCAR/Bay East AOR #41064341 Report a problem | ||
| 3/3/2023 | Listing removed | -- |
Source: Zillow Rentals Report a problem | ||
| 1/14/2023 | Price change | $3,800+1.3%$3/sqft |
Source: Zillow Rentals Report a problem | ||
| 12/27/2022 | Listed for rent | $3,750+7.2%$3/sqft |
Source: Zillow Rentals Report a problem | ||
| 11/6/2019 | Listing removed | $3,499-2.8%$3/sqft |
Source: TurboTenant Report a problem | ||
| 10/8/2019 | Price change | $3,599-4%$3/sqft |
Source: Onerent Report a problem | ||
| 8/27/2019 | Listed for rent | $3,750$3/sqft |
Source: Owner Report a problem | ||
| 8/2/2019 | Sold | $575,000$419/sqft |
Source: MetroList Services of CA #19017538 Report a problem | ||
| 7/5/2019 | Pending sale | $575,000$419/sqft |
Source: Dream Home R.E & Home Loans #19017538 Report a problem | ||
| 6/20/2019 | Price change | $575,000-3.4%$419/sqft |
Source: Dream Home R.E & Home Loans #19017538 Report a problem | ||
| 3/22/2019 | Listed for sale | $595,000+82.5%$433/sqft |
Source: Dream Home R.E & Home Loans #19017538 Report a problem | ||
| 1/27/2006 | Sold | $326,000+59%$237/sqft |
Source: Public Record Report a problem | ||
| 4/25/2003 | Sold | $205,000$149/sqft |
Source: Public Record Report a problem | ||
Public tax history
| Year | Property taxes | Tax assessment |
|---|---|---|
| 2025 | -- | $620,000 +0.6% |
| 2024 | $9,608 -4.7% | $616,508 +2% |
| 2023 | $10,081 +2.7% | $604,421 +2% |
| 2022 | $9,818 +4.6% | $592,571 +2% |
| 2021 | $9,389 +1.1% | $580,956 +1% |
| 2020 | $9,287 +41% | $575,000 +44.1% |
| 2019 | $6,589 +6.4% | $398,978 +2% |
| 2018 | $6,192 | $391,158 +2% |
| 2017 | $6,192 +32.9% | $383,491 +37% |
| 2016 | $4,658 +5.8% | $280,000 +9.8% |
| 2015 | $4,401 | $255,000 |
| 2014 | $4,401 | $255,000 -29.4% |
| 2013 | -- | $361,438 +2% |
| 2012 | -- | $354,354 +2% |
| 2011 | -- | $347,407 +0.8% |
| 2010 | -- | $344,812 -0.2% |
| 2009 | -- | $345,632 +2% |
| 2008 | -- | $338,858 +2% |
| 2007 | -- | $332,214 +52.9% |
| 2006 | -- | $217,262 +2% |
| 2005 | -- | $213,002 +2% |
| 2004 | -- | $208,827 +140% |
| 2003 | -- | $87,028 +397.9% |
| 2002 | -- | $17,479 +2% |
| 2001 | $463 | $17,136 |
Find assessor info on the county website
Neighborhood: Castlemont
Nearby homes
- $632,5004 bd3 ba1.3k sqft2456 Palmvilla Ct, Oakland, CA 94605Off Market

- $523,7003 bd2 ba1.1k sqft2455 Casa Ct, Oakland, CA 94605Off Market
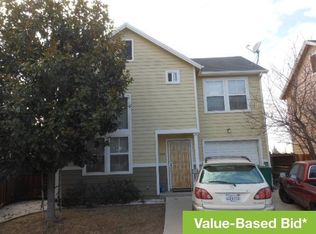
- $468,4003 bd2 ba1.1k sqft2467 Casa Ct, Oakland, CA 94605Off Market
- $482,7003 bd2 ba1.1k sqft2450 Palmvilla Ct, Oakland, CA 94605Off Market
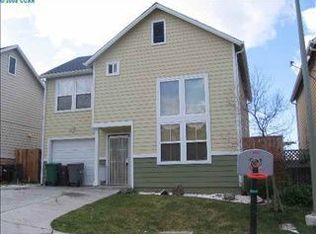
- $500,2003 bd2 ba1.1k sqft2466 Palmvilla Ct, Oakland, CA 94605Off Market
- $518,400-- bd2 ba1.1k sqft2450 Palm Villa Ct, Oakland, CA 94605Off Market
- $500,4003 bd2 ba1.1k sqft2452 Casa Ct, Oakland, CA 94605Off Market
- $473,4003 bd2 ba1.1k sqft2477 Casa Ct, Oakland, CA 94605Off Market
Nearby schools
GreatSchools rating
- 3/10Reach Academy ElementaryGrades: K-5Distance: 0.4 mi
- 3/10Elmhurst United MiddleGrades: 6-8Distance: 0.6 mi
- 2/10Castlemont HighGrades: 9-12Distance: 0.4 mi
Get a cash offer in 3 minutes
Find out how much your home could sell for in as little as 3 minutes with a no-obligation cash offer.
Estimated market value
$607,900
Get a cash offer in 3 minutes
Find out how much your home could sell for in as little as 3 minutes with a no-obligation cash offer.
Estimated market value
$607,900
- California
- Alameda County
- Oakland
- 94605
- Castlemont
- 2457 Casa Ct
Nearby cities
Nearby neighborhoods
Nearby zip codes
Other Oakland Topics
