Skip main navigation
Closed
  • Listed by: Garcia Properties • Anna M Chancellor • Contact: 314-971-1243
    Bought with: Berkshire Hathaway HomeServices Select Properties
    Price Unknown

    2457 Dunheath Ln, Dardenne Prairie, MO 63368

    4beds
    3,291sqft
    Single Family Residence
    Built in 2004
    0.26 Acres Lot
    $584,600 Zestimate®
    $--/sqft
    $3,106 Estimated rent

    Home value

    $584,600

    $555,000 - $614,000

    $3,106/mo

    Zestimate® history
    Loading
    Loading...

    Owner options

    List your home for rent

    $3,106/mo

    Rent Zestimate®

    Find your next renter with Zillow Rental Manager. Plus, with online applications, you can quickly screen prospective tenants – for free.

    Learn more

    $3,106/mo

    Rent Zestimate®

    Refinance and save

    $500/mo

    Est. payment

    Refinancing to a lower rate could help reduce your monthly payments and save thousands over the life of the loan.

    See today's rates

    $500/mo

    Est. payment

    Explore your selling options

    Work with a Zillow partner agent

    Leverage their expertise and Zillow's premium Showcase listings to get your home seen by more buyers.

    Get started

    List with your own agent

    Get your home in front of millions of buyers by listing it on Zillow.

    Learn how to do it

    Sell it yourself

    Take full control of how buyers see your home on Zillow by listing For Sale by Owner (FSBO).

    List your home

    What's special

    Huge fenced-in yardBrand-new quartz countertopsNewer appliancesUpdated kitchenUpdated lighting with dimmersFormal dining roomRefreshed soft-close cabinets
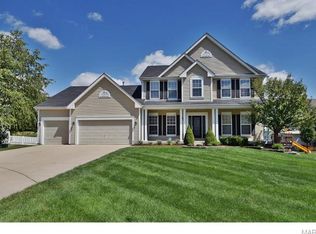
    Welcome to 2457 Dunheath Lane: a home with several new updates that’s built for living AND hosting with energy efficiency at top of mind. With 4 bedrooms, 2.5 baths, there’s plenty of space to spread out, but what really sets this home apart is how effortlessly it brings people together. Entering the front door you will be greeted by the gorgeous, refinished hardwood floors throughout the main level. From dinner parties in the formal dining room to casual mornings in the updated kitchen, complete with newer appliances, refreshed soft-close cabinets and brand-new quartz countertops plus plenty of room in the breakfast nook… every space feels welcoming and ready to be enjoyed. There's updated lighting with dimmers plus fresh paint throughout the home. Need to work from home? The private office on the main level has French doors and loads of natural light! Upstairs, the large family room creates the ultimate hangout zone, perfect for movie nights or game days. Step into the large 19 x 21 feet primary bedroom complete with an ensuite and extra-large walk-in closet. Three large bedrooms on the other side of the family room have large walk in closets as well. Downstairs, the walkout basement with rough-in plumbing for a bathroom adds even more opportunity for future projects and flexible living space with easy access to the outdoors. And speaking of the outdoors, this home really sets the scene for some unforgettable summer evenings with a big composite deck (installed 2023) with a new sliding door overlooking a huge fenced-in yard and concrete patio space. The lawn sprinkler system keeps everything green and low maintenance, so you can kick back on that deck and relax! Modern upgrades include electric ran for EV hookups in the spacious 3-car garage, solar panels (owned and installed in 2024) + 14 new premium Renewal by Andersen Windows for top efficiency and low utility costs. HOA fees include the updated subdivision pool. Students will attend the nationally ranked Fort Zumwalt schools and there is easy access to Highways 70, 364, and 40/64. This home feels fresh and ready for your next party. If you’re looking for a home with great space, tons of natural light, and close to shopping, restaurants, and parks - this is it!

    Zillow last checked:

    Listing updated:

    Listed by:

    Anna M Chancellor 314-971-1243,

    Garcia Properties

    Bought with:

    Kelly A Boehmer, 2003017373

    Berkshire Hathaway HomeServices Select Properties

    Source: MARIS,MLS#: 26033333MLS LogoOriginating MLS: St. Louis Association of REALTORS

    Facts & features

    Interior

    Bedrooms & bathrooms
    • Bedrooms: 4
    • Bathrooms: 3
    • Full bathrooms: 2
    • 1/2 bathrooms: 1
    • Main level bathrooms: 1
    Heating
    • Forced Air
    Cooling
    • Central Air
    Appliances
    • Included: Induction Cooktop, Dishwasher, Disposal, Microwave, Electric Range
    Features
    • Flooring: Carpet, Hardwood
    • Basement: Concrete,Full,Unfinished,Walk-Out Access
    • Number of fireplaces: 1
    • Fireplace features: Gas, Living Room
    Interior area
    • Total structure area: 3,291
    • Total interior livable area: 3,291 sqft
    • Finished area above ground: 3,291

    Property

    Parking
    • Total spaces: 3
    • Parking features: Garage - Attached
    • Attached garage spaces: 3
    Features
    • Levels: Two
    • Patio & porch: Deck, Front Porch, Patio
    • Fencing: Back Yard
    Lot
    • Size: 0.26 Acres
    • Features: Back Yard, Level
    Details
    • Parcel number: 2113B829600021H.0000000
    • Special conditions: Standard

    Construction

    Type & style
    • Home type: SingleFamily
    • Architectural style: Other
    • Property subtype: Single Family Residence
    Materials
    • Brick, Vinyl Siding
    Condition
    • Year built: 2004

    Utilities & green energy

    • Electric: Ameren
    • Sewer: Public Sewer
    • Water: Public

    Community & HOA

    Community
    • Subdivision: Aberdeen Village H
    HOA
    • Has HOA: Yes
    • Amenities included: Pool
    • Services included: Pool
    • HOA fee: $500 annually
    • HOA name: Aberdeen Village H
    Location
    • Region: Dardenne Prairie

    Financial & listing details

    • Tax assessed value: $524,350
    • Annual tax amount: $6,023
    • Date on market: 5/28/2026
    • Cumulative days on market: 2 days
    • Listing terms: Cash,Conventional,FHA,VA Loan

    Price history

    DateEventPrice
    6/29/2026Sold--
    Source: MARIS #26033333 Report a problem
    5/31/2026Pending sale$575,000$175/sqft
    Source: MARIS #26033333 Report a problem
    5/28/2026Listed for sale$575,000-1.7%$175/sqft
    Source: MARIS #26033333 Report a problem
    5/23/2026Listing removed$584,900$178/sqft
    Source: MARIS #26022688 Report a problem
    5/14/2026Pending sale$584,900$178/sqft
    Source: MARIS #26022688 Report a problem
    5/11/2026Listing removed$584,900$178/sqft
    Source: MARIS #26022688 Report a problem
    4/15/2026Listed for sale$584,900$178/sqft
    Source: MARIS #26022688 Report a problem

    Public tax history

    YearProperty taxesTax assessment
    2025$6,023 +7.6%$99,626 +10.7%
    2024$5,598 +0.1%$90,003
    2023$5,595 +32.3%$90,003 +42.5%
    2022$4,228 $63,162
    2021-- $63,162 +5.3%
    2020-- $59,980
    2019$4,118 $59,980 +5%
    2018$4,118 +0.5%$57,126
    2017$4,097 +7.3%$57,126 +7.6%
    2016$3,820 +8.6%$53,089
    2015$3,517 -13.2%$53,089 -11.1%
    2014$4,053 $59,702
    2013-- $59,702 -3.4%
    2012-- $61,790 -5%
    2011-- $65,040
    2010-- $65,040
    2009-- $65,040 -0.6%
    2008-- $65,430 -78.5%
    2007-- $303,810
    2006-- $303,810
    2005-- $303,810 +3.2%
    2004-- $294,250 +654.5%
    2003-- $39,000
    2002-- --
    2001-- --
    Find assessor info on the county website

    Neighborhood: 63368

    Nearby schools

    GreatSchools rating
    Schools provided by the listing agent
    • Elementary: Twin Chimneys Elem.
    • Middle: Ft. Zumwalt West Middle
    • High: Ft. Zumwalt West High

    Source: MARIS. This data may not be complete. We recommend contacting the local school district to confirm school assignments for this home.

    Get a cash offer in 3 minutes
    Find out how much your home could sell for in as little as 3 minutes with a no-obligation cash offer.
    Estimated market value
    $584,600
    Get a cash offer in 3 minutes
    Find out how much your home could sell for in as little as 3 minutes with a no-obligation cash offer.
    Estimated market value
    $584,600