Skip main navigation
Sold for $1,785,000
  • $1,785,000

    2457 E AMBER Court, Gilbert, AZ 85296

    5beds
    5,249sqft
    Single Family Residence
    Built in 2014
    0.46 Acres Lot
    $-- Zestimate®
    $340/sqft
    $7,623 Estimated rent

    Home value

    Not available

    Estimated sales range

    Not available

    $7,623/mo

    Zestimate® history
    Loading
    Loading...

    Owner options

    List your home for rent

    $7,623/mo

    Rent Zestimate®

    Find your next renter with Zillow Rental Manager. Plus, with online applications, you can quickly screen prospective tenants – for free.

    Learn more

    $7,623/mo

    Rent Zestimate®

    Refinance and save

    $10,288/mo

    Est. payment

    Refinancing to a lower rate could help reduce your monthly payments and save thousands over the life of the loan.

    See today's rates

    $10,288/mo

    Est. payment

    Explore your selling options

    Work with a Zillow partner agent

    Leverage their expertise and Zillow's premium Showcase listings to get your home seen by more buyers.

    Get started

    List with your own agent

    Get your home in front of millions of buyers by listing it on Zillow.

    Learn how to do it

    Sell it yourself

    Take full control of how buyers see your home on Zillow by listing For Sale by Owner (FSBO).

    List your home

    What's special

    Statement fireplaceSleek modern poolWhole-home surround soundPrivate pavered courtyardEach bedroom is ensuiteDual primary suitesDouble-stacked cabinetry
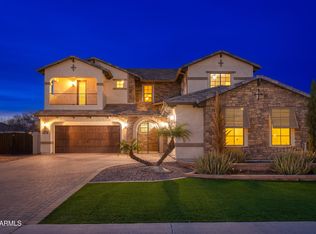
    If presence, privacy, and purpose-built design matter, this residence delivers at every level. Positioned on a premier corner lot within a gated, private neighborhood just three miles from downtown Gilbert, this home was thoughtfully crafted for those who value both luxury and functionality. A rare offering, the property features a 50-foot detached RV garage with 220 power, complemented by an extended four-car garage, seamlessly accommodating both lifestyle and storage needs. Arrival is intentional, with a private pavered courtyard setting a refined tone before entering the expansive open-concept interior. Inside, soaring 12-foot ceilings, rich wood-look tile flooring, custom millwork, and curated built-ins create a sense of understated elegance. A statement fireplace and whole-home surround sound enhance the living experience. The kitchen is both striking and sophisticated, anchored by double-stacked cabinetry, slab granite surfaces, and a suite of Wolf and Sub-Zero appliances designed for both performance and presence. Versatility defines the floorplan. Dual primary suites offer flexibility for multigenerational living or an elevated guest experience, while a dedicated casita-style wing provides privacy and independence. Each bedroom is ensuite, delivering comfort and refinement throughout. The primary retreat is a sanctuary of its own, opening to a secluded patio and featuring expansive dual walk-in closets designed to impress. Outdoors, the experience continues with a common area directly behind, creating added space and privacy. The backyard offers a tranquil setting, highlighted by a sleek, modern pool and thoughtfully designed landscaping that feels both resort-inspired and effortlessly livable. This is more than a home. It is a statement.

    Zillow last checked:

    Listing updated:

    Listed by:

    Shannon Gillette 480-518-6885,

    Real Broker

    Bought with:

    Layne Peterson, SA628348000

    My Home Group Real Estate

    Source: ARMLS,MLS#: 7011359MLS Logo

    Facts & features

    Interior

    Bedrooms & bathrooms
    • Bedrooms: 5
    • Bathrooms: 6
    • Full bathrooms: 5
    • 1/2 bathrooms: 1
    Heating
    • Electric
    Cooling
    • HVAC SEER Rating, Central Air, Ceiling Fan(s), Programmable Thmstat
    Appliances
    • Included: Water Softener Owned, Built In Recycling, Reverse Osmosis, Refrigerator, Built-in Microwave, Dishwasher, Disposal, Gas Range, Gas Oven, Gas Cooktop
    • Laundry: Inside
    Features
    • Pantry, Non-laminate Counter, Granite Counters, Double Vanity, Eat-in Kitchen, Breakfast Bar, 9+ Flat Ceilings, No Interior Steps, Kitchen Island, Full Bth Master Bdrm, Separate Shwr & Tub
    • Flooring: Carpet, Stone, Tile
    • Windows: Low Emissivity Windows, Double Pane Windows
    • Has basement: No
    • Number of fireplaces: 1
    Interior area
    • Total structure area: 5,249
    • Total interior livable area: 5,249 sqft

    Property

    Parking
    • Total spaces: 12
    • Parking features: RV Access/Parking, Garage Door Opener, Extended Length Garage, Direct Access, Side Vehicle Entry, RV Garage
    • Garage spaces: 8
    • Uncovered spaces: 4
    Accessibility
    • Accessibility features: Accessible Hallway(s)
    Features
    • Stories: 1
    • Patio & porch: Covered, Patio
    • Exterior features: Private Street(s), Private Yard
    • Has private pool: Yes
    • Pool features: Variable Speed Pump, Play Pool
    • Spa features: None
    • Fencing: Block,Concrete Panel
    Lot
    • Size: 0.46 Acres
    • Features: Borders Common Area, North/South Exposure, Sprinklers In Rear, Sprinklers In Front, Corner Lot, Cul-De-Sac, Gravel/Stone Front, Gravel/Stone Back, Grass Front, Grass Back, Auto Timer H2O Front, Auto Timer H2O Back
    Details
    • Additional structures: Gazebo
    • Parcel number: 30420434

    Construction

    Type & style
    • Home type: SingleFamily
    • Architectural style: Santa Barbara/Tuscan
    • Property subtype: Single Family Residence
    Materials
    • Spray Foam Insulation, Stucco, Wood Frame, Blown Cellulose, Painted, Stone
    • Roof: Tile
    Condition
    • Year built: 2014
    Details
    • Builder name: Blanford Homes

    Utilities & green energy

    • Sewer: Public Sewer
    • Water: City Water
    Green energy
    • Energy efficient items: Multi-Zones
    • Water conservation: Low-Flow Fixtures, Recirculation Pump

    Community & neighborhood

    Security
    • Security features: Fire Sprinkler System, Security System Owned
    Community
    • Community features: Gated
    Location
    • Region: Gilbert
    • Subdivision: TH RANCH

    HOA & financial

    HOA
    • Has HOA: Yes
    • HOA fee: $300 monthly
    • Services included: Maintenance Grounds, Street Maint
    • Association name: Empire Properties
    • Association phone: 480-278-3789

    Other

    Other facts
    • Listing terms: Owner May Carry,Cash,Conventional,VA Loan
    • Ownership: Fee Simple

    Price history

    DateEventPrice
    6/12/2026Sold$1,785,000-5.6%$340/sqft
    Source: ARMLS #7011359 Report a problem
    5/31/2026Pending sale$1,890,000$360/sqft
    Source: ARMLS #7011359 Report a problem
    4/9/2026Listed for sale$1,890,000-14.1%$360/sqft
    Source: ARMLS #7011359 Report a problem
    3/7/2025Listing removed$2,200,000$419/sqft
    Source: ARMLS #6737871 Report a problem
    8/22/2024Listed for sale$2,200,000+22.2%$419/sqft
    Source: ARMLS #6737871 Report a problem
    2/23/2022Sold$1,800,000+0.1%$343/sqft
    Source: ARMLS #6333570 Report a problem
    1/24/2022Pending sale$1,799,000$343/sqft
    Source: ARMLS #6333570 Report a problem
    1/18/2022Listed for sale$1,799,000+12.5%$343/sqft
    Source: ARMLS #6333570 Report a problem
    10/31/2021Listing removed--
    Source: RE/MAX International Report a problem
    8/26/2021Listed for sale$1,599,000$305/sqft
    Source: RE/MAX International #6243696 Report a problem
    8/10/2021Listing removed--
    Source: RE/MAX International Report a problem
    7/25/2021Price change$1,599,000-2.5%$305/sqft
    Source: RE/MAX International #6243696 Report a problem
    7/18/2021Price change$1,640,000-6.3%$312/sqft
    Source: RE/MAX International #6243696 Report a problem
    7/6/2021Price change$1,750,000-2.7%$333/sqft
    Source: RE/MAX International #6243696 Report a problem
    6/2/2021Listed for sale$1,799,000+49.9%$343/sqft
    Source: RE/MAX International #6243696 Report a problem
    10/16/2019Sold$1,200,000-4%$229/sqft
    Source: Public Record Report a problem
    9/13/2019Pending sale$1,250,000$238/sqft
    Source: RE/MAX Solutions #5976813 Report a problem
    9/11/2019Listed for sale$1,250,000+20.8%$238/sqft
    Source: RE/MAX Solutions #5976813 Report a problem
    7/28/2017Sold$1,035,000$197/sqft
    Source: Public Record Report a problem
    6/25/2017Pending sale$1,035,000$197/sqft
    Source: East Valley #5624484 Report a problem
    6/24/2017Price change$1,035,000+0%$197/sqft
    Source: East Valley #5624484 Report a problem
    6/8/2017Price change$1,034,9950%$197/sqft
    Source: Keller Williams Realty East Valley #5617053 Report a problem
    5/12/2017Price change$1,035,000-0.5%$197/sqft
    Source: RE/MAX Solutions #5579292 Report a problem
    5/4/2017Price change$1,039,999-0.9%$198/sqft
    Source: RE/MAX Solutions #5579292 Report a problem
    4/28/2017Price change$1,049,000-0.1%$200/sqft
    Source: RE/MAX Solutions #5579292 Report a problem
    4/14/2017Listed for sale$1,050,000+11%$200/sqft
    Source: RE/MAX Solutions #5579292 Report a problem
    10/2/2014Sold$946,283$180/sqft
    Source: Public Record Report a problem

    Public tax history

    YearProperty taxesTax assessment
    2025$7,371 +3.8%$144,670 -8.2%
    2024$7,099 +8.6%$157,520 +112.7%
    2023$6,538 +2.5%$74,043 -27.5%
    2022$6,378 -2%$102,180 +2.5%
    2021$6,511 +8.4%$99,720 +0.4%
    2020$6,006 +3.1%$99,310 -0.8%
    2019$5,824 $100,080 +5.9%
    2018$5,824 +3.7%$94,510 +6.1%
    2017$5,614 +7.8%$89,100 +21.7%
    2016$5,209 +146.6%$73,200 +13.9%
    2015$2,112 $64,250 +271.8%
    2014-- $17,280 +1.4%
    2013-- $17,040 -69.2%
    2009-- $55,360 +188.3%
    2008-- $19,200

    Find assessor info on the county website

    Neighborhood: 85296

    Nearby schools

    GreatSchools rating
    Schools provided by the listing agent
    • Elementary: Greenfield Elementary School
    • Middle: Greenfield Junior High School
    • High: Highland High School
    • District: Gilbert Unified District

    Source: ARMLS. This data may not be complete. We recommend contacting the local school district to confirm school assignments for this home.

    Get pre-qualified for a loan
    At Zillow Home Loans, we can pre-qualify you in as little as 5 minutes with no impact to your credit score.

    An equal housing lender. NMLS #10287.