Skip main navigation
Off market
  • $578,600

    2457 Fairfield Dr, Avon, OH 44011

    5beds
    3,077sqft
    SingleFamily
    Built in 2011
    0.37 Acres Lot
    $578,600 Zestimate®
    $188/sqft
    $3,592 Estimated rent

    Home value

    $578,600

    $550,000 - $608,000

    $3,592/mo

    Zestimate® history
    Loading
    Loading...

    Owner options

    List your home for rent

    $3,592/mo

    Rent Zestimate®

    Find your next renter with Zillow Rental Manager. Plus, with online applications, you can quickly screen prospective tenants – for free.

    Learn more

    $3,592/mo

    Rent Zestimate®

    Refinance and save

    $3,069/mo

    Est. payment

    Refinancing to a lower rate could help reduce your monthly payments and save thousands over the life of the loan.

    See today's rates

    $3,069/mo

    Est. payment

    Explore your selling options

    Work with a Zillow partner agent

    Leverage their expertise and Zillow's premium Showcase listings to get your home seen by more buyers.

    Get started

    List with your own agent

    Get your home in front of millions of buyers by listing it on Zillow.

    Learn how to do it

    Sell it yourself

    Take full control of how buyers see your home on Zillow by listing For Sale by Owner (FSBO).

    List your home

    What's special

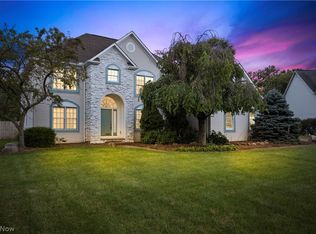
    This Beautiful Spacious Avon Colonial in The Fairfield Estates welcomes you! The home features 5 bedrooms + bonus office or in law on the first floor! A gorgeous open concept kitchen/dining area, as the kitchen is open to a gorgeous morning room with vaulted ceilings & a sliding door to access the stamped patio. The kitchen is a chef's dream with, granite counter tops, rich cherry wood 42', level 3 cabinets, SS appliances, glass back splash & a large curved island breakfast bar. The family room is adjacent to the kitchen and is a great space for entertaining! Imagine your productivity in a quiet office, just steps from a convenient 1/2 bath. Upstairs, the Owners' sanctuary offers an in-suite bath with soaking tub, separate shower & dual sinks. The 2nd level also boasts 4 additional Large bedrooms, 2nd full bath, which can be used as a bedroom, Media room, or additional home office with an alcove that makes for a cozy sitting area. The lower level is waterproofed with a large recreational space and the 3rd full bath. The home has an impressive backyard, on a private cul-de-sac, on over a 1/2 an acre lot. The extensive 3-car garage is large enough to pull full-sized SUV's into, it also features heated floors & top of the line dog doors. Many recent updates include: New AC, new TOP of the line large hot water tank, new ceiling fans in each bedroom and the Maytag washer & dryer stay. With ALL THIS there is Nothing to do, but settle in to your new home!

    This property is off market, which means it's not currently listed for sale or rent on Zillow. This may be different from what's available on other websites or public sources.
    Facts & features

    Interior

    Bedrooms & bathrooms
    • Bedrooms: 5
    • Bathrooms: 4
    • Full bathrooms: 3
    • 1/2 bathrooms: 1
    Heating
    • Forced air, Gas
    Cooling
    • Central
    Appliances
    • Included: Dishwasher, Garbage disposal, Microwave, Range / Oven, Refrigerator
    Features
    • Has fireplace: No
    Interior area
    • Total interior livable area: 3,077 sqft

    Property

    Parking
    • Total spaces: 2
    • Parking features: Garage - Attached
    Features
    • Exterior features: Stone, Vinyl
    Lot
    • Size: 0.37 Acres
    Details
    • Parcel number: 0400003101392

    Construction

    Type & style
    • Home type: SingleFamily
    Materials
    • Frame
    • Foundation: Slab
    • Roof: Asphalt
    Condition
    • Year built: 2011

    Community & neighborhood

    Location
    • Region: Avon

    HOA & financial

    HOA
    • Has HOA: Yes
    • HOA fee: $6 monthly

    Other

    Other facts
    • Appliances Equipment: Dishwasher, Garbage Disposal, Microwave, Oven, Range, Refrigerator, Humidifier, Sump Pump
    • Cooling Type: Central Air
    • Driveway: Paved
    • Exterior: Vinyl, Stone
    • Exterior Features: Patio, Porch, Storage Shed/Out Bld
    • Garage Features: Attached, Door Opener, Electric, Heated
    • Heating Type: Forced Air
    • Restrictions: Other
    • Roof: Asphalt/Fiberglass
    • Heating Fuel: Gas
    • Last Change Type: Pending
    • Basement Detail: Full, Partially Finished
    • Water Sewer: Public Sewer, Public Water
    • Dwelling Type: Detached
    • Occupant Type: Owner
    • Style: Colonial
    • Available Financing: Cash, Conventional, FHA, VA
    • Contingent Type: Inspections
    • Year Built Exception: Actual YBT
    • State: Ohio
    • Association: Akron Cleveland Association of REALTORS?
    • Sq Ft Above Source: Realist
    • Sq Ft Below Source: Owner
    • Geocode Source: PxPoint
    • Parcel Number: 04-00-003-101-392
    • Legal Description: FAIRFIELD ESTATES SUB 260.05 X 159.30

    Price history

    DateEventPrice
    11/21/2019Sold$385,000-3.8%$125/sqft
    Source: MLS Now #4126777 Report a problem
    10/18/2019Pending sale$400,000$130/sqft
    Source: Keller Williams Citywide #4126777 Report a problem
    10/5/2019Price change$400,000-4.6%$130/sqft
    Source: Keller Williams Citywide #4126777 Report a problem
    9/10/2019Price change$419,500-4.6%$136/sqft
    Source: Keller Williams Citywide #4126777 Report a problem
    8/21/2019Listed for sale$439,500+29.3%$143/sqft
    Source: Keller Williams Citywide #4126777 Report a problem
    8/7/2017Sold$340,000-2.6%$110/sqft
    Source: MLS Now #3899759 Report a problem
    7/3/2017Pending sale$349,000$113/sqft
    Source: Greater Cleveland West #3899759 Report a problem
    6/6/2017Price change$349,000-4.4%$113/sqft
    Source: Greater Cleveland West #3899759 Report a problem
    5/27/2017Price change$364,900-2.7%$119/sqft
    Source: Greater Cleveland West #3899759 Report a problem
    5/3/2017Listed for sale$374,900+29.9%$122/sqft
    Source: Keller Williams Grt Cleve West #3899759 Report a problem
    12/5/2011Sold$288,500+20.6%$94/sqft
    Source: Public Record Report a problem
    11/29/2011Listed for sale$239,230+378.5%$78/sqft
    Source: Ryan Homes Report a problem
    9/21/2011Sold$50,000-79.6%$16/sqft
    Source: Public Record Report a problem
    9/2/2011Price change$244,990+2.3%$80/sqft
    Source: Ryan Homes Report a problem
    8/1/2011Pending sale$239,385$78/sqft
    Source: Crocker Realty Group, LLC #3241094 Report a problem
    6/29/2011Listed for sale$239,385$78/sqft
    Source: Crocker Realty Group, LLC #3241094 Report a problem

    Public tax history

    YearProperty taxesTax assessment
    2024$8,232 +23.3%$167,460 +38.8%
    2023$6,676 +1%$120,690
    2022$6,613 -0.2%$120,690
    2021$6,627 -1.2%$120,690 +5.3%
    2020$6,706 +2.1%$114,610
    2019$6,568 +11%$114,610 +2.8%
    2018$5,919 +10.9%$111,480 +19.1%
    2017$5,336 -1.1%$93,620
    2016$5,398 -1%$93,620
    2015$5,452 +0.8%$93,620
    2014$5,406 -0.5%$93,620
    2013$5,436 +1.6%$93,620
    2012$5,349 $93,620 +62.5%
    2011-- $57,600
    2010-- --
    2009-- --
    2008$1,022 +1.3%--
    2007$1,008 +466%--
    2006$178 --

    Find assessor info on the county website

    Neighborhood: 44011

    Nearby schools

    GreatSchools rating
    Schools provided by the listing agent
    • District: Avon LSD

    Source: The MLS. This data may not be complete. We recommend contacting the local school district to confirm school assignments for this home.

    Get a cash offer in 3 minutes
    Find out how much your home could sell for in as little as 3 minutes with a no-obligation cash offer.
    Estimated market value
    $578,600
    Get a cash offer in 3 minutes
    Find out how much your home could sell for in as little as 3 minutes with a no-obligation cash offer.
    Estimated market value
    $578,600