Absolutely gorgeous 5 BR, 3.5 BA brick Center Hall Colonial in The Fairways! Formal entry with crown molding & luxury vinyl plank flooring that continues through the Dining room, Kitchen & Family room. Double door entry to the formal Living room with crown molding, chair rail & newer wall to wall carpeting. Bright & airy formal Dining room with crown molding & chair rail. Updated Eat-in Kitchen with New Shaker-style cabinetry, ceramic tile backsplash, quartz countertops, farmhouse style sink, large peninsula with breakfast bar seating for 4, recessed lighting, GE Cafe top of the line appliances, built-in dishwasher, gas cooktop with range hood & double wall oven. Kitchen overlooks breakfast area with a vaulted ceiling with skylight, brick wood burning fireplace & atrium door to custom hardscaped patio. Family room off of Kitchen with crown molding, recessed lighting & full stone wall with gas fireplace & raised hearth. The first floor also offers a Laundry room with built-in cabinetry & updated half bath. The second level features a Primary Bedroom that offers wall-to-wall carpet, ceiling fan, crown molding, walk-in closet & full bath with 2 vanities, & custom tiled walk-in shower with built-in bench & multiple shower heads. Three additional large bedrooms & full hall bath with a tub/shower combination also on the second level. The full, finished Basement offers wall-to-wall carpet & recessed lighting throughout the game/entertainment area & 5th bedroom. The Basement also offers a full bath with walk-in tiled shower & separate storage area. Gorgeous 2-tier hardscaped patio out back. New vinyl siding with new exterior insulation. Additional exterior pictures to come.
Sold for $835,000
$835,000
2457 Greensward S #S, Warrington, PA 18976
5beds
3,560sqft
Single Family Residence
Built in 1986
0.58 Acres Lot
$844,600 Zestimate®
$235/sqft
$4,689 Estimated rent
Home value
$844,600
$785,000 - $904,000
$4,689/mo
Zestimate® history
Owner options
List your home for rent
$4,689/mo
Rent Zestimate®
Find your next renter with Zillow Rental Manager. Plus, with online applications, you can quickly screen prospective tenants – for free.
$4,689/mo
Rent Zestimate®
Refinance and save
$4,330/mo
Est. payment
Refinancing to a lower rate could help reduce your monthly payments and save thousands over the life of the loan.
$4,330/mo
Est. payment
Explore your selling options
Work with a Zillow partner agent
Leverage their expertise and Zillow's premium Showcase listings to get your home seen by more buyers.
Get startedList with your own agent
Get your home in front of millions of buyers by listing it on Zillow.
Learn how to do itSell it yourself
Take full control of how buyers see your home on Zillow by listing For Sale by Owner (FSBO).
List your homeWhat's special
Brick wood burning fireplaceQuartz countertopsNew shaker-style cabinetryFarmhouse style sinkThree additional large bedroomsRecessed lightingDouble wall oven
Zillow last checked:
Listing updated:
Listed by:
John Spognardi 215-431-8282,
RE/MAX Signature
Bought with:
DYLAN SINGLETON, 716517927
Prime Real Estate Team
Source: Bright MLS,MLS#: PABU2112756
Facts & features
Interior
Bedrooms & bathrooms
- Bedrooms: 5
- Bathrooms: 4
- Full bathrooms: 3
- 1/2 bathrooms: 1
- Main level bathrooms: 1
Rooms
- Room types: Living Room, Dining Room, Primary Bedroom, Bedroom 2, Bedroom 3, Bedroom 4, Kitchen, Game Room, Family Room, Foyer, Breakfast Room, Laundry, Storage Room, Primary Bathroom, Full Bath, Half Bath, Additional Bedroom
Primary bedroom
- Features: Flooring - Carpet, Ceiling Fan(s), Crown Molding
- Level: Upper
- Area: 286 Square Feet
- Dimensions: 22 X 13
Other
- Features: Flooring - Carpet, Recessed Lighting
- Level: Lower
- Area: 120 Square Feet
- Dimensions: 10 X 12
Bedroom 2
- Features: Flooring - Carpet, Ceiling Fan(s)
- Level: Upper
- Area: 120 Square Feet
- Dimensions: 10 X 12
Bedroom 3
- Features: Flooring - Carpet, Ceiling Fan(s)
- Level: Upper
- Area: 156 Square Feet
- Dimensions: 12 X 13
Bedroom 4
- Features: Flooring - Carpet, Ceiling Fan(s)
- Level: Upper
- Area: 144 Square Feet
- Dimensions: 12 X 12
Primary bathroom
- Features: Flooring - Ceramic Tile, Double Sink, Bathroom - Walk-In Shower
- Level: Upper
Breakfast room
- Features: Fireplace - Other, Cathedral/Vaulted Ceiling
- Level: Main
- Area: 198 Square Feet
- Dimensions: 11 X 18
Dining room
- Features: Flooring - Luxury Vinyl Plank, Chair Rail, Crown Molding
- Level: Main
- Area: 208 Square Feet
- Dimensions: 13 X 16
Family room
- Features: Flooring - Luxury Vinyl Plank, Fireplace - Wood Burning, Recessed Lighting, Crown Molding
- Level: Main
- Area: 308 Square Feet
- Dimensions: 14 X 22
Foyer
- Features: Flooring - Luxury Vinyl Plank, Crown Molding
- Level: Main
Other
- Features: Bathroom - Tub Shower
- Level: Upper
Other
- Features: Bathroom - Walk-In Shower
- Level: Lower
Game room
- Features: Flooring - Carpet, Recessed Lighting
- Level: Lower
- Area: 224 Square Feet
- Dimensions: 14 X 16
Half bath
- Level: Main
Kitchen
- Features: Eat-in Kitchen, Breakfast Bar, Breakfast Room, Countertop(s) - Quartz, Fireplace - Wood Burning, Flooring - Luxury Vinyl Plank, Kitchen - Gas Cooking, Recessed Lighting
- Level: Main
- Area: 143 Square Feet
- Dimensions: 11 X 13
Laundry
- Features: Built-in Features, Flooring - Luxury Vinyl Plank
- Level: Main
- Area: 48 Square Feet
- Dimensions: 6 X 8
Living room
- Features: Crown Molding, Chair Rail
- Level: Main
- Area: 234 Square Feet
- Dimensions: 13 X 18
Storage room
- Level: Lower
Heating
- Forced Air, Natural Gas
Cooling
- Central Air, Electric
Appliances
- Included: Cooktop, Dishwasher, Double Oven, Range Hood, Stainless Steel Appliance(s), Electric Water Heater
- Laundry: Main Level, Laundry Room
Features
- Breakfast Area, Ceiling Fan(s), Chair Railings, Crown Molding, Family Room Off Kitchen, Floor Plan - Traditional, Formal/Separate Dining Room, Eat-in Kitchen, Primary Bath(s), Recessed Lighting, Upgraded Countertops, Walk-In Closet(s)
- Flooring: Hardwood, Carpet, Ceramic Tile
- Windows: Stain/Lead Glass
- Basement: Full,Finished
- Number of fireplaces: 2
- Fireplace features: Brick, Stone
Interior area
- Total structure area: 3,560
- Total interior livable area: 3,560 sqft
- Finished area above ground: 3,560
- Finished area below ground: 0
Property
Parking
- Total spaces: 8
- Parking features: Garage Faces Side, Garage Door Opener, Inside Entrance, Driveway, Attached
- Attached garage spaces: 2
- Uncovered spaces: 6
Accessibility
- Accessibility features: None
Features
- Levels: Two
- Stories: 2
- Pool features: None
- Has view: Yes
- View description: Creek/Stream, Golf Course, Scenic Vista
- Has water view: Yes
- Water view: Creek/Stream
Lot
- Size: 0.58 Acres
- Dimensions: 110.00 x 229.00
- Features: Backs to Trees, Level, Open Lot, Premium, Private, Stream/Creek
Details
- Additional structures: Above Grade, Below Grade
- Parcel number: 50021060
- Zoning: R2
- Special conditions: Standard
Construction
Type & style
- Home type: SingleFamily
- Architectural style: Colonial
- Property subtype: Single Family Residence
Materials
- Frame, Brick
- Foundation: Other
Condition
- New construction: No
- Year built: 1986
Utilities & green energy
- Sewer: Public Sewer
- Water: Public
Community & HOA
Community
- Subdivision: Fairways
HOA
- Has HOA: No
Location
- Region: Warrington
- Municipality: WARRINGTON TWP
Financial & listing details
- Price per square foot: $235/sqft
- Tax assessed value: $41,200
- Annual tax amount: $7,892
- Date on market: 2/7/2026
- Listing agreement: Exclusive Right To Sell
- Ownership: Fee Simple
Price history
| Date | Event | Price |
|---|---|---|
| 3/31/2026 | Sold | $835,000+1.8%$235/sqft |
Source:  Bright MLS #PABU2112756 Report a problem Bright MLS #PABU2112756 Report a problem | ||
| 2/12/2026 | Pending sale | $819,900$230/sqft |
Source: Bright MLS #PABU2112756 Report a problem | ||
| 2/7/2026 | Listed for sale | $819,900$230/sqft |
Source: Bright MLS #PABU2112756 Report a problem | ||
Public tax history
Tax history is unavailable.
Neighborhood: 18976
Nearby homes
- $835,0005 bd4 ba3.5k sqft2457 Greensward S, Warrington, PA 18976Sold
- $695,8004 bd2 ba2.6k sqft2459 Greensward S, Warrington, PA 18976Off Market
- $351,7002 bd2 ba1.2k sqft2401 Greensward Rd N UNIT C8, Warrington, PA 18976Off Market
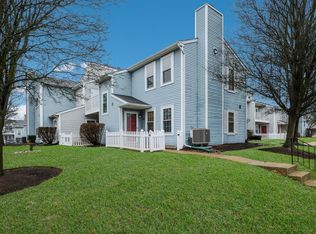
- $306,6002 bd1 ba950 sqft2401 Greensward Rd N #C9, Warrington, PA 18976Off Market

- $--2 bd1 ba-- sqft2401 N Greensward UNIT A-2, Warrington, PA 18976Off Market
- $402,7002 bd1 ba-- sqft2401 N Greensward St #A16, Warrington, PA 18976Off Market
- $814,5004 bd3 ba2.5k sqft2461 Greensward S, Warrington, PA 18976Off Market
- $471,6003 bd2 ba1.8k sqft2478 Orchard Pl, Warrington, PA 18976Off Market
Nearby schools
GreatSchools rating
- 8/10Titus El SchoolGrades: K-6Distance: 0.7 mi
- 7/10Tamanend Middle SchoolGrades: 7-9Distance: 1.6 mi
- 10/10Central Bucks High School-SouthGrades: 10-12Distance: 1.6 mi
Schools provided by the listing agent
- Elementary: Titus
- Middle: Tamanend
- High: Central Bucks High School South
- District: Central Bucks
Source: Bright MLS. This data may not be complete. We recommend contacting the local school district to confirm school assignments for this home.
Get a cash offer in 3 minutes
Find out how much your home could sell for in as little as 3 minutes with a no-obligation cash offer.
Estimated market value
$844,600
Get a cash offer in 3 minutes
Find out how much your home could sell for in as little as 3 minutes with a no-obligation cash offer.
Estimated market value
$844,600
- Pennsylvania
- Bucks County
- Warrington
- 18976
- 2457 Greensward S Unit S
Nearby cities
Nearby zip codes
Other Warrington Topics
