Skip main navigation
Closed
  • $335,000

    2457 Highway 182, Lincolnton, NC 28092

    3beds
    1,880sqft
    Single Family Residence
    Built in 2002
    1.94 Acres Lot
    $371,400 Zestimate®
    $178/sqft
    $1,783 Estimated rent

    Home value

    $371,400

    $353,000 - $390,000

    $1,783/mo

    Zestimate® history
    Loading
    Loading...

    Owner options

    List your home for rent

    $1,783/mo

    Rent Zestimate®

    Find your next renter with Zillow Rental Manager. Plus, with online applications, you can quickly screen prospective tenants – for free.

    Learn more

    $1,783/mo

    Rent Zestimate®

    Refinance and save

    $1,966/mo

    Est. payment

    Refinancing to a lower rate could help reduce your monthly payments and save thousands over the life of the loan.

    See today's rates

    $1,966/mo

    Est. payment

    Explore your selling options

    Work with a Zillow partner agent

    Leverage their expertise and Zillow's premium Showcase listings to get your home seen by more buyers.

    Get started

    List with your own agent

    Get your home in front of millions of buyers by listing it on Zillow.

    Learn how to do it

    Sell it yourself

    Take full control of how buyers see your home on Zillow by listing For Sale by Owner (FSBO).

    List your home

    What's special

    Generous room sizePrivate wellLarge dining roomExterior storageCovered porch
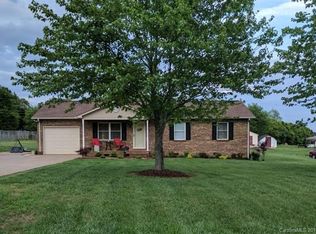
    Ranch home on approximately 1.9 acres available in Lincolnton! If you are looking for a home with generous room size this is it! Nestled on a large lot with exterior storage and a large area for your garden just in time for planting season! Offering a covered porch entry and plenty of parking. No HOA. County tax. Private well and septic. Cozy FP is propane, otherwise total electric. Kitchen appliances are included. Exterior Building Approximate Measurements follow: 24x14 barn, 8x10 barn, 14x8 lean to, 12x6 lean to, 20x20 car shed. Large dining room and home office.

    Zillow last checked:

    Listing updated:

    Listed by:

    Lynne Henson lynne.henson@rockinrealtyinc.com,

    Rockin Realty Inc

    Bought with:

    Taylor Self Potter

    Renew Realty Team LLC

    Source: Canopy MLS as distributed by MLS GRID,MLS#: 4115596MLS Logo

    Facts & features

    Interior

    Bedrooms & bathrooms
    • Bedrooms: 3
    • Bathrooms: 2
    • Full bathrooms: 2
    • Main level bedrooms: 3
    Primary bedroom
    • Level: Main
    Dining room
    • Level: Main
    Kitchen
    • Features: Kitchen Island
    • Level: Main
    Living room
    • Level: Main
    Office
    • Level: Main
    Heating
    • Heat Pump
    Cooling
    • Heat Pump
    Appliances
    • Included: Dishwasher, Electric Range, Electric Water Heater, Microwave, Refrigerator
    • Laundry: Electric Dryer Hookup, Laundry Room, Main Level, Washer Hookup
    Features
    • Has basement: No
    • Fireplace features: Living Room, Propane
    Interior area
    • Total structure area: 1,880
    • Total interior livable area: 1,880 sqft
    • Finished area above ground: 1,880
    • Finished area below ground: 0

    Property

    Parking
    • Parking features: Attached Carport, Driveway
    • Has carport: Yes
    • Has uncovered spaces: Yes
    Features
    • Levels: One
    • Stories: 1
    • Patio & porch: Covered, Front Porch, Rear Porch
    • Waterfront features: None
    Lot
    • Size: 1.94 Acres
    Living quarters
    • Secondary features: None
    Details
    • Additional structures: Outbuilding, Shed(s)
    • Parcel number: 00260
    • Zoning: R-SF
    • Special conditions: Standard
    • Other equipment: Fuel Tank(s)

    Construction

    Type & style
    • Home type: SingleFamily
    • Architectural style: Ranch
    • Property subtype: Single Family Residence
    Materials
    • Brick Partial, Vinyl
    • Foundation: Crawl Space
    • Roof: Composition
    Condition
    • New construction: No
    • Year built: 2002

    Utilities & green energy

    • Sewer: Septic Installed
    • Water: Well

    Community & HOA

    Community
    • Features: None
    • Subdivision: Sunbeam Mini Farms
    Location
    • Region: Lincolnton
    • Elevation: 1000 Feet

    Financial & listing details

    • Price per square foot: $178/sqft
    • Tax assessed value: $303,763
    • Annual tax amount: $2,067
    • Date on market: 3/5/2024
    • Cumulative days on market: 1 day
    • Listing terms: Cash,Conventional,FHA,VA Loan
    • Exclusions: Flag pole
    • Road surface type: Gravel, Paved

    Price history

    DateEventPrice
    4/5/2024Sold$335,000+4.7%$178/sqft
    Source: Canopy MLS as distributed by MLS GRID #4115596 Report a problem
    3/5/2024Listed for sale$320,000+138.6%$170/sqft
    Source: Canopy MLS as distributed by MLS GRID #4115596 Report a problem
    3/26/2009Sold$134,100-8.8%$71/sqft
    Source: Public Record Report a problem
    12/22/2006Sold$147,000$78/sqft
    Source: Public Record Report a problem

    Public tax history

    YearProperty taxesTax assessment
    2025$2,067 +1%$303,763
    2024$2,047 $303,763
    2023$2,047 +38.7%$303,763 +68.3%
    2022$1,477 -1.2%$180,470
    2021$1,495 +3.6%$180,470
    2020$1,443 +1.8%$180,470
    2019$1,417 +16.6%$180,470 +18.3%
    2018$1,216 -0.1%$152,606
    2017$1,217 -0.1%$152,606
    2016$1,218 +1.1%$152,606
    2015$1,205 --
    2014-- --
    2013-- --
    2012-- --
    2011-- --
    2010-- --
    2009-- --
    2008-- $153,913 +15.2%
    2007-- $133,556
    2006-- $133,556
    2005-- $133,556
    2004-- $133,556
    2003-- --
    Find assessor info on the county website

    Neighborhood: 28092

    Nearby schools

    GreatSchools rating
    Get a cash offer in 3 minutes
    Find out how much your home could sell for in as little as 3 minutes with a no-obligation cash offer.
    Estimated market value
    $371,400
    Get a cash offer in 3 minutes
    Find out how much your home could sell for in as little as 3 minutes with a no-obligation cash offer.
    Estimated market value
    $371,400