Welcome to this stunning 5-bedroom home in Ivy! Step inside to discover an inviting layout featuring a MAIN LEVEL PRIMARY SUITE w/ walk-in closet, SOAKING TUB, DUAL VANITIES, & WALK-IN SHOWER for ultimate convenience. The kitchen is outfitted with the STAINLESS-STEEL APPLIANCES & GRANITE COUNTERTOPS. LVP INSTALLED IN 2024 in the Dining Room, Living Room, Family Room & Laundry Room. Enjoy the outdoors year-round on the AMAZING SCREEEN PORCH w/ bluestone floor or relax by the INVITING ANGLED POOL with diving board. The EXPANSIVE REAR DECK is ideal for entertaining & enjoying summer evenings with access to both the kitchen & primary suite. The home boasts 4 bedrooms & 2 full baths on the 2nd level, plus a dedicated home office, laundry room & walk-in storage space. This home includes a spacious garage & MUDROOM & has been meticulously updated, featuring 3.5 upscale bathrooms, plus NEW PAINT & FLOORING throughout nearly all of the home. The landscaped yard provides a serene backdrop & ADDITIONAL COMMON SPACE IN FRONT & TO THE LEFT OF THE PROPERTY. Don’t miss the opportunity to own this BEAUTIFULLY UPDATED HOME in a prime location, combining luxury, functionality, & outdoor living at its best!
Closed
$1,085,000
2457 Holkham Dr, Charlottesville, VA 22901
5beds
2,903sqft
Single Family Residence
Built in 1984
4.08 Acres Lot
$1,404,100 Zestimate®
$374/sqft
$4,519 Estimated rent
Home value
$1,404,100
$1.28M - $1.56M
$4,519/mo
Zestimate® history
Owner options
List your home for rent
$4,519/mo
Rent Zestimate®
Find your next renter with Zillow Rental Manager. Plus, with online applications, you can quickly screen prospective tenants – for free.
$4,519/mo
Rent Zestimate®
Refinance and save
$6,515/mo
Est. payment
Refinancing to a lower rate could help reduce your monthly payments and save thousands over the life of the loan.
$6,515/mo
Est. payment
Explore your selling options
Work with a Zillow partner agent
Leverage their expertise and Zillow's premium Showcase listings to get your home seen by more buyers.
Get startedList with your own agent
Get your home in front of millions of buyers by listing it on Zillow.
Learn how to do itSell it yourself
Take full control of how buyers see your home on Zillow by listing For Sale by Owner (FSBO).
List your homeWhat's special
Zillow last checked:
Listing updated:
Listed by:
JESSICA SAADUT 434-981-9968,
MONTAGUE, MILLER & CO. - WESTFIELD,
MIKE GAFFNEY 434-760-2160,
MONTAGUE, MILLER & CO. - WESTFIELD
Bought with:
DENISE VOLTZ, 0225234965
LONG & FOSTER - CHARLOTTESVILLE
Source: CAAR,MLS#: 654723 Originating MLS: Charlottesville Area Association of Realtors
Originating MLS: Charlottesville Area Association of RealtorsFacts & features
Interior
Bedrooms & bathrooms
- Bedrooms: 5
- Bathrooms: 4
- Full bathrooms: 3
- 1/2 bathrooms: 1
- Main level bathrooms: 2
- Main level bedrooms: 1
Rooms
- Room types: Bathroom, Bedroom, Dining Room, Family Room, Full Bath, Half Bath, Kitchen, Laundry, Living Room, Mud Room, Office
Primary bedroom
- Level: First
Bedroom
- Level: Second
Primary bathroom
- Level: First
Bathroom
- Level: Second
Other
- Level: Second
Dining room
- Level: First
Family room
- Level: First
Half bath
- Level: First
Kitchen
- Level: First
Laundry
- Level: Second
Living room
- Level: First
Mud room
- Level: First
Heating
- Heat Pump
Cooling
- Central Air, Heat Pump
Appliances
- Included: Dishwasher, Electric Range, Microwave, Refrigerator
- Laundry: Washer Hookup, Dryer Hookup
Features
- Double Vanity, Primary Downstairs, Remodeled, Walk-In Closet(s), Eat-in Kitchen, Home Office, Mud Room, Recessed Lighting
- Flooring: Carpet, Luxury Vinyl Plank, Porcelain Tile
- Has basement: No
- Has fireplace: Yes
- Fireplace features: Wood Burning
Interior area
- Total structure area: 3,747
- Total interior livable area: 2,903 sqft
- Finished area above ground: 2,903
- Finished area below ground: 0
Property
Parking
- Total spaces: 2
- Parking features: Attached, Electricity, Garage, Garage Door Opener, Garage Faces Side
- Attached garage spaces: 2
Features
- Levels: Two
- Stories: 2
- Patio & porch: Deck, Porch, Screened
- Exterior features: Porch
- Has private pool: Yes
- Pool features: Pool, Private
Lot
- Size: 4.08 Acres
- Features: Level, Partially Cleared, Private, Wooded
Details
- Parcel number: 058C0050003400
- Zoning description: PRD Planned Residential Development
Construction
Type & style
- Home type: SingleFamily
- Property subtype: Single Family Residence
Materials
- Fiber Cement, Stick Built
- Foundation: Slab
- Roof: Architectural
Condition
- Updated/Remodeled
- New construction: No
- Year built: 1984
Utilities & green energy
- Sewer: Septic Tank
- Water: Public
- Utilities for property: Cable Available
Community & HOA
Community
- Subdivision: LEWIS HILLS
HOA
- Has HOA: Yes
- Amenities included: Trail(s)
- HOA fee: $100 annually
Location
- Region: Charlottesville
Financial & listing details
- Price per square foot: $374/sqft
- Tax assessed value: $1,084,200
- Annual tax amount: $7,124
- Date on market: 7/7/2024
- Cumulative days on market: 6 days
- Exclusions: All furniture
Price history
| Date | Event | Price |
|---|---|---|
| 8/14/2024 | Sold | $1,085,000+3.3%$374/sqft |
Source:  CAAR #654723 Report a problem CAAR #654723 Report a problem | ||
| 7/14/2024 | Pending sale | $1,050,000$362/sqft |
Source: CAAR #654723 Report a problem | ||
| 7/8/2024 | Listed for sale | $1,050,000$362/sqft |
Source: CAAR #654723 Report a problem | ||
Public tax history
| Year | Property taxes | Tax assessment |
|---|---|---|
| 2025 | $9,693 +36% | $1,084,200 +30% |
| 2024 | $7,125 +11.9% | $834,300 +11.9% |
| 2023 | $6,367 +7% | $745,600 +7% |
| 2022 | $5,949 +1.6% | $696,600 +1.6% |
| 2021 | $5,853 +3.6% | $685,400 +3.6% |
| 2020 | $5,652 +2.1% | $661,800 +2.1% |
| 2019 | $5,535 +6.1% | $648,100 +4.2% |
| 2018 | $5,219 +103.7% | $622,000 +1.8% |
| 2017 | $2,562 -51% | $610,800 -2% |
| 2016 | $5,231 +107.4% | $623,500 +1.3% |
| 2015 | $2,522 | $615,800 +9.1% |
| 2014 | -- | $564,500 +19.8% |
| 2013 | -- | $471,300 -12.2% |
| 2012 | -- | $536,700 -0.7% |
| 2011 | -- | $540,300 +0.8% |
| 2010 | -- | $535,900 -6.3% |
| 2009 | -- | $571,700 -7.6% |
| 2008 | -- | $618,400 -2.5% |
| 2007 | -- | $634,300 +30.1% |
| 2006 | -- | $487,600 |
| 2005 | -- | $487,600 +14% |
| 2004 | -- | $427,600 |
| 2003 | -- | $427,600 +17% |
| 2002 | -- | $365,400 |
| 2001 | -- | $365,400 |
Find assessor info on the county website
Neighborhood: 22901
Nearby homes
- $1,323,6005 bd2 ba3.4k sqft2465 Holkham Dr, Charlottesville, VA 22901Off Market
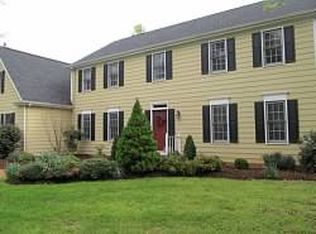
- $1,042,6004 bd3 ba2.4k sqft2473 Holkham Dr, Charlottesville, VA 22901Off Market
- $999,5004 bd3 ba2.8k sqft2448 Holkham Dr, Charlottesville, VA 22901Off Market
- $1,520,9007 bd4 ba4.7k sqft2330 Cumberland Rd, Charlottesville, VA 22901Off Market
- $1,362,7005 bd4 ba4k sqft2449 Holkham Dr, Charlottesville, VA 22901Off Market
- $1,547,3004 bd4 ba4.7k sqft2335 Cumberland Rd, Charlottesville, VA 22901Off Market
- $1,386,5004 bd2 ba3.9k sqft2481 Holkham Dr, Charlottesville, VA 22901Off Market
- $832,4004 bd2 ba2k sqft2558 Holkham Dr, Charlottesville, VA 22901Off Market
Nearby schools
GreatSchools rating
- 10/10Meriwether Lewis Elementary SchoolGrades: K-5Distance: 1.2 mi
- 8/10Joseph T Henley Middle SchoolGrades: 6-8Distance: 6.8 mi
- 8/10Western Albemarle High SchoolGrades: 9-12Distance: 6.9 mi
Schools provided by the listing agent
- Elementary: Ivy Elementary
- Middle: Henley
- High: Western Albemarle
Source: CAAR. This data may not be complete. We recommend contacting the local school district to confirm school assignments for this home.


Get pre-qualified for a loan
At Zillow Home Loans, we can pre-qualify you in as little as 5 minutes with no impact to your credit score.An equal housing lender. NMLS #10287.
Sell for more on Zillow
Get a Zillow Showcase℠ listing at no additional cost and you could sell for .
$1,404,100
2% more
+$28,082
With Zillow Showcase(estimated)
$1,432,182
- Virginia
- Albemarle County
- Charlottesville
- 22901
- 2457 Holkham Dr
Nearby cities
Nearby neighborhoods
Nearby zip codes
Other Charlottesville Topics
