Welcome to Huron Circle, a large 3 bedroom, 2 bathroom home located on a corner lot in the gated community of Brighton Lakes. Huron Circle boasts 1,922 square feet and features a sprawling split floor plan. As soon as you approach the home, you are welcomed with the attractive covered entrance, heigh ceilings, natural light, and updated vinyl flooring throughout the home. Huron features a front living and dining space, rear breakfast nook and family room, and views of the patio and fenced in yard. The kitchen features updated modern cabinets, stainless steel appliances, matte hardware, and pantry. The large Master Suite features a ceiling fan, private patio entrance and updated Ensuite with dual vanity sinks, soaking tub, walk in shower, and an abundance of storage space. The additional bedrooms are also large in size, feature their own closet space, and shared updated bathroom. The main feature of this home is the rear covered lanai, raised patio, and fenced in backyard. This is the perfect space to relax, entertain friends and family for holidays, grill, and host gatherings. When you are not hosting, there is no doubt you won’t be exploring the community’s playgrounds, large pool, splash zone, tennis and basketball court, and more. Just 30 minutes away you will find Disney World, Animal Kingdom, ESPN Wide World of Sports, Epcot and Disney Springs. Welcome home!
Sold for $390,000
$390,000
2457 Huron Cir, Kissimmee, FL 34746
3beds
1,921sqft
Single Family Residence
Built in 2001
10,106 Square Feet Lot
$363,300 Zestimate®
$203/sqft
$2,264 Estimated rent
Home value
$363,300
$345,000 - $381,000
$2,264/mo
Zestimate® history
Owner options
List your home for rent
$2,264/mo
Rent Zestimate®
Find your next renter with Zillow Rental Manager. Plus, with online applications, you can quickly screen prospective tenants – for free.
$2,264/mo
Rent Zestimate®
Refinance and save
$2,572/mo
Est. payment
Refinancing to a lower rate could help reduce your monthly payments and save thousands over the life of the loan.
$2,572/mo
Est. payment
Explore your selling options
Work with a Zillow partner agent
Leverage their expertise and Zillow's premium Showcase listings to get your home seen by more buyers.
Get startedList with your own agent
Get your home in front of millions of buyers by listing it on Zillow.
Learn how to do itSell it yourself
Take full control of how buyers see your home on Zillow by listing For Sale by Owner (FSBO).
List your homeWhat's special
Private patio entranceLarge poolBasketball courtNatural lightHeigh ceilingsUpdated ensuiteFront living
Zillow last checked:
Listing updated:
Listed by:
Fabiola Meneses 321-522-7330,
COMPASS FLORIDA, LLC 305-851-2820
Bought with:
Non-Member Agent
STELLAR NON-MEMBER OFFICE
Source: Stellar MLS,MLS#: O6157968 Originating MLS: Orlando Regional
Originating MLS: Orlando Regional
Facts & features
Interior
Bedrooms & bathrooms
- Bedrooms: 3
- Bathrooms: 2
- Full bathrooms: 2
Primary bedroom
- Features: Walk-In Closet(s)
- Level: First
- Dimensions: 14.1x21.5
Bedroom 2
- Features: Built-in Closet
- Level: First
- Dimensions: 12.2x11.1
Bedroom 3
- Features: Built-in Closet
- Level: First
- Dimensions: 10.6x11.4
Primary bathroom
- Level: First
- Dimensions: 14.11x11.2
Bathroom 2
- Level: First
- Dimensions: 7.4x5.4
Den
- Level: First
- Dimensions: 16.9x14.8
Dinette
- Level: First
- Dimensions: 9.3x10.4
Dining room
- Level: First
- Width: 13.1
Kitchen
- Level: First
- Dimensions: 10.8x18.8
Laundry
- Level: First
- Dimensions: 5.2x6.5
Living room
- Level: First
- Dimensions: 14.11x23.4
Heating
- Central
Cooling
- Central Air
Appliances
- Included: Dishwasher, Dryer, Range, Range Hood, Refrigerator, Washer
Features
- Ceiling Fan(s), Primary Bedroom Main Floor
- Flooring: Laminate
- Doors: Sliding Doors
- Has fireplace: No
Interior area
- Total structure area: 2,803
- Total interior livable area: 1,921 sqft
Property
Parking
- Total spaces: 2
- Parking features: Driveway, Ground Level
- Attached garage spaces: 2
- Has uncovered spaces: Yes
Features
- Levels: One
- Stories: 1
- Exterior features: Lighting, Private Mailbox, Sidewalk
- Fencing: Vinyl
Lot
- Size: 10,106 Square Feet
- Dimensions: 75 x 120
Details
- Parcel number: 18262926220001032B
- Zoning: OPUD
- Special conditions: None
Construction
Type & style
- Home type: SingleFamily
- Property subtype: Single Family Residence
Materials
- Block, Stucco
- Foundation: Slab
- Roof: Shingle
Condition
- Completed
- New construction: No
- Year built: 2001
Utilities & green energy
- Sewer: Public Sewer
- Water: Public
- Utilities for property: Cable Available, Cable Connected, Electricity Available, Electricity Connected, Water Available, Water Connected
Community & HOA
Community
- Pet fee: $0 monthly
- Subdivision: BRIGHTON LAKES PH 01 PCLS G H I J
HOA
- Has HOA: Yes
- HOA fee: $13 monthly
- HOA name: Inframark / ANgie Morris
- HOA phone: 281-870-0585
Location
- Region: Kissimmee
Financial & listing details
- Price per square foot: $203/sqft
- Tax assessed value: $300,100
- Annual tax amount: $4,245
- Date on market: 11/16/2023
- Cumulative days on market: 132 days
- Listing terms: Cash,Conventional,FHA,VA Loan
- Ownership: Fee Simple
- Total actual rent: 0
- Electric utility on property: Yes
- Road surface type: Asphalt
Price history
| Date | Event | Price |
|---|---|---|
| 4/29/2024 | Sold | $390,000-8.2%$203/sqft |
Source:  Stellar MLS #O6157968 Report a problem Stellar MLS #O6157968 Report a problem | ||
| 3/27/2024 | Pending sale | $425,000$221/sqft |
Source: Stellar MLS #O6157968 Report a problem | ||
| 1/19/2024 | Price change | $425,000-2.3%$221/sqft |
Source: Stellar MLS #O6157968 Report a problem | ||
| 1/3/2024 | Price change | $435,000-3.3%$226/sqft |
Source: Stellar MLS #O6157968 Report a problem | ||
| 11/30/2023 | Price change | $450,000-4.1%$234/sqft |
Source: Stellar MLS #O6157968 Report a problem | ||
| 11/16/2023 | Listed for sale | $469,000+299.1%$244/sqft |
Source: Stellar MLS #O6157968 Report a problem | ||
| 3/23/2012 | Sold | $117,500$61/sqft |
Source: Public Record Report a problem | ||
| 1/19/2012 | Price change | $117,500-5.6%$61/sqft |
Source: Homepath #S4692833 Report a problem | ||
| 12/14/2011 | Price change | $124,500+11218.2%$65/sqft |
Source: Homepath #S4692833 Report a problem | ||
| 12/11/2011 | Listed for sale | -- |
Source: Homepath #S4692833 Report a problem | ||
| 8/21/2010 | Listing removed | $1,100$1/sqft |
Source: Prudential Real Estate #S4673018 Report a problem | ||
| 7/28/2010 | Listed for sale | $1,100-99.5%$1/sqft |
Source: Prudential Real Estate #S4673018 Report a problem | ||
| 1/20/2005 | Sold | $230,000+56.3%$120/sqft |
Source: Public Record Report a problem | ||
| 10/25/2001 | Sold | $147,200+12.7%$77/sqft |
Source: Public Record Report a problem | ||
| 7/2/2001 | Sold | $130,600$68/sqft |
Source: Public Record Report a problem | ||
Public tax history
| Year | Property taxes | Tax assessment |
|---|---|---|
| 2025 | $6,812 +55.3% | $300,100 +0.2% |
| 2024 | $4,385 +1% | $299,400 -2.4% |
| 2023 | $4,340 +2.2% | $306,700 +29.2% |
| 2022 | $4,245 +12.3% | $237,300 +25.2% |
| 2021 | $3,779 +6.1% | $189,500 +11.3% |
| 2020 | $3,562 +5.7% | $170,200 +6.2% |
| 2019 | $3,371 | $160,300 +44.2% |
| 2018 | $3,371 +8.4% | $111,184 +3.1% |
| 2017 | $3,110 -1.6% | $107,820 +2.1% |
| 2016 | $3,161 +0.8% | $105,603 +0.7% |
| 2015 | $3,135 +1% | $104,869 +0.8% |
| 2014 | $3,103 | $104,037 +1.5% |
| 2013 | -- | $102,500 +8.2% |
| 2012 | -- | $94,700 -3% |
| 2011 | -- | $97,600 -2.1% |
| 2010 | -- | $99,700 -24% |
| 2009 | -- | $131,100 -37.5% |
| 2008 | -- | $209,600 -3.1% |
| 2007 | -- | $216,200 +15.4% |
| 2006 | -- | $187,300 +22.3% |
| 2005 | -- | $153,100 +24.8% |
| 2004 | -- | $122,700 |
| 2003 | -- | $122,700 -0.3% |
| 2002 | $1,545 | $123,123 |
Find assessor info on the county website
Neighborhood: 34746
Nearby homes
- $304,3003 bd2 ba1.7k sqft2455 Huron Cir, Kissimmee, FL 34746Off Market
- $360,1005 bd3 ba2.3k sqft2401 Karba Way, Kissimmee, FL 34746Off Market
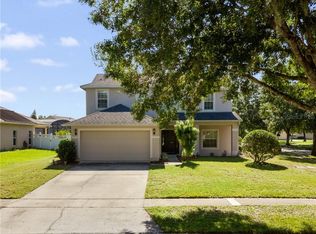
- $404,0004 bd2 ba2.2k sqft2403 Karba Way, Kissimmee, FL 34746Off Market

- $428,0005 bd3 ba2.8k sqft4300 Biel Ct, Kissimmee, FL 34746Off Market

- $405,1005 bd3 ba2.8k sqft2453 Huron Cir, Kissimmee, FL 34746Off Market
- $355,9004 bd2 ba2.2k sqft2458 Huron Cir, Kissimmee, FL 34746Off Market
- $400,0004 bd3 ba2.8k sqft2454 Huron Cir, Kissimmee, FL 34746Off Market
- $339,6004 bd2 ba2.2k sqft2405 Karba Way, Kissimmee, FL 34746Off Market
Nearby schools
GreatSchools rating
- 4/10Sunrise Elementary SchoolGrades: PK-5Distance: 1.3 mi
- 5/10Horizon Middle SchoolGrades: 6-8Distance: 1.1 mi
- 4/10Poinciana High SchoolGrades: 9-12Distance: 2.3 mi
Schools provided by the listing agent
- Elementary: Sunrise Elementary
- Middle: Horizon Middle
- High: Poinciana High School
Source: Stellar MLS. This data may not be complete. We recommend contacting the local school district to confirm school assignments for this home.
Get a cash offer in 3 minutes
Find out how much your home could sell for in as little as 3 minutes with a no-obligation cash offer.
Estimated market value
$363,300
Get a cash offer in 3 minutes
Find out how much your home could sell for in as little as 3 minutes with a no-obligation cash offer.
Estimated market value
$363,300
- Florida
- Osceola County
- Kissimmee
- 34746
- 2457 Huron Cir
Nearby cities
Nearby neighborhoods
Nearby zip codes
Other Kissimmee Topics
