Welcome home to this beautifully maintained, light-filled and thoughtfully updated garage townhome, showcasing a THREE-LEVEL BUMP-OUT that adds so much extra space and flexibility. From the moment you step inside, you’ll love the inviting layout—an oversized entry-level walk out has a recreation room with a full bath and is perfect for gatherings, guests, or movie nights. The second level offers a bright eat-in kitchen has a center island, chic gray cabinetry, sleek countertops, and modern slate finished stainless appliances, along with a versatile bonus space ideal as a cozy sitting room, playroom, or home office. There is also a large living room/dining room combo and this level has LVP flooring. Upstairs, the primary suite feels like a true retreat with soaring vaulted ceilings, an expanded layout, walk-in closet, and a spa-inspired bath. There are two additional bedrooms and a full bath. Step out onto the large rear deck to enjoy the outdoors (fantastic view) or take advantage of all the Whittier community has to offer—walking trails, swimming pools, tennis courts, and soccer fields, all just minutes from shopping, dining, and the best of Frederick living. With major updates already taken care of—including HVAC, roof, and hot water heater—you can simply move in and start enjoying the lifestyle you’ve been waiting for.
Sold for $420,000
Street View
$420,000
2457 Lakeside Dr, Frederick, MD 21702
3beds
2,064sqft
Townhouse
Built in 2000
1,742 Square Feet Lot
$417,900 Zestimate®
$203/sqft
$2,598 Estimated rent
Home value
$417,900
$389,000 - $451,000
$2,598/mo
Zestimate® history
Owner options
List your home for rent
$2,598/mo
Rent Zestimate®
Find your next renter with Zillow Rental Manager. Plus, with online applications, you can quickly screen prospective tenants – for free.
$2,598/mo
Rent Zestimate®
Refinance and save
$3,429/mo
Est. payment
Refinancing to a lower rate could help reduce your monthly payments and save thousands over the life of the loan.
$3,429/mo
Est. payment
Explore your selling options
Work with a Zillow partner agent
Leverage their expertise and Zillow's premium Showcase listings to get your home seen by more buyers.
Get startedList with your own agent
Get your home in front of millions of buyers by listing it on Zillow.
Learn how to do itSell it yourself
Take full control of how buyers see your home on Zillow by listing For Sale by Owner (FSBO).
List your homeWhat's special
Fantastic viewChic gray cabinetryWalk-in closetVersatile bonus spaceExpanded layoutSoaring vaulted ceilingsSleek countertops
Zillow last checked:
Listing updated:
Listed by:
Lynn Holland 301-704-2956,
RE/MAX Realty Centre, Inc.
Bought with:
Chad Morton, SP98373695
Jason Mitchell Group
Source: Bright MLS,MLS#: MDFR2071018
Facts & features
Interior
Bedrooms & bathrooms
- Bedrooms: 3
- Bathrooms: 4
- Full bathrooms: 3
- 1/2 bathrooms: 1
- Main level bathrooms: 1
Rooms
- Room types: Living Room, Primary Bedroom, Sitting Room, Bedroom 2, Bedroom 3, Kitchen, Laundry, Recreation Room, Bathroom 2, Bathroom 3, Primary Bathroom, Half Bath
Primary bedroom
- Features: Attached Bathroom, Cathedral/Vaulted Ceiling, Ceiling Fan(s), Flooring - Carpet, Walk-In Closet(s)
- Level: Upper
- Area: 168 Square Feet
- Dimensions: 14 X 12
Bedroom 2
- Features: Flooring - Carpet, Built-in Features
- Level: Upper
- Area: 90 Square Feet
- Dimensions: 10 X 9
Bedroom 3
- Features: Flooring - Carpet
- Level: Upper
- Area: 81 Square Feet
- Dimensions: 9 X 9
Primary bathroom
- Features: Soaking Tub, Bathroom - Walk-In Shower
- Level: Upper
- Area: 72 Square Feet
- Dimensions: 12 X 6
Bathroom 2
- Features: Bathroom - Tub Shower
- Level: Upper
Bathroom 3
- Features: Bathroom - Stall Shower
- Level: Main
- Area: 40 Square Feet
- Dimensions: 8 X 5
Half bath
- Level: Upper
- Area: 25 Square Feet
- Dimensions: 5 X 5
Kitchen
- Features: Ceiling Fan(s), Granite Counters, Dining Area, Flooring - Luxury Vinyl Plank, Kitchen Island, Eat-in Kitchen, Kitchen - Gas Cooking, Lighting - Pendants, Pantry
- Level: Upper
- Area: 143 Square Feet
- Dimensions: 13 X 11
Laundry
- Level: Main
Living room
- Features: Flooring - Luxury Vinyl Plank, Living/Dining Room Combo
- Level: Upper
- Area: 399 Square Feet
- Dimensions: 21 X 19
Recreation room
- Features: Flooring - Carpet, Flooring - Vinyl
- Level: Main
- Area: 406 Square Feet
- Dimensions: 14 X 29
Sitting room
- Features: Balcony Access, Flooring - Luxury Vinyl Plank
- Level: Upper
- Area: 72 Square Feet
- Dimensions: 8 X 9
Sitting room
- Features: Flooring - Carpet, Primary Bedroom - Sitting Area
- Level: Upper
- Area: 80 Square Feet
- Dimensions: 8 X 10
Heating
- Forced Air, Humidity Control, Natural Gas
Cooling
- Ceiling Fan(s), Central Air, Electric
Appliances
- Included: Microwave, Dishwasher, Disposal, Dryer, Exhaust Fan, Ice Maker, Refrigerator, Stainless Steel Appliance(s), Washer, Water Heater, Gas Water Heater
- Laundry: Lower Level, Laundry Room
Features
- Soaking Tub, Bathroom - Walk-In Shower, Breakfast Area, Ceiling Fan(s), Dining Area, Floor Plan - Traditional, Kitchen Island, Kitchen - Table Space, Primary Bath(s), Walk-In Closet(s), Upgraded Countertops, 9'+ Ceilings, Dry Wall, Vaulted Ceiling(s)
- Flooring: Carpet, Luxury Vinyl, Vinyl
- Doors: Six Panel, Sliding Glass
- Has basement: No
- Has fireplace: No
Interior area
- Total structure area: 2,064
- Total interior livable area: 2,064 sqft
- Finished area above ground: 2,064
Property
Parking
- Total spaces: 2
- Parking features: Garage Faces Front, Inside Entrance, Driveway, Attached
- Attached garage spaces: 1
- Uncovered spaces: 1
Accessibility
- Accessibility features: None
Features
- Levels: Three
- Stories: 3
- Patio & porch: Deck
- Pool features: Community
- Has view: Yes
- View description: Trees/Woods
Lot
- Size: 1,742 Square Feet
- Features: Rear Yard
Details
- Additional structures: Above Grade
- Parcel number: 1102226987
- Zoning: PND
- Special conditions: Standard
Construction
Type & style
- Home type: Townhouse
- Architectural style: Colonial
- Property subtype: Townhouse
Materials
- Brick Front, Vinyl Siding
- Foundation: Slab
Condition
- Excellent
- New construction: No
- Year built: 2000
Utilities & green energy
- Sewer: Public Sewer
- Water: Public
Community & HOA
Community
- Subdivision: Whittier
HOA
- Has HOA: Yes
- Amenities included: Baseball Field, Basketball Court, Common Grounds, Picnic Area, Pool, Soccer Field, Tennis Court(s), Tot Lots/Playground
- Services included: Common Area Maintenance, Management, Pool(s), Reserve Funds
- HOA fee: $686 annually
Location
- Region: Frederick
Financial & listing details
- Price per square foot: $203/sqft
- Tax assessed value: $360,700
- Annual tax amount: $6,088
- Date on market: 10/2/2025
- Listing agreement: Exclusive Right To Sell
- Listing terms: Conventional,FHA,Cash,VA Loan
- Ownership: Fee Simple
Price history
| Date | Event | Price |
|---|---|---|
| 11/24/2025 | Sold | $420,000$203/sqft |
Source:  Bright MLS #MDFR2071018 Report a problem Bright MLS #MDFR2071018 Report a problem | ||
| 11/10/2025 | Pending sale | $420,000$203/sqft |
Source: Bright MLS #MDFR2071018 Report a problem | ||
| 10/17/2025 | Contingent | $420,000$203/sqft |
Source: Bright MLS #MDFR2071018 Report a problem | ||
| 10/2/2025 | Listed for sale | $420,000+188.4%$203/sqft |
Source: Bright MLS #MDFR2071018 Report a problem | ||
| 2/25/2000 | Sold | $145,645$71/sqft |
Source: Public Record Report a problem | ||
Public tax history
| Year | Property taxes | Tax assessment |
|---|---|---|
| 2025 | $6,672 -95.2% | $360,700 +9.6% |
| 2024 | $138,208 +2484.8% | $329,067 +10.6% |
| 2023 | $5,347 +12.3% | $297,433 +11.9% |
| 2022 | $4,761 +5.9% | $265,800 +6% |
| 2021 | $4,494 +6.9% | $250,667 |
| 2020 | $4,206 +6.9% | -- |
| 2019 | $3,934 +0.4% | $220,400 +0.3% |
| 2018 | $3,918 +51.7% | $219,667 -0.3% |
| 2017 | $2,583 -34.7% | $220,400 +1% |
| 2016 | $3,957 | $218,200 +0.7% |
| 2015 | $3,957 | $216,767 +0.7% |
| 2014 | $3,957 | $215,333 +0.7% |
| 2013 | -- | $213,900 |
| 2012 | -- | $213,900 |
| 2011 | -- | $213,900 -29.4% |
| 2010 | -- | $302,770 +7.6% |
| 2009 | -- | $281,346 +8.2% |
| 2008 | -- | $259,923 +9% |
| 2007 | -- | $238,500 +12.8% |
| 2006 | -- | $211,460 +14.7% |
| 2005 | -- | $184,420 +17.2% |
| 2004 | -- | $157,380 +5.6% |
| 2003 | -- | $148,972 +6% |
| 2002 | -- | $140,566 +6.4% |
| 2001 | -- | $132,160 |
Find assessor info on the county website
Neighborhood: 21702
Nearby homes
- $392,3003 bd3 ba1.8k sqft2459 Lakeside Dr, Frederick, MD 21702Off Market

- $414,5003 bd3 ba2k sqft2455 Lakeside Dr, Frederick, MD 21702Off Market
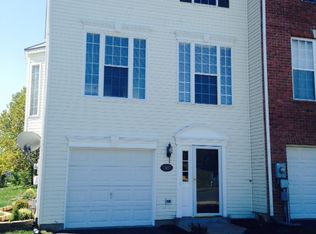
- $374,5003 bd3 ba1.8k sqft2461 Lakeside Dr, Frederick, MD 21702Off Market
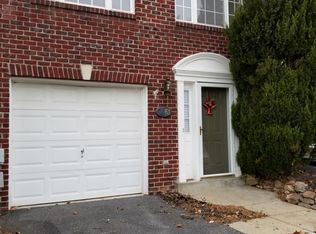
- $393,8003 bd4 ba2k sqft2463 Lakeside Dr, Frederick, MD 21702Off Market

- $408,5003 bd4 ba2k sqft2465 Lakeside Dr, Frederick, MD 21702Off Market
- $409,1003 bd3 ba2k sqft2467 Lakeside Dr, Frederick, MD 21702Off Market
- $380,800-- bd3 ba1.8k sqft2469 Lakeside Dr, Frederick, MD 21702Off Market
- $376,1003 bd2 ba2.1k sqft2453 Lakeside Dr, Frederick, MD 21702Off Market
Nearby schools
GreatSchools rating
- 7/10Whittier Elementary SchoolGrades: PK-5Distance: 0.2 mi
- 5/10West Frederick Middle SchoolGrades: 6-8Distance: 3.2 mi
- 4/10Frederick High SchoolGrades: 9-12Distance: 3.1 mi
Schools provided by the listing agent
- Elementary: Whittier
- Middle: West Frederick
- High: Frederick
- District: Frederick County Public Schools
Source: Bright MLS. This data may not be complete. We recommend contacting the local school district to confirm school assignments for this home.
Get a cash offer in 3 minutes
Find out how much your home could sell for in as little as 3 minutes with a no-obligation cash offer.
Estimated market value
$417,900
Get a cash offer in 3 minutes
Find out how much your home could sell for in as little as 3 minutes with a no-obligation cash offer.
Estimated market value
$417,900
- Maryland
- Frederick County
- Frederick
- 21702
- 2457 Lakeside Dr
