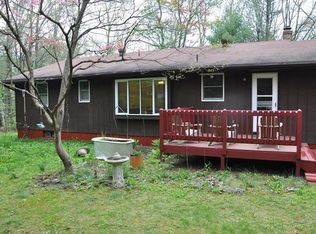
Property is Under Contract and Considering Backup Offers Only at this Time.. Bi level that sits on 1.53 acres featuring 3 bedrooms with possibilities for a 4th bedroom, 2 full baths, living room with hardwood flooring, kitchen with pantry and large dining area, lower level family room with wood burning stove and outside entrance, laundry room with slop sink, nice private rear deck, tankless water heater and Solar Panels On Roof cutting your heating and electric bills down extremely, large outside shed, paved area on side of house with basketball hoop and additional paved parking areas, nice location, Pleasant Valley School district, No Dues, Low Electric Bills, Private Setting. Being Sold AS IS
For sale
$319,000
2457 Nelson Dr, Effort, PA 18330
3beds
2,084sqft
Single Family Residence
Built in 2000
1.53 Acres Lot
$314,700 Zestimate®
$153/sqft
$-- HOA
What's special
Nice private rear deckLarge outside shedKitchen with pantryAdditional paved parking areasTankless water heaterLarge dining area
- 68 days
- 985
- 38
Likely to sell faster than
Zillow last checked:
Listing updated:
Listed by:
Dawn Eilber 570-350-2045,
Jeffrey L Thomas Real Estate 570-629-1950
Source: PMAR,MLS#: PM-143013
Facts & features
Interior
Bedrooms & bathrooms
- Bedrooms: 3
- Bathrooms: 2
- Full bathrooms: 2
Primary bedroom
- Level: Main
- Area: 210
- Dimensions: 15 x 14
Bedroom 2
- Level: Main
- Area: 157.95
- Dimensions: 13.5 x 11.7
Bedroom 3
- Level: Lower
- Area: 121
- Dimensions: 11 x 11
Primary bathroom
- Level: Main
- Area: 55
- Dimensions: 11 x 5
Bathroom 2
- Level: Lower
- Area: 80
- Dimensions: 10 x 8
Eating area
- Level: Main
- Area: 94.4
- Dimensions: 8 x 11.8
Family room
- Description: wood stove
- Level: Lower
- Area: 252
- Dimensions: 12 x 21
Kitchen
- Level: Main
- Area: 94.4
- Dimensions: 8 x 11.8
Living room
- Level: Main
- Area: 176.7
- Dimensions: 15.5 x 11.4
Office
- Level: Lower
- Area: 140.4
- Dimensions: 12 x 11.7
Other
- Description: unfinished
- Level: Lower
- Area: 78
- Dimensions: 13 x 6
Utility room
- Level: Lower
- Area: 78
- Dimensions: 13 x 6
Heating
- Baseboard, Wood Stove, Electric, Solar
Cooling
- Ceiling Fan(s), Wall Unit(s)
Appliances
- Included: Gas Range, Refrigerator, Dishwasher, Microwave, Washer, Dryer
- Laundry: Lower Level, Sink
Features
- Jack and Jill Bath, High Speed Internet, Storage
- Flooring: Laminate, Plank, Tile, Wood
- Basement: Other
- Has fireplace: Yes
- Fireplace features: Free Standing, Wood Burning, Stove Flue
Interior area
- Total structure area: 2,089
- Total interior livable area: 2,084 sqft
- Finished area above ground: 1,058
- Finished area below ground: 1,026
Property
Parking
- Total spaces: 4
- Parking features: Open
- Uncovered spaces: 4
Features
- Stories: 2
- Patio & porch: Deck
Lot
- Size: 1.53 Acres
- Features: Wooded
Details
- Additional structures: Shed(s)
- Parcel number: 02.11.3.7
- Zoning: R1
- Zoning description: Residential
Construction
Type & style
- Home type: SingleFamily
- Architectural style: Bi-Level
- Property subtype: Single Family Residence
Materials
- Brick, Vinyl Siding
- Roof: Asphalt
Condition
- Year built: 2000
Utilities & green energy
- Sewer: On Site Septic
- Water: Well
Community & HOA
Community
- Subdivision: Long Mountain Acres
HOA
- Has HOA: No
Location
- Region: Effort
Financial & listing details
- Price per square foot: $153/sqft
- Tax assessed value: $122,580
- Annual tax amount: $4,169
- Date on market: 7/14/2026
- Listing terms: Cash,Conventional
- Road surface type: Paved
Estimated market value
$314,700
$299,000 - $330,000
$2,499/mo
Price history
| Date | Event | Price |
|---|---|---|
| 7/14/2026 | Listed for sale | $319,000+1624.3%$153/sqft |
Source: PMAR #PM-143013 Report a problem | ||
| 4/20/2000 | Sold | $18,500$9/sqft |
Source: Agent Provided Report a problem | ||
Public tax history
| Year | Property taxes | Tax assessment |
|---|---|---|
| 2026 | $4,170 +1.5% | $122,580 |
| 2025 | $4,108 +5.5% | $122,580 |
| 2024 | $3,893 +4.1% | $122,580 |
| 2023 | $3,742 +2.8% | $122,580 |
| 2022 | $3,641 +2.6% | $122,580 |
| 2021 | $3,549 +4.1% | $122,580 |
| 2020 | $3,410 +0.1% | $122,580 +546.5% |
| 2019 | $3,407 | $18,960 |
| 2018 | $3,407 +2.4% | $18,960 |
| 2017 | $3,327 +533.5% | $18,960 |
| 2016 | $525 | $18,960 |
| 2015 | -- | $18,960 |
| 2014 | -- | $18,960 |
| 2013 | -- | $18,960 |
| 2012 | -- | $18,960 |
| 2011 | -- | $18,960 |
| 2010 | -- | $18,960 |
| 2008 | -- | $18,960 |
| 2007 | -- | $18,960 |
| 2006 | -- | $18,960 |
| 2005 | -- | $18,960 |
| 2004 | -- | $18,960 |
| 2003 | -- | $18,960 |
Find assessor info on the county website
Monthly payment
Est. payment
Payment breakdown
Explore the cost of this home by adjusting the details. Changes won't be saved.Climate risks
Neighborhood: 18330
Similar homes
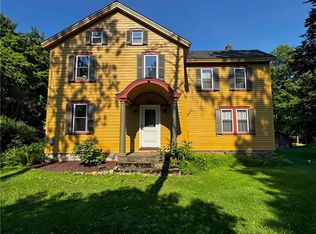
- $329,9004 bd3 ba1.7k sqft108 Effort Neola Rd, Effort, PA 18330For Sale
 MLS ID #781413, Alex V. Camaerei, VRA Realty. GLVR
 - $299,0003 bd1 ba1.7k sqft510 Adie Dr, Effort, PA 18330For Sale By Owner

- $345,5003 bd3 ba2.2k sqft223 Briarwood Dr, Effort, PA 18330For Sale
 MLS ID #PM-142843, Cheryl S Linares, Keller Williams Real Estate - West End. PMAR
 - $344,9992 bd2 ba1.9k sqft854 Lower Mountain Dr, Effort, PA 18330For Sale
 MLS ID #780456, Roman Belyayev, Freeby Lai Real Estate. GLVR
 - $340,0004 bd3 ba1.3k sqft1626 David Ln, Effort, PA 18330For Sale
 MLS ID #PAMR2007340, Diana Guzman-Rivera, Coldwell Banker Realty. Bright MLS
 - $390,0003 bd1 ba2k sqft277 Apache Dr, Effort, PA 18330For SaleMLS ID #PAMR2007270, Verria Hairston, Open Door Brokerage, LLC. Bright MLS
