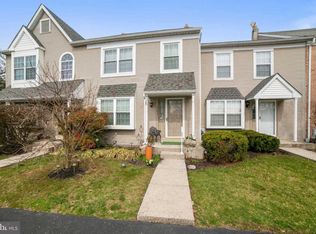
Welcome to 2457 Norrington Drive, Eagleville, PA, a truly exceptional end-unit townhome in the popular, sought-after Regents Park community in West Norriton Twp. This large 2 BR, 2-1/2 BA unique end unit has a flair for landscaping with its surrounding fully matured trees and shrubs. The tree-lined Belgium-Block edged driveway offers a blend of privacy and curb appeal. As you enter this home, your eyes will focus on the fully redesigned custom kitchen with porcelain-tile flooring, imported high-end granite countertops with ogee edging, custom cabinetry with pull-out drawers and soft-close doors, and upgraded stainless steel appliances. The open floor plan spans into the large hardwood floor Dining/Living Room area for easy entertaining. The privacy continues as you step out through the upscale Pella Sliding Doors with accessible enclosed double-panel privacy blinds, onto the large fenced pressure-treated wooden deck for a scenic tree-lined relaxing atmosphere, ideal for outdoor dining. Climbing the turn stairs to the 2 nd landing leading to two bedrooms, each has its own fully remodeled bathroom. One with a tub/shower, the other with a large custom walk-in glass-enclosed shower. The full basement is designed with large walk-in louvered closets for storage, and laundry. Brand new Lennox HVAC 2 stage variable speed with programmable WIFI thermostat included. Finally, this unique home offers added security with hard-wired surveillance cameras with motion flood lights surrounding the entire property.
Sold for $360,000
$360,000
2457 Norrington Dr, Norristown, PA 19403
2beds
1,280sqft
Townhouse
Built in 1987
7,913 Square Feet Lot
$374,700 Zestimate®
$281/sqft
$2,332 Estimated rent
Home value
$374,700
$356,000 - $393,000
$2,332/mo
Zestimate® history
Owner options
List your home for rent
$2,332/mo
Rent Zestimate®
Find your next renter with Zillow Rental Manager. Plus, with online applications, you can quickly screen prospective tenants – for free.
$2,332/mo
Rent Zestimate®
Refinance and save
$2,398/mo
Est. payment
Refinancing to a lower rate could help reduce your monthly payments and save thousands over the life of the loan.
$2,398/mo
Est. payment
Explore your selling options
Work with a Zillow partner agent
Leverage their expertise and Zillow's premium Showcase listings to get your home seen by more buyers.
Get startedList with your own agent
Get your home in front of millions of buyers by listing it on Zillow.
Learn how to do itSell it yourself
Take full control of how buyers see your home on Zillow by listing For Sale by Owner (FSBO).
List your homeWhat's special
Large walk-in louvered closetsUpscale pella sliding doorsPorcelain-tile flooringOgee edgingFully remodeled bathroomHard-wired surveillance camerasScenic tree-lined relaxing atmosphere
Zillow last checked:
Listing updated:
Listed by:
Mr. Matthew Fetick 610-427-4420,
Keller Williams Realty - Kennett Square,
Co-Listing Agent: Matt Sippel 215-385-4612,
Keller Williams Realty - Kennett Square
Bought with:
Laurie Curran, AB066882
BHHS Fox & Roach-Collegeville
Source: Bright MLS,MLS#: PAMC2082540
Facts & features
Interior
Bedrooms & bathrooms
- Bedrooms: 2
- Bathrooms: 3
- Full bathrooms: 2
- 1/2 bathrooms: 1
- Main level bathrooms: 1
Rooms
- Room types: Living Room, Dining Room, Primary Bedroom, Bedroom 2, Kitchen, Basement
Basement
- Area: 0
Heating
- Forced Air, Natural Gas
Cooling
- Central Air, Natural Gas
Appliances
- Included: Built-In Range, Microwave, Dishwasher, Refrigerator, Washer, Dryer, Oven/Range - Gas, Disposal, Gas Water Heater
- Laundry: In Basement
Features
- Combination Kitchen/Dining, Eat-in Kitchen, Ceiling Fan(s), Primary Bath(s), Recessed Lighting, Bathroom - Tub Shower, Bathroom - Stall Shower, Open Floorplan
- Flooring: Wood
- Basement: Finished
- Has fireplace: No
Interior area
- Total structure area: 1,280
- Total interior livable area: 1,280 sqft
- Finished area above ground: 1,280
- Finished area below ground: 0
Property
Parking
- Total spaces: 2
- Parking features: Driveway
- Uncovered spaces: 2
Accessibility
- Accessibility features: None
Features
- Levels: Two
- Stories: 2
- Patio & porch: Deck
- Pool features: None
Lot
- Size: 7,913 Square Feet
- Dimensions: 41.00 x 193.00
- Features: Wooded, Front Yard, Rear Yard, SideYard(s)
Details
- Additional structures: Above Grade, Below Grade
- Parcel number: 630005472801
- Zoning: R-3
- Special conditions: Standard
Construction
Type & style
- Home type: Townhouse
- Architectural style: Colonial
- Property subtype: Townhouse
Materials
- Vinyl Siding, Copper Plumbing, CPVC/PVC
- Foundation: Other
- Roof: Pitched,Shingle
Condition
- Good
- New construction: No
- Year built: 1987
Utilities & green energy
- Electric: Circuit Breakers, 100 Amp Service
- Sewer: Public Sewer
- Water: Public
Community & HOA
Community
- Security: Smoke Detector(s)
- Subdivision: Regents Park
HOA
- Has HOA: Yes
- Services included: Common Area Maintenance, Maintenance Grounds, Trash
- HOA fee: $70 monthly
- HOA name: REGENTS PARK 1
Location
- Region: Norristown
- Municipality: WEST NORRITON TWP
Financial & listing details
- Price per square foot: $281/sqft
- Tax assessed value: $105,090
- Annual tax amount: $5,076
- Date on market: 9/8/2023
- Listing agreement: Exclusive Right To Sell
- Listing terms: Cash,Conventional
- Inclusions: Washer, Dryer, Refrigerator
- Ownership: Fee Simple
Price history
| Date | Event | Price |
|---|---|---|
| 10/25/2023 | Sold | $360,000+2.9%$281/sqft |
Source:  Bright MLS #PAMC2082540 Report a problem Bright MLS #PAMC2082540 Report a problem | ||
| 9/27/2023 | Contingent | $350,000$273/sqft |
Source: Bright MLS #PAMC2082540 Report a problem | ||
| 9/25/2023 | Listed for sale | $350,000$273/sqft |
Source: Bright MLS #PAMC2082540 Report a problem | ||
| 9/12/2023 | Pending sale | $350,000$273/sqft |
Source: Bright MLS #PAMC2082540 Report a problem | ||
| 9/8/2023 | Listed for sale | $350,000+221.1%$273/sqft |
Source: Bright MLS #PAMC2082540 Report a problem | ||
| 6/18/1999 | Sold | $109,000$85/sqft |
Source: Public Record Report a problem | ||
Public tax history
| Year | Property taxes | Tax assessment |
|---|---|---|
| 2025 | $5,134 +1.2% | $105,090 |
| 2024 | $5,076 | $105,090 |
| 2023 | $5,076 +0.6% | $105,090 |
| 2022 | $5,043 +0.6% | $105,090 |
| 2021 | $5,013 +3.1% | $105,090 |
| 2020 | $4,863 +2.3% | $105,090 |
| 2019 | $4,755 +5.9% | $105,090 |
| 2018 | $4,489 +0.9% | $105,090 |
| 2017 | $4,448 +5.4% | $105,090 |
| 2016 | $4,222 +2.5% | $105,090 |
| 2015 | $4,120 +2.2% | $105,090 |
| 2014 | $4,033 +2.2% | $105,090 |
| 2013 | $3,946 +4.3% | $105,090 |
| 2012 | $3,784 +4.2% | $105,090 |
| 2011 | $3,633 +3.8% | $105,090 |
| 2010 | $3,499 -0.8% | $105,090 |
| 2009 | $3,526 +4.1% | $105,090 |
| 2008 | $3,388 +4.5% | -- |
| 2007 | $3,242 +4.5% | -- |
| 2006 | $3,101 +6.2% | -- |
| 2005 | $2,920 +5.7% | -- |
| 2004 | $2,762 +6.7% | -- |
| 2003 | $2,589 +8% | -- |
| 2002 | $2,398 +6.9% | -- |
| 2000 | $2,243 | -- |
| 1999 | $2,243 | -- |
Find assessor info on the county website
Neighborhood: 19403
Nearby homes
- $337,7003 bd2 ba1.4k sqft2459 Norrington Dr, Norristown, PA 19403Off Market

- $334,3002 bd1 ba1.2k sqft2455 Norrington Dr, Norristown, PA 19403Off Market
- $310,0002 bd2 ba1.2k sqft2461 Norrington Dr, Norristown, PA 19403Sold

- $352,6003 bd2 ba1.4k sqft2453 Norrington Dr, Norristown, PA 19403Off Market
- $360,4003 bd2 ba1.9k sqft2463 Norrington Dr, Norristown, PA 19403Off Market
- $300,0002 bd2 ba1k sqft2451 Norrington Dr, Eagleville, PA 19403Sold
- $307,2002 bd1 ba1.2k sqft2465 Norrington Dr, Norristown, PA 19403Off Market
- $310,5002 bd1 ba1.2k sqft2449 Norrington Dr, Norristown, PA 19403Off Market
Nearby schools
GreatSchools rating
- 5/10Paul V Fly El SchoolGrades: K-4Distance: 0.9 mi
- 7/10East Norriton Middle SchoolGrades: 5-8Distance: 2.9 mi
- 2/10Norristown Area High SchoolGrades: 9-12Distance: 0.8 mi
Schools provided by the listing agent
- District: Norristown Area
Source: Bright MLS. This data may not be complete. We recommend contacting the local school district to confirm school assignments for this home.
Get a cash offer in 3 minutes
Find out how much your home could sell for in as little as 3 minutes with a no-obligation cash offer.
Estimated market value
$374,700
Get a cash offer in 3 minutes
Find out how much your home could sell for in as little as 3 minutes with a no-obligation cash offer.
Estimated market value
$374,700
- Pennsylvania
- Montgomery County
- Norristown
- 19403
- 2457 Norrington Dr
Nearby cities
Nearby neighborhoods
Nearby zip codes
Other Norristown Topics
