Skip main navigation
Off market
  • $492,400

    2457 Norwood Ave, Roslyn, PA 19001

    5beds
    3baths
    2,764sqft
    SingleFamily
    Built in 1925
    3,920 Square Feet Lot
    $492,400 Zestimate®
    $178/sqft
    $3,377 Estimated rent

    Home value

    $492,400

    $463,000 - $527,000

    $3,377/mo

    Zestimate® history
    Loading
    Loading...

    Owner options

    List your home for rent

    $3,377/mo

    Rent Zestimate®

    Find your next renter with Zillow Rental Manager. Plus, with online applications, you can quickly screen prospective tenants – for free.

    Learn more

    $3,377/mo

    Rent Zestimate®

    Refinance and save

    $3,206/mo

    Est. payment

    Refinancing to a lower rate could help reduce your monthly payments and save thousands over the life of the loan.

    See today's rates

    $3,206/mo

    Est. payment

    Explore your selling options

    Work with a Zillow partner agent

    Leverage their expertise and Zillow's premium Showcase listings to get your home seen by more buyers.

    Get started

    List with your own agent

    Get your home in front of millions of buyers by listing it on Zillow.

    Learn how to do it

    Sell it yourself

    Take full control of how buyers see your home on Zillow by listing For Sale by Owner (FSBO).

    List your home

    What's special

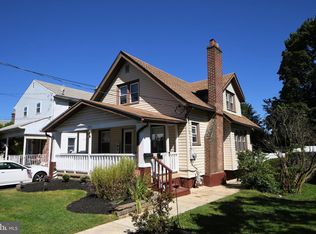
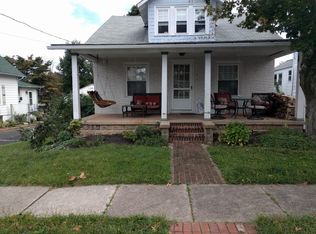
    Welcome to 2457 Norwood, an impeccably well-maintained beautiful home offering driveway parking that you don't want to miss. *** Virtual Tour: https://bit.ly/2R0VzpY *** Located on a quiet and charming street in a highly sought-after neighborhood, this charming home also has great outdoor space and so much more. Positioned perfectly with some of the areas top-notch award-winning K-12 schools, the Abington School District will serve all of your educational needs. This generously sized home offers 5 bedrooms and 2.5 bathrooms with a finished basement and a workshop area. As you enter the sun-drenched home, you're surrounded with gorgeous hardwood flooring, a beautiful living room and a brand-new kitchen recently renovated and completed in 2019 that also has a huge island with a seating area, an additional bar area for multiple stools and large dining area as well. Offering stainless appliances, a stainless undermount kitchen sink with a sliding cutting board with rinse tray, double ovens and built in microwave, this kitchen is superb. Just off the kitchen on the main level of the home is the clothes washer and dryer along with an additional laundry sink, all sitting on gorgeous slate flooring. Also situated on the 1st floor are 2 bedrooms on different ends of the home for privacy and 1.5 bathrooms. As we advance upstairs, there's an additional 3 bedrooms and 1 additional bathroom, as well as a large area that may be used for a sitting room or a work from home office space. Adding approximately 860 square feet of additional living space, the finished basement is perfect as a home theatre, home office or a playroom. Also offered in the lower level living space is a large handmade wood top bar, offering a bar sink and a dishwasher too, making this refuge next to perfect space for entertaining, game nights and so much more. For the handy folks out there, there's also that small workshop area to house your tools and more. Additional features include a french drain, newer water heater, 4 zone natural gas heating system, ample street parking, huge wrap around porch great for entertaining & BBQing, a front yard, a rear yard with a shed for your lawn tools, mower and so much more. This charming home offers a significant amount of storage throughout, including a hidden away storage area on your right side as you descend the basement steps. *** Virtual Tour: https://bit.ly/2R0VzpY *** 2020-07-04

    This property is not currently displayed as for sale or rent on Zillow. This may be different from what's on other websites or public sources.
    Facts & features

    Interior

    Bedrooms & bathrooms
    • Bedrooms: 5
    • Bathrooms: 3
    Heating
    • Other, Gas
    Appliances
    • Included: Dishwasher, Dryer, Garbage disposal, Microwave, Range / Oven, Refrigerator, Washer
    Features
    • Ceiling Fan(s), Kitchen Island, Dining Area, Eat-in Kitchen, Bar, Wet/Dry Bar, Entry Level Bedroom, Breakfast Area, Upgraded Countertops, Wine Storage
    • Basement: Y
    • Has fireplace: No
    Interior area
    • Total interior livable area: 2,764 sqft
    • Finished area below ground: 860

    Property

    Parking
    • Total spaces: 1
    Features
    • Exterior features: Vinyl, Brick
    Lot
    • Size: 3,920 Square Feet
    Details
    • Parcel number: 300047060007
    • Special conditions: Standard

    Construction

    Type & style
    • Home type: SingleFamily
    • Architectural style: Colonial
    Condition
    • Year built: 1925

    Community & HOA

    Location
    • Region: Roslyn
    • Municipality: ABINGTON TWP

    Financial & listing details

    • Price per square foot: $178/sqft
    • Tax assessed value: $104,960
    • Annual tax amount: $5,056

    Price history

    DateEventPrice
    7/15/2020Sold$336,000+3.4%$122/sqft
    Source: Public Record Report a problem
    4/7/2020Pending sale$324,900$118/sqft
    Source: BHHS Fox & Roach Center City-Society Hill #PAMC645678 Report a problem
    4/1/2020Listed for sale$324,900+51.1%$118/sqft
    Source: BHHS Fox & Roach-Center City Walnut #PAMC645678 Report a problem
    2/10/2006Sold$215,000$78/sqft
    Source: Public Record Report a problem

    Public tax history

    YearProperty taxesTax assessment
    2025$5,056 +5.2%$104,960
    2024$4,804 $104,960
    2023$4,804 +6.6%$104,960
    2022$4,509 +5.7%$104,960
    2021$4,266 +0.4%$104,960
    2020$4,248 +1%$104,960
    2019$4,205 +0.6%$104,960
    2018$4,180 +3.5%$104,960
    2017$4,040 +3.1%$104,960
    2016$3,917 +3.1%$104,960
    2015$3,798 +3.6%$104,960
    2014$3,666 +0.2%$104,960
    2013$3,660 +0.5%$104,960
    2012$3,640 +1.3%$104,960
    2011$3,592 +2.4%$104,960
    2010$3,508 -0.5%$104,960
    2009$3,525 +2%$104,960
    2008$3,455 +3.6%--
    2007$3,335 +5.7%--
    2006$3,154 +5.1%--
    2005$3,002 +6.8%--
    2004$2,810 +0.7%--
    2003$2,790 +3.3%--
    2002$2,702 +7.4%--
    2000$2,517 +4.7%--
    1999$2,403 --
    Find assessor info on the county website

    Neighborhood: Roslyn

    Nearby schools

    GreatSchools rating
    Schools provided by the listing agent
    • Elementary: ROSLYN
    • Middle: ABINGTON
    • High: ABINGTON
    • District: ABINGTON

    Source: The MLS. This data may not be complete. We recommend contacting the local school district to confirm school assignments for this home.

    Get a cash offer in 3 minutes
    Find out how much your home could sell for in as little as 3 minutes with a no-obligation cash offer.
    Estimated market value
    $492,400
    Get a cash offer in 3 minutes
    Find out how much your home could sell for in as little as 3 minutes with a no-obligation cash offer.
    Estimated market value
    $492,400