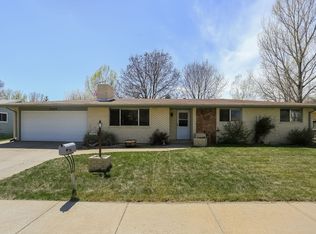
See video: https://youtu.be/JjE_R983vPA. Tucked into a quiet, well-established community just a few hundred feet from Silver Glen Park, this beautifully maintained home offers the perfect balance of privacy, convenience, and functionality. Just minutes from all the amenities Loveland has to offer, you'll enjoy a tranquil, park-like setting without sacrificing proximity to shopping, schools, and dining. Step outside and discover mature vegetation, abundant gardening space, and a fenced backyard. The property also features a large 400 sq. ft. shop, built on a concrete slab, ideal for woodworking or other hobbies. It comes equipped with a 220V outlet, cove heaters, and ducts for a dust collection system. A tool shed is located off the shop. The home has an attached two-car garage and a sprinkler system in both the front and back yards. It also features a new Class IV roof installed in 2023. Inside, you're welcomed by an inviting sitting area that flows into a spacious open-concept kitchen and great room filled with natural light from multiple windows and skylights. The kitchen features granite countertops and a tasteful tile backsplash-perfect for both entertaining and daily living. The main floor offers three bedrooms and a spacious 3/4 bath with dual sinks. New LVP floors also adorn the main level, and the main floor and basement have also been freshly painted. Moving into the basement you will find brand new carpet (with a 17-year warranty). You'll also find a large laundry room, a non-conforming bedroom, an office/flex space, and a handicap-accessible bathroom. For year-round comfort, the home includes two furnaces and an A/C unit, three new fans in the living room, offering customized climate control inside the home. Radon mitigation system was also installed in 2022. Don't miss the opportunity to own this one-of-a-kind property in a prime Loveland location!
Sold for $490,000
$490,000
2457 Nyssa Dr, Loveland, CO 80538
4beds
2,395sqft
Single Family Residence
Built in 1974
9,134 Square Feet Lot
$486,800 Zestimate®
$205/sqft
$2,474 Estimated rent
Home value
$486,800
$462,000 - $511,000
$2,474/mo
Zestimate® history
Owner options
List your home for rent
$2,474/mo
Rent Zestimate®
Find your next renter with Zillow Rental Manager. Plus, with online applications, you can quickly screen prospective tenants – for free.
$2,474/mo
Rent Zestimate®
Refinance and save
$2,894/mo
Est. payment
Refinancing to a lower rate could help reduce your monthly payments and save thousands over the life of the loan.
$2,894/mo
Est. payment
Explore your selling options
Work with a Zillow partner agent
Leverage their expertise and Zillow's premium Showcase listings to get your home seen by more buyers.
Get startedList with your own agent
Get your home in front of millions of buyers by listing it on Zillow.
Learn how to do itSell it yourself
Take full control of how buyers see your home on Zillow by listing For Sale by Owner (FSBO).
List your homeWhat's special
Zillow last checked:
Listing updated:
Listed by:
Steve Baumgaertner 970-988-8725,
C3 Real Estate Solutions, LLC
Bought with:
Sarah Goodyear, 100015869
Group Harmony
Source: IRES as distributed by MLS GRID,MLS#: 1038219
Facts & features
Interior
Bedrooms & bathrooms
- Bedrooms: 4
- Bathrooms: 2
- 3/4 bathrooms: 2
- Main level bathrooms: 1
Rooms
- Room types: Media Room
Primary bedroom
- Description: Luxury Vinyl
- Features: Shared Primary Bath, 3/4 Primary Bath
- Level: Main
- Area: 121 Square Feet
- Dimensions: 11 x 11
Bedroom 2
- Description: Carpet
- Level: Main
- Area: 121 Square Feet
- Dimensions: 11 x 11
Bedroom 3
- Description: Carpet
- Level: Main
- Area: 110 Square Feet
- Dimensions: 10 x 11
Bedroom 4
- Description: Carpet
- Level: Basement
- Area: 154 Square Feet
- Dimensions: 11 x 14
Dining room
- Description: Luxury Vinyl
- Level: Main
- Area: 132 Square Feet
- Dimensions: 11 x 12
Family room
- Description: Luxury Vinyl
- Level: Main
- Area: 264 Square Feet
- Dimensions: 12 x 22
Kitchen
- Description: Luxury Vinyl
- Level: Main
- Area: 130 Square Feet
- Dimensions: 10 x 13
Laundry
- Description: Carpet
- Level: Basement
- Area: 121 Square Feet
- Dimensions: 11 x 11
Living room
- Description: Luxury Vinyl
- Level: Main
- Area: 216 Square Feet
- Dimensions: 12 x 18
Heating
- Forced Air, 2 or more Heat Sources
Cooling
- Central Air, Ceiling Fan(s)
Appliances
- Included: Electric Range, Self Cleaning Oven, Dishwasher, Refrigerator, Washer, Dryer, Microwave, Disposal
- Laundry: Washer/Dryer Hookup
Features
- Separate Dining Room, Open Floorplan, Workshop, Beamed Ceilings, Sun Room
- Windows: Skylight(s), Window Coverings
- Basement: Full,Partially Finished
- Has fireplace: Yes
- Fireplace features: Insert, Gas, Gas Log, Living Room
Interior area
- Total structure area: 1,486
- Total interior livable area: 2,395 sqft
- Finished area above ground: 1,486
Property
Parking
- Total spaces: 2
- Parking features: Garage Door Opener, >8' Garage Door, Oversized
- Attached garage spaces: 2
- Details: Attached
Accessibility
- Accessibility features: Level Lot, Near Bus, Low Carpet, Main Floor Bath, Accessible Bedroom
Features
- Levels: One
- Stories: 1
- Patio & porch: Patio
- Exterior features: Sprinkler System
- Fencing: Fenced,Wood,Chain Link
Lot
- Size: 9,134 Square Feet
- Features: Corner Lot, Wooded, Evergreen Trees, Deciduous Trees, Paved, Curbs, Gutters, Sidewalks, Street Light, Fire Hydrant within 500 Feet
Details
- Additional structures: Storage
- Parcel number: R0372048
- Zoning: R1
- Special conditions: Private Owner
Construction
Type & style
- Home type: SingleFamily
- Architectural style: Legal Conforming
- Property subtype: Single Family Residence
Materials
- Frame, Brick
- Roof: Composition
Condition
- New construction: No
- Year built: 1974
Utilities & green energy
- Electric: City of Lvnd
- Gas: XCEL
- Sewer: Public Sewer
- Water: City
- Utilities for property: Natural Gas Available, Electricity Available, Cable Available, High Speed Avail
Green energy
- Energy efficient items: Windows
Community & HOA
Community
- Subdivision: Silver Glen Add
HOA
- Has HOA: No
Location
- Region: Loveland
Financial & listing details
- Price per square foot: $205/sqft
- Tax assessed value: $471,300
- Annual tax amount: $2,397
- Date on market: 7/2/2025
- Listing terms: Conventional,FHA,VA Loan
- Exclusions: Seller's personal property.
- Electric utility on property: Yes
- Road surface type: Asphalt
Price history
| Date | Event | Price |
|---|---|---|
| 8/15/2025 | Sold | $490,000$205/sqft |
Source:  IRES as distributed by MLS GRID #1038219 Report a problem IRES as distributed by MLS GRID #1038219 Report a problem | ||
| 7/16/2025 | Pending sale | $490,000$205/sqft |
Source:  REcolorado as distributed by MLS GRID #IR1038219 Report a problem REcolorado as distributed by MLS GRID #IR1038219 Report a problem | ||
| 7/5/2025 | Listed for sale | $490,000+14.8%$205/sqft |
Source: IRES as distributed by MLS GRID #1038219 Report a problem | ||
| 8/30/2022 | Sold | $427,000+1.7%$178/sqft |
Source: IRES as distributed by MLS GRID #970432 Report a problem | ||
| 7/10/2022 | Price change | $420,000-4.5%$175/sqft |
Source: IRES as distributed by MLS GRID #970432 Report a problem | ||
| 7/8/2022 | Listed for sale | $440,000$184/sqft |
Source: IRES as distributed by MLS GRID #970432 Report a problem | ||
Public tax history
| Year | Property taxes | Tax assessment |
|---|---|---|
| 2025 | $2,519 +5.1% | $29,457 -12.6% |
| 2024 | $2,397 +75.7% | $33,714 -1% |
| 2023 | $1,364 -2.7% | $34,041 +41.3% |
| 2022 | $1,402 -1.8% | $24,096 +36.6% |
| 2021 | $1,427 +1.7% | $17,639 -1.7% |
| 2020 | $1,403 +35.4% | $17,947 -0.7% |
| 2019 | $1,036 | $18,072 -8.7% |
| 2018 | $1,036 | $19,786 |
| 2017 | $1,036 +16.1% | $19,786 +10.6% |
| 2016 | $892 +23.4% | $17,894 0% |
| 2015 | $723 +32.5% | $17,900 +23.4% |
| 2014 | $545 | $14,500 |
| 2013 | -- | $14,500 +5.1% |
| 2012 | -- | $13,790 |
| 2011 | -- | $13,790 -8.3% |
| 2010 | -- | $15,030 |
| 2009 | -- | $15,030 +70.6% |
| 2008 | -- | $8,810 |
| 2007 | -- | $8,810 +16.4% |
| 2006 | -- | $7,570 -50% |
| 2005 | -- | $15,130 -9.5% |
| 2004 | -- | $16,710 +2% |
| 2002 | -- | $16,390 |
| 2001 | -- | $16,390 |
Find assessor info on the county website
Neighborhood: 80538
Nearby homes
- $431,2003 bd3 ba1.3k sqft2469 Nyssa Dr, Loveland, CO 80538Off Market
- $519,3005 bd2 ba1.6k sqft903 E 23rd St, Loveland, CO 80538Off Market
- $478,1004 bd2 ba2.2k sqft2420 Pitch Pine Ct, Loveland, CO 80538Off Market
- $498,8002 bd1 ba925 sqft939 E 23rd St, Loveland, CO 80538Off Market

- $501,4004 bd3 ba2.2k sqft2481 Nyssa Dr, Loveland, CO 80538Off Market
- $441,4003 bd1 ba1.3k sqft914 E 23rd St, Loveland, CO 80538Off Market
- $655,1006 bd4 ba3.1k sqft2480 Nyssa Dr, Loveland, CO 80538Off Market
- $537,9004 bd3 ba2.5k sqft902 E 23rd St, Loveland, CO 80538Off Market
Nearby schools
GreatSchools rating
- 3/10Peakview Academy At Conrad BallGrades: PK-8Distance: 0.2 mi
- 7/10Mountain View High SchoolGrades: 9-12Distance: 2.2 mi
Schools provided by the listing agent
- Elementary: Blair (Mary)
- Middle: Ball (Conrad)
- High: Mountain View
Source: IRES as distributed by MLS GRID. This data may not be complete. We recommend contacting the local school district to confirm school assignments for this home.
Get a cash offer in 3 minutes
Find out how much your home could sell for in as little as 3 minutes with a no-obligation cash offer.
Estimated market value
$486,800
Get a cash offer in 3 minutes
Find out how much your home could sell for in as little as 3 minutes with a no-obligation cash offer.
Estimated market value
$486,800
- Colorado
- Larimer County
- Loveland
- 80538
- 2457 Nyssa Dr
Nearby cities
Nearby zip codes
Other Loveland Topics
