Listing agent's preferred lender is offering buyer a 1% rate buy down as a concession on this incredible, like new home!! Imagine enjoying some of the lowest energy bills in Texas—this home, equipped with OWNED and transferable solar panels, makes it possible! Located in the award-winning Northwest ISD and coveted Fairways of Champion Circle, this highly sought-after HistoryMaker home with one of the best floor plans is ready for you to be it's new owner!! The spacious living area features soaring ceilings, flooding the home with natural light, while the neutral palette and open layout create the perfect environment for entertaining. Upstairs, you'll find a well-designed Jack and Jill bathroom, along with a separate room complete with its own full bath.
Step outside into a gardener's paradise, where thornless blackberry vines promise a bountiful harvest next season. With perfectly managed garden beds, the backyard is a blank canvas waiting for your personal touch. Don’t miss out on this incredible opportunity—stop scrolling and schedule your tour today!
Sold
Price Unknown
2457 Open Range Dr, Fort Worth, TX 76177
5beds
3,019sqft
Single Family Residence
Built in 2019
5,488 Square Feet Lot
$428,800 Zestimate®
$--/sqft
$3,370 Estimated rent
Home value
$428,800
$399,000 - $459,000
$3,370/mo
Zestimate® history
Owner options
List your home for rent
$3,370/mo
Rent Zestimate®
Find your next renter with Zillow Rental Manager. Plus, with online applications, you can quickly screen prospective tenants – for free.
$3,370/mo
Rent Zestimate®
Refinance and save
$217/mo
Est. payment
Refinancing to a lower rate could help reduce your monthly payments and save thousands over the life of the loan.
$217/mo
Est. payment
Explore your selling options
Work with a Zillow partner agent
Leverage their expertise and Zillow's premium Showcase listings to get your home seen by more buyers.
Get startedList with your own agent
Get your home in front of millions of buyers by listing it on Zillow.
Learn how to do itSell it yourself
Take full control of how buyers see your home on Zillow by listing For Sale by Owner (FSBO).
List your homeWhat's special
Blank canvasPerfectly managed garden bedsNeutral paletteThornless blackberry vinesSoaring ceilingsJack and jill bathroomOpen layout
Zillow last checked:
Listing updated:
Listed by:
Debbie Soriano 0761414,
Agency Dallas Park Cities, LLC 336-743-0336,
Deborah Soriano 817-751-1487
Bought with:
Ananda Phuyal
Beam Real Estate, LLC
Source: NTREIS,MLS#: 20703666
Facts & features
Interior
Bedrooms & bathrooms
- Bedrooms: 5
- Bathrooms: 4
- Full bathrooms: 3
- 1/2 bathrooms: 1
Primary bedroom
- Level: First
- Dimensions: 16 x 13
Bedroom
- Level: First
- Dimensions: 14 x 12
Bedroom
- Level: Second
- Dimensions: 14 x 12
Bedroom
- Level: Second
- Dimensions: 13 x 12
Bedroom
- Level: Second
- Dimensions: 11 x 15
Dining room
- Level: First
- Dimensions: 12 x 7
Kitchen
- Level: First
- Dimensions: 21 x 11
Living room
- Level: First
- Dimensions: 21 x 14
Loft
- Level: Second
- Dimensions: 15 x 22
Heating
- Central, Solar
Cooling
- Central Air
Appliances
- Included: Dishwasher, Gas Cooktop, Disposal, Gas Range, Tankless Water Heater
- Laundry: Laundry in Utility Room
Features
- Cathedral Ceiling(s), Eat-in Kitchen, Granite Counters, High Speed Internet, Kitchen Island, Loft, Open Floorplan, Pantry, Smart Home, Cable TV
- Flooring: Ceramic Tile
- Windows: Window Coverings
- Has basement: No
- Has fireplace: No
Interior area
- Total interior livable area: 3,019 sqft
Property
Parking
- Total spaces: 4
- Parking features: Driveway
- Attached garage spaces: 2
- Carport spaces: 2
- Covered spaces: 4
- Has uncovered spaces: Yes
Features
- Levels: Two
- Stories: 2
- Patio & porch: Patio, Covered
- Pool features: None, Community
- Fencing: Fenced,Wood
Lot
- Size: 5,488 Square Feet
Details
- Parcel number: R703945
Construction
Type & style
- Home type: SingleFamily
- Architectural style: Traditional,Detached
- Property subtype: Single Family Residence
Materials
- Brick, Rock, Stone
- Foundation: Slab
- Roof: Composition
Condition
- Year built: 2019
Utilities & green energy
- Sewer: Public Sewer
- Water: Public
- Utilities for property: Natural Gas Available, Sewer Available, Separate Meters, Water Available, Cable Available
Green energy
- Energy generation: Solar
- Water conservation: Water-Smart Landscaping
Community & HOA
Community
- Features: Playground, Park, Pool, Community Mailbox, Curbs, Sidewalks
- Subdivision: Oak Creek Trails Pha
HOA
- Has HOA: Yes
- Services included: All Facilities
- HOA fee: $217 semi-annually
- HOA name: Texas Star
- HOA phone: 469-899-1000
Location
- Region: Fort Worth
Financial & listing details
- Tax assessed value: $462,289
- Annual tax amount: $8,645
- Date on market: 8/15/2024
- Cumulative days on market: 218 days
- Listing terms: Cash,Conventional,FHA
- Exclusions: Security system, fridge, washer/dryer, outdoor patio umbrella, upstairs shower heads.
Price history
| Date | Event | Price |
|---|---|---|
| 4/15/2025 | Sold | -- |
Source: NTREIS #20703666 Report a problem | ||
| 3/29/2025 | Pending sale | $455,000$151/sqft |
Source: NTREIS #20703666 Report a problem | ||
| 3/21/2025 | Contingent | $455,000$151/sqft |
Source: NTREIS #20703666 Report a problem | ||
| 2/27/2025 | Price change | $455,000-3.7%$151/sqft |
Source: NTREIS #20703666 Report a problem | ||
| 1/2/2025 | Price change | $472,500-1.6%$157/sqft |
Source: NTREIS #20703666 Report a problem | ||
| 12/29/2024 | Price change | $480,000-2%$159/sqft |
Source: NTREIS #20703666 Report a problem | ||
| 11/6/2024 | Price change | $490,000-1%$162/sqft |
Source: NTREIS #20703666 Report a problem | ||
| 9/30/2024 | Listed for sale | $495,000$164/sqft |
Source: NTREIS #20703666 Report a problem | ||
| 9/18/2024 | Listing removed | $495,000$164/sqft |
Source: NTREIS #20703666 Report a problem | ||
| 8/15/2024 | Listed for sale | $495,000$164/sqft |
Source: NTREIS #20703666 Report a problem | ||
Public tax history
| Year | Property taxes | Tax assessment |
|---|---|---|
| 2025 | $1,995 -32.9% | $462,289 -1.5% |
| 2024 | $2,974 -0.3% | $469,117 +5.9% |
| 2023 | $2,981 -36.6% | $442,820 +10% |
| 2022 | $4,703 | $402,564 +10% |
| 2021 | $4,703 -11.4% | $365,967 +7.7% |
| 2020 | $5,306 +1124.1% | $339,851 +1190% |
| 2019 | $433 -4.1% | $26,345 |
| 2018 | $452 | $26,345 |
Find assessor info on the county website
Neighborhood: 76177
Nearby homes
- $377,8004 bd3 ba2.6k sqft2453 Open Range Dr, Fort Worth, TX 76177Off Market
- $348,3004 bd3 ba1.8k sqft2461 Open Range Dr, Fort Worth, TX 76177Off Market
- $358,2004 bd2 ba1.9k sqft2449 Open Range Dr, Fort Worth, TX 76177Off Market
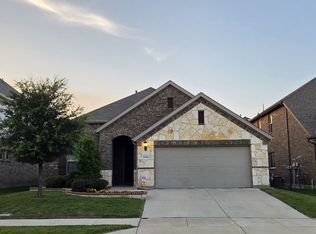
- $392,8004 bd3 ba2.7k sqft2456 Flowing Springs Dr, Fort Worth, TX 76177Off Market
- $422,7004 bd2 ba2.8k sqft2460 Flowing Springs Dr, Fort Worth, TX 76177Off Market
- $433,1003 bd2 ba3.2k sqft2452 Flowing Springs Dr, Fort Worth, TX 76177Off Market
- $--3 bd2 ba1.8k sqft2448 Flowing Springs Dr, Fort Worth, TX 76177Sold
- $431,0004 bd2 ba3k sqft2445 Open Range Dr, Fort Worth, TX 76177Off Market
Nearby schools
GreatSchools rating
- 6/10W R Hatfield Elementary SchoolGrades: PK-5Distance: 2.1 mi
- 7/10Gene Pike Middle SchoolGrades: 6-8Distance: 0.9 mi
- 5/10Northwest High SchoolGrades: 9-12Distance: 0.8 mi
Schools provided by the listing agent
- Elementary: Hatfield
- Middle: Pike
- High: Northwest
- District: Northwest ISD
Source: NTREIS. This data may not be complete. We recommend contacting the local school district to confirm school assignments for this home.
Get a cash offer in 3 minutes
Find out how much your home could sell for in as little as 3 minutes with a no-obligation cash offer.
Estimated market value
$428,800
Get a cash offer in 3 minutes
Find out how much your home could sell for in as little as 3 minutes with a no-obligation cash offer.
Estimated market value
$428,800
- Texas
- Denton County
- Fort Worth
- 76177
- 2457 Open Range Dr
