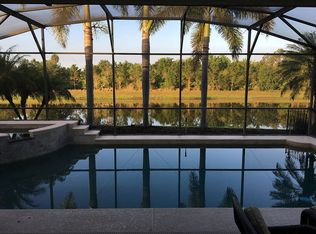
WELCOME HOME-MOVE IN READY, one-story home in Ocoee's 24-hour guard gated Westyn Bay community. This 4 bedroom, 3 bath, split floor plan home offers formal living & dining (currently set up Poker Room), an open kitchen & family room which make it easy for entertaining family & friends. Recently updated kitchen with custom double barn door pantry, QUARTZ countertops & backsplash, 42" maple cabinets, stainless steel appliances and breakfast bar. Amazing views from almost every room of the custom pebble textured saltwater pool WATER and WOODED CONSERVATION views! New HURRICANE RATED IMPACT WINDOWS ARE DOUBLE PANED WITH ARGON GAS to control the interior temperature of the home. The 2-car garage has just had a new epoxy floor installed (with a 15-year warranty). Master Suite to left side of the home is very private with spacious bathroom, his & her walk-in closets, double Corian vanities, updated mirrors, jetted tub & a separate shower. Step into the large master bedroom with sitting area that overlooks pool & tranquility of the conservation area with lots of wildlife. 3 more bedrooms on the right side of the home, 2nd bedroom is set up as Mother-in-law suite with a separate 2nd SCREENED PORCH and private full bathroom with walk-in closet and barn door with access to the 3rd guest bedroom. The large 4th bedroom is adjacent to the 3rd full bath with a Corian vanity. High ceilings throughout gives the home very spacious feeling. Additional updates include NEW ROOF (2019); State of the Art AC (2016); Exterior painting (2021), rescreened pool and 2nd porch (2021), new carpeting throughout replaced (2023). Westyn Bay offers great amenities including a clubhouse with pool, playground, basketball court, sport fields, jogging and biking trails along the lake, and a covered fishing pier on Lake Apopka. The community is centrally located with easy access to the 429 & the 408. Very close to the West Orange Trail & minutes away from downtown Winter Garden. Don't let this beautiful home pass you by! Furnishings negotiable. Poker room light & dinette area light-do not convey.
Sold for $610,000
$610,000
2457 Orsota Cir, Ocoee, FL 34761
4beds
2,513sqft
Single Family Residence
Built in 2004
10,236 Square Feet Lot
$617,000 Zestimate®
$243/sqft
$2,807 Estimated rent
Home value
$617,000
$586,000 - $648,000
$2,807/mo
Zestimate® history
Owner options
List your home for rent
$2,807/mo
Rent Zestimate®
Find your next renter with Zillow Rental Manager. Plus, with online applications, you can quickly screen prospective tenants – for free.
$2,807/mo
Rent Zestimate®
Refinance and save
$4,493/mo
Est. payment
Refinancing to a lower rate could help reduce your monthly payments and save thousands over the life of the loan.
$4,493/mo
Est. payment
Explore your selling options
Work with a Zillow partner agent
Leverage their expertise and Zillow's premium Showcase listings to get your home seen by more buyers.
Get startedList with your own agent
Get your home in front of millions of buyers by listing it on Zillow.
Learn how to do itSell it yourself
Take full control of how buyers see your home on Zillow by listing For Sale by Owner (FSBO).
List your homeWhat's special
Basketball courtAmazing viewsBreakfast barSpacious bathroomNew roofCovered fishing pierUpdated mirrors
Zillow last checked:
Listing updated:
Listed by:
Rick Crocker 407-401-8289,
LA ROSA REALTY ORLANDO LLC 407-288-8201,
Melanie Crocker 407-401-8752,
LA ROSA REALTY ORLANDO LLC
Bought with:
Erika Dollar, 3268884
CENTURY 21 PROFESSIONAL GROUP
Source: Stellar MLS,MLS#: O6202450 Originating MLS: Osceola
Originating MLS: Osceola
Facts & features
Interior
Bedrooms & bathrooms
- Bedrooms: 4
- Bathrooms: 3
- Full bathrooms: 3
Primary bedroom
- Features: Ceiling Fan(s), Walk-In Closet(s)
- Level: First
- Dimensions: 18x14
Bedroom 2
- Features: Ceiling Fan(s), Built-in Closet
- Level: First
- Dimensions: 12x10
Bedroom 3
- Features: Ceiling Fan(s), Built-in Closet
- Level: First
- Dimensions: 11x10
Bedroom 4
- Features: Ceiling Fan(s), Built-in Closet
- Level: First
- Dimensions: 12x10
Primary bathroom
- Features: Bath w Spa/Hydro Massage Tub
- Level: First
- Dimensions: 13x11
Bathroom 2
- Features: Tub With Shower
- Level: First
- Dimensions: 7x5
Bathroom 3
- Features: Tub With Shower
- Level: First
- Dimensions: 7x5
Balcony porch lanai
- Level: First
- Dimensions: 10x20
Dinette
- Level: First
- Dimensions: 10x8
Dining room
- Level: First
- Dimensions: 12x11
Great room
- Level: First
- Dimensions: 17x12
Kitchen
- Level: First
- Dimensions: 12x12
Laundry
- Level: First
- Dimensions: 8x5
Living room
- Level: First
- Dimensions: 16x17
Heating
- Central, Heat Pump
Cooling
- Central Air
Appliances
- Included: Convection Oven, Dishwasher, Disposal, Electric Water Heater, Microwave, Range, Refrigerator
- Laundry: Electric Dryer Hookup, Inside, Laundry Room, Washer Hookup
Features
- Ceiling Fan(s), Crown Molding, High Ceilings, Kitchen/Family Room Combo, Living Room/Dining Room Combo, Open Floorplan, Primary Bedroom Main Floor, Solid Surface Counters, Solid Wood Cabinets, Split Bedroom, Stone Counters, Thermostat, Vaulted Ceiling(s), Walk-In Closet(s)
- Flooring: Carpet, Ceramic Tile
- Has fireplace: No
Interior area
- Total structure area: 3,237
- Total interior livable area: 2,513 sqft
Property
Parking
- Total spaces: 2
- Parking features: Garage - Attached
- Attached garage spaces: 2
- Details: Garage Dimensions: 20x21
Features
- Levels: One
- Stories: 1
- Exterior features: Awning(s), Irrigation System, Private Mailbox, Rain Gutters, Sidewalk
- Has private pool: Yes
- Pool features: Deck, Gunite, In Ground, Lighting, Pool Sweep, Salt Water, Screen Enclosure
- Has view: Yes
- View description: Pond
- Has water view: Yes
- Water view: Pond
- Waterfront features: Lake, Pond
Lot
- Size: 10,236 Square Feet
- Features: Landscaped, Sidewalk
- Residential vegetation: Mature Landscaping
Details
- Parcel number: 062228924400110
- Zoning: R-1AA
- Special conditions: None
Construction
Type & style
- Home type: SingleFamily
- Architectural style: Contemporary
- Property subtype: Single Family Residence
Materials
- Block, Stucco
- Foundation: Slab
- Roof: Shingle
Condition
- New construction: No
- Year built: 2004
Utilities & green energy
- Sewer: Public Sewer
- Water: Public
- Utilities for property: Cable Connected, Electricity Connected, Fiber Optics, Public, Sewer Connected, Sprinkler Meter
Community & HOA
Community
- Features: Dock, Lake
- Pet fee: $0 monthly
- Subdivision: WESTYN BAY PH 01 R R-1 R-5 R-6
HOA
- Has HOA: Yes
- Amenities included: Basketball Court, Cable TV, Clubhouse, Fitness Center, Gated, Playground, Security, Tennis Court(s)
- Services included: 24-Hour Guard, Cable TV, Community Pool, Reserve Fund, Internet, Maintenance Grounds, Pool Maintenance, Security
- HOA fee: $167 monthly
- HOA name: Natalie Elbaz
- HOA phone: 407-479-3726
Location
- Region: Ocoee
Financial & listing details
- Price per square foot: $243/sqft
- Tax assessed value: $442,783
- Annual tax amount: $3,983
- Date on market: 5/6/2024
- Cumulative days on market: 4 days
- Listing terms: Cash,Conventional
- Ownership: Fee Simple
- Total actual rent: 0
- Electric utility on property: Yes
- Road surface type: Paved, Asphalt
Price history
| Date | Event | Price |
|---|---|---|
| 5/30/2024 | Sold | $610,000-2.4%$243/sqft |
Source:  Stellar MLS #O6202450 Report a problem Stellar MLS #O6202450 Report a problem | ||
| 5/10/2024 | Pending sale | $624,900$249/sqft |
Source: Stellar MLS #O6202450 Report a problem | ||
| 5/6/2024 | Listed for sale | $624,900+190.7%$249/sqft |
Source: Stellar MLS #O6202450 Report a problem | ||
| 6/4/2013 | Sold | $215,000-12.2%$86/sqft |
Source: Public Record Report a problem | ||
| 2/17/2013 | Listing removed | $245,000$97/sqft |
Source: Watson Realty Corp #O5107448 Report a problem | ||
| 12/12/2012 | Price change | $245,000-14%$97/sqft |
Source: Watson Realty Corp #O5107448 Report a problem | ||
| 8/10/2012 | Price change | $285,000+14.6%$113/sqft |
Source: Watson Realty Corp #O5107448 Report a problem | ||
| 6/27/2012 | Listed for sale | $248,787$99/sqft |
Source: Watson Realty Corp #O5107448 Report a problem | ||
Public tax history
| Year | Property taxes | Tax assessment |
|---|---|---|
| 2024 | $4,119 +3.4% | $256,391 +3% |
| 2023 | $3,983 +3.2% | $248,923 +3% |
| 2022 | $3,858 +1% | $241,673 +3% |
| 2021 | $3,818 +0.4% | $234,634 +1.4% |
| 2020 | $3,805 +0.6% | $231,394 +2.3% |
| 2019 | $3,783 +0.1% | $226,192 +1.9% |
| 2018 | $3,781 | $221,974 -14% |
| 2017 | $3,781 +0.5% | $258,023 +9.1% |
| 2016 | $3,761 -0.4% | $236,417 +5.2% |
| 2015 | $3,774 -1% | $224,742 +7.1% |
| 2014 | $3,811 -2.9% | $209,778 +15.6% |
| 2013 | $3,925 +31.4% | $181,544 +4.2% |
| 2012 | $2,986 -3% | $174,165 -2.4% |
| 2011 | $3,079 -4.2% | $178,402 -7.3% |
| 2010 | $3,213 | $192,353 -15.8% |
| 2009 | -- | $228,433 -26.9% |
| 2008 | $4,479 +1.3% | $312,305 -6.6% |
| 2007 | $4,422 +14% | $334,472 +34.3% |
| 2006 | $3,879 -0.9% | $249,067 +5.9% |
| 2005 | $3,914 +438.2% | $235,188 +488% |
| 2004 | $727 +216.4% | $40,000 +222.5% |
| 2003 | $230 | $12,405 |
Find assessor info on the county website
Neighborhood: 34761
Nearby homes

- $721,7005 bd4 ba3.7k sqft2459 Orsota Cir, Ocoee, FL 34761Off Market
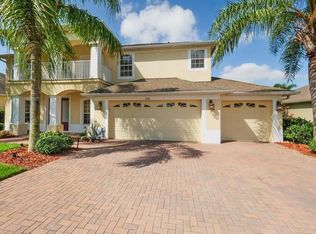
- $659,5005 bd4 ba3.7k sqft2455 Orsota Cir, Ocoee, FL 34761Off Market
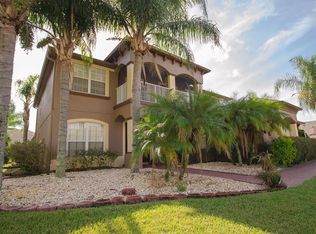
- $776,4005 bd4 ba3.6k sqft2463 Orsota Cir, Ocoee, FL 34761Off Market
- $690,1006 bd3 ba3.5k sqft901 Nola Dr, Ocoee, FL 34761Off Market
- $534,3004 bd3 ba2.5k sqft2458 Orsota Cir, Ocoee, FL 34761Off Market
- $627,8004 bd3 ba3k sqft2451 Orsota Cir, Ocoee, FL 34761Off Market
- $100-- bd-- ba-- sqft2338 Pesaro Cir, Ocoee, FL 34761Off Market
- $566,6004 bd3 ba2.9k sqft2467 Orsota Cir, Ocoee, FL 34761Off Market
Nearby schools
GreatSchools rating
- 7/10Prairie Lake ElementaryGrades: PK-5Distance: 3.4 mi
- 4/10Lakeview Middle SchoolGrades: 6-9Distance: 3.8 mi
- 4/10Ocoee High SchoolGrades: 9-12Distance: 0.3 mi
Schools provided by the listing agent
- Elementary: Prairie Lake Elementary
- Middle: Lakeview Middle
- High: Ocoee High
Source: Stellar MLS. This data may not be complete. We recommend contacting the local school district to confirm school assignments for this home.
Get a cash offer in 3 minutes
Find out how much your home could sell for in as little as 3 minutes with a no-obligation cash offer.
Estimated market value
$617,000
Get a cash offer in 3 minutes
Find out how much your home could sell for in as little as 3 minutes with a no-obligation cash offer.
Estimated market value
$617,000
- Florida
- Orange County
- Ocoee
- 34761
- 2457 Orsota Cir
Nearby cities
Nearby zip codes
Other Ocoee Topics
