Welcome to 2457 Owlcrest Drive! Tucked away on a quiet cul-de-sac, this truly one-of-a-kind home offers over 3,000 square feet of flexible living space with 5 bedrooms and 5 full bathrooms. With two kitchens, laundry capabilities on multiple levels, and a layout ideal for multi-generational living, extended family, or guest accommodations, this home offers a rare combination of space, versatility, and functionality that is hard to find. Enjoy beautiful outdoor living spaces, multiple decks, and a private sauna, creating the perfect place to relax and entertain. Conveniently located near shopping, dining, and I-275 highway access, this unique property presents an exceptional opportunity for buyers seeking a home that truly stands apart from the rest.
Pending
Price cut: $16K (6/26)
$399,000
2457 Owlcrest Dr, Cincinnati, OH 45231
5beds
3,217sqft
Single Family Residence
Built in 1972
0.47 Acres Lot
$-- Zestimate®
$124/sqft
$-- HOA
What's special
Quiet cul-de-sacMultiple decksBeautiful outdoor living spacesPrivate saunaTwo kitchens
- 47 days |
- 957 |
- 74 |
Likely to sell faster than
Zillow last checked:
Listing updated:
Listed by:
Brittany M Williams 513-319-9501,
Keller Williams Advisors 513-766-9200
Source: Cincy MLS,MLS#: 1881974 Originating MLS: Cincinnati Area Multiple Listing Service
Originating MLS: Cincinnati Area Multiple Listing Service
Facts & features
Interior
Bedrooms & bathrooms
- Bedrooms: 5
- Bathrooms: 5
- Full bathrooms: 5
Primary bedroom
- Features: Bath Adjoins
- Level: Second
- Area: 216
- Dimensions: 18 x 12
Bedroom 2
- Level: Second
- Area: 130
- Dimensions: 13 x 10
Bedroom 3
- Level: Second
- Area: 182
- Dimensions: 13 x 14
Bedroom 4
- Level: Second
- Area: 204
- Dimensions: 17 x 12
Bedroom 5
- Level: Lower
- Area: 220
- Dimensions: 22 x 10
Primary bathroom
- Features: Tile Floor, Tub w/Shower
Bathroom 1
- Features: Full
- Level: Second
Bathroom 2
- Features: Full
- Level: Second
Bathroom 3
- Features: Full
- Level: First
Bathroom 4
- Features: Full
- Level: First
Dining room
- Level: First
- Area: 99
- Dimensions: 11 x 9
Family room
- Features: Fireplace
- Area: 375
- Dimensions: 25 x 15
Kitchen
- Area: 81
- Dimensions: 9 x 9
Living room
- Area: 234
- Dimensions: 18 x 13
Office
- Level: First
- Area: 121
- Dimensions: 11 x 11
Heating
- Forced Air, Gas Furn EF Rtd 95%+
Cooling
- Central Air
Appliances
- Included: Dryer, Oven/Range, Refrigerator, Washer, Gas Water Heater
Features
- Windows: Low Emissivity Windows, Vinyl, Insulated Windows
- Basement: Full,Finished
- Number of fireplaces: 1
- Fireplace features: Brick, Family Room
Interior area
- Total structure area: 3,217
- Total interior livable area: 3,217 sqft
Property
Parking
- Total spaces: 2
- Parking features: Driveway
- Attached garage spaces: 2
- Has uncovered spaces: Yes
Features
- Levels: Two
- Stories: 2
- Patio & porch: Deck, Patio
- Has view: Yes
- View description: Trees/Woods
Lot
- Size: 0.47 Acres
- Dimensions: 45.04 x 164.30 IRR
- Features: Cul-De-Sac, Wooded, Less than .5 Acre
Details
- Parcel number: 5100012009100
- Zoning description: Residential
Construction
Type & style
- Home type: SingleFamily
- Architectural style: Traditional
- Property subtype: Single Family Residence
Materials
- Brick, Vinyl Siding
- Foundation: Concrete Perimeter
- Roof: Shingle
Condition
- New construction: No
- Year built: 1972
Utilities & green energy
- Gas: Natural
- Sewer: Public Sewer
- Water: Public
Community & HOA
HOA
- Has HOA: No
Location
- Region: Cincinnati
Financial & listing details
- Price per square foot: $124/sqft
- Tax assessed value: $304,090
- Annual tax amount: $6,128
- Date on market: 6/5/2026
- Listing terms: No Special Financing
Estimated market value
Not available
Estimated sales range
Not available
Not available
Price history
| Date | Event | Price |
|---|---|---|
| 7/8/2026 | Pending sale | $399,000$124/sqft |
Source:  Cincy MLS #1881974 Report a problem Cincy MLS #1881974 Report a problem | ||
| 6/26/2026 | Price change | $399,000-3.9%$124/sqft |
Source: Cincy MLS #1881974 Report a problem | ||
| 6/5/2026 | Listed for sale | $415,000+7.8%$129/sqft |
Source: Cincy MLS #1881974 Report a problem | ||
| 8/8/2025 | Sold | $385,000-1%$120/sqft |
Source: Cincy MLS #1845781 Report a problem | ||
| 6/27/2025 | Pending sale | $389,000$121/sqft |
Source: Cincy MLS #1845781 Report a problem | ||
| 6/26/2025 | Listed for sale | $389,000$121/sqft |
Source: Cincy MLS #1845781 Report a problem | ||
Public tax history
| Year | Property taxes | Tax assessment |
|---|---|---|
| 2024 | $5,680 -0.6% | $106,432 |
| 2023 | $5,715 +14.5% | $106,432 +40.4% |
| 2022 | $4,992 -0.2% | $75,821 |
| 2021 | $5,001 | $75,821 +0% |
| 2020 | $5,001 +29% | $75,820 +24% |
| 2019 | $3,876 +5.6% | $61,145 |
| 2018 | $3,672 | $61,145 |
| 2017 | $3,672 +4.8% | $61,145 +7.2% |
| 2016 | $3,504 | $57,022 |
| 2015 | $3,504 -0.2% | $57,022 |
| 2014 | $3,510 -0.2% | $57,022 -5% |
| 2013 | $3,515 -0.2% | $60,022 |
| 2012 | $3,523 +10.6% | $60,022 |
| 2011 | $3,185 +7.7% | $60,022 +2.5% |
| 2010 | $2,957 +5.5% | $58,559 |
| 2009 | $2,802 +2.3% | $58,559 |
| 2008 | $2,738 +4.6% | $58,559 -1% |
| 2007 | $2,616 +11.4% | $59,150 |
| 2006 | $2,348 -0.1% | $59,150 |
| 2005 | $2,351 -4.7% | $59,150 +5.8% |
| 2003 | $2,466 -0.7% | $55,930 |
| 2002 | $2,483 +3.1% | $55,930 +6.7% |
| 2001 | $2,409 +3.3% | $52,430 |
| 2000 | $2,331 | $52,430 |
Find assessor info on the county website
Monthly payment
Est. payment
Payment breakdown
Explore the cost of this home by adjusting the details. Changes won't be saved.Climate risks
Neighborhood: Pleasant Run
Nearby schools
GreatSchools rating
- 6/10Pleasant Run Elementary SchoolGrades: K-5Distance: 0.2 mi
- 6/10Pleasant Run Middle SchoolGrades: 6-8Distance: 0.3 mi
- 5/10Northwest High SchoolGrades: 9-12Distance: 1.7 mi
- $330,5004 bd3 ba2.2k sqft2450 Owlcrest Dr, Cincinnati, OH 45231Off Market
- $350,0004 bd3 ba2.1k sqft2465 Owlcrest Dr, Cincinnati, OH 45231Sold
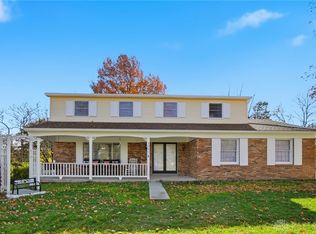
- $345,6003 bd2 ba2.3k sqft2350 Cranbrook Dr, Cincinnati, OH 45231Off Market
- $404,7005 bd3 ba2.4k sqft2388 Cranbrook Dr, Cincinnati, OH 45231Off Market
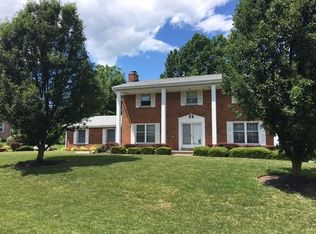
- $314,7003 bd2 ba1.9k sqft2330 Cranbrook Dr, Cincinnati, OH 45231Off Market
- $1,100-- bd-- ba-- sqft2330 Cranbrook Dr, Cincinnati, OH 45231Off Market
- $306,5002 bd2 ba2.3k sqft11717 Hamilton Ave, Cincinnati, OH 45231Sold
- $360,1004 bd2 ba2.3k sqft2458 Owlcrest Dr, Cincinnati, OH 45231Off Market
A local agent can set up tours, give advice and negotiate with sellers.
A local lender can help you make sure your offer is ready when you are.
Similar homes
- $414,9004 bd3 ba2.8k sqft1581 Lemontree Dr, Cincinnati, OH 45240For Sale

 MLS ID #1883961, Robert L. Snyder, Triumph Realty, Inc. Cincy MLS
 - $429,9004 bd4 ba2.2k sqft11909 Winston Cir, Cincinnati, OH 45240For Sale
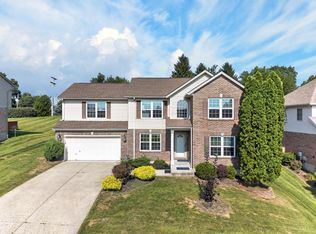 MLS ID #1884119, Sylvester Amoah Addae, Plum Tree Realty. Cincy MLS
 - $399,9003 bd3 ba1.7k sqft6331 Starridge Ct, Cincinnati, OH 45248For Sale
 MLS ID #1887575, Ashley Rentrop, Plum Tree Realty. Cincy MLS
 - $349,9004 bd3 ba2.2k sqft6029 Waldway Ln, Cincinnati, OH 45224For Sale
 MLS ID #1887697, Kristie Morris, Sibcy Cline, Inc.. Cincy MLS
 - $339,9004 bd3 ba1.9k sqft1645 Mandarin Dr, Cincinnati, OH 45240For SaleMLS ID #1884477, Ibrahim M. Farhan, RE/MAX Preferred Group. Cincy MLS
- $420,0004 bd4 ba3k sqft421 Loren Ln, Fairfield, OH 45011For SaleMLS ID #1885992, Oscar Asesyan, Coldwell Banker Realty. Cincy MLS
- $539,9994 bd3 ba2.9k sqft6594 Springdale Rd, Cincinnati, OH 45247For SaleMLS ID #1887614, Dianna Caldwell, eXp Realty. Cincy MLS
- $357,9004 bd4 ba2.2k sqft5915 Seiler Dr, Cincinnati, OH 45239For SaleMLS ID #1883390, Bishnu L Kharel, RE/MAX Preferred Group. Cincy MLS
- $399,0004 bd2 ba1.9k sqft7332 Hillside Ave, Cincinnati, OH 45233For SaleMLS ID #1872698, Holly S. Maloney, eXp Realty. Cincy MLS
- $294,9004 bd3 ba1.9k sqft6586 S Oak Knoll Dr, Cincinnati, OH 45224For SaleMLS ID #1887354, Charles R Eads, Comey & Shepherd. Cincy MLS
- $399,9004 bd3 ba2k sqft2312 Bevington Ln, Hamilton, OH 45013For SaleMLS ID #1882038, Natalie J. Pierce, Coldwell Banker Heritage. Cincy MLS
- $234,9004 bd2 ba1.6k sqft9108 Orangewood Dr, Cincinnati, OH 45231For SaleMLS ID #1883509, Kammon Wilcoxson, Keller Williams Seven Hills Re. Cincy MLS
- $270,0003 bd2 ba1.7k sqft11860 Belgreen Ln, Cincinnati, OH 45240For SaleMLS ID #1879943, Davide Potestio, NavX Realty, LLC. Cincy MLS
- $331,0003 bd2 ba1.6k sqft2086 Resor Rd, Fairfield, OH 45014For SaleMLS ID #1877128, Daniel J. Beirne, Opendoor Brokerage LLC. Cincy MLS
- $409,9004 bd2 ba1.7k sqft9520 West Ave, Cincinnati, OH 45242For SaleMLS ID #1887218, Tommy Pham, Huff Realty. Cincy MLS
- $259,9004 bd2 ba2.2k sqft886 Sabino Ct, Cincinnati, OH 45231For SaleMLS ID #1886339, Tracy K Winkler, Comey & Shepherd. Cincy MLS
- $378,0005 bd3 ba2.5k sqft1651 Miami St, Kings Mills, OH 45034For SaleMLS ID #1884795, Garry Boshears, Plum Tree Realty. Cincy MLS
- $219,9003 bd2 ba1.7k sqft8769 Zodiac Dr, Cincinnati, OH 45231For SaleMLS ID #1880812, Timothy Settles, Trelora Realty, Inc. Cincy MLS
- $330,0004 bd3 ba1.8k sqft3209 Autumn Ln, Cincinnati, OH 45239For SaleMLS ID #1885975, Victor Theile, Keller Williams Advisors. Cincy MLS
- $325,0004 bd3 ba1.7k sqft38 Handel Ln, Cincinnati, OH 45218For SaleMLS ID #1884643, Denis M Joseph, Real of Ohio. Cincy MLS
