Tucked privately at the end of the road, this beautifully renovated ranch in Howell offers the perfect blend of move-in-ready comfort and modern style. A U-shaped driveway welcomes you home to a peaceful, tucked-away setting with room to breathe. Step inside to find brand new wide-plank light oak flooring flowing throughout, setting a bright, contemporary tone for the entire home. The kitchen has been beautifully reimagined with new cabinetry and gleaming quartz countertops, creating a space that's as functional as it is stylish. The bathroom feels like a spa retreat with a newly finished, fully tiled glass shower. Outside, the attached 2-car garage adds everyday convenience, while the private, end-of-road location offers a rare sense of quiet and seclusion just minutes from downtown Howell. This is turnkey ranch living at its finest — schedule your showing today!
Pending
$334,900
2457 Pfeifle, Howell, MI 48843
3beds
1,474sqft
Single Family Residence
Built in 1972
0.33 Acres Lot
$337,100 Zestimate®
$227/sqft
$-- HOA
What's special
- 10 days
- 600
- 46
Zillow last checked:
Listing updated:
Listed by:
Jonathan Rivera 734-787-1357,
@properties Christie's Int'l RE Northville 248-850-8632
Source: Realcomp II,MLS#: 20261065695
Facts & features
Interior
Bedrooms & bathrooms
- Bedrooms: 3
- Bathrooms: 1
- Full bathrooms: 1
Primary bedroom
- Level: Entry
- Area: 100
- Dimensions: 10 X 10
Bedroom
- Level: Entry
- Area: 90
- Dimensions: 9 X 10
Bedroom
- Level: Entry
- Area: 90
- Dimensions: 9 X 10
Other
- Level: Entry
Family room
- Level: Entry
- Area: 221
- Dimensions: 17 X 13
Kitchen
- Level: Entry
- Area: 63
- Dimensions: 9 X 7
Laundry
- Level: Entry
- Area: 63
- Dimensions: 7 X 9
Living room
- Level: Entry
- Area: 187
- Dimensions: 11 X 17
Heating
- Forced Air, Natural Gas
Cooling
- Central Air
Appliances
- Included: Dishwasher, Dryer, Free Standing Electric Oven, Free Standing Electric Range, Free Standing Refrigerator, Self Cleaning Oven, Washer, Water Softener Owned
Features
- Windows: Energy Star Qualified Windows
- Has basement: No
- Has fireplace: Yes
- Fireplace features: Family Room
Interior area
- Total interior livable area: 1,474 sqft
- Finished area above ground: 1,474
Property
Parking
- Total spaces: 2
- Parking features: Two Car Garage, Attached
- Attached garage spaces: 2
Features
- Levels: One
- Stories: 1
- Entry location: GroundLevelwSteps
- Patio & porch: Deck
- Pool features: None
- Fencing: Back Yard,Fenced
- Waterfront features: All Sports Lake, Lake Privileges
- Body of water: Thompson Lake
Lot
- Size: 0.33 Acres
- Dimensions: 12 x 40
Details
- Parcel number: 0730302085
- Special conditions: Short Sale No,Standard
Construction
Type & style
- Home type: SingleFamily
- Architectural style: Ranch
- Property subtype: Single Family Residence
Materials
- Brick, Vinyl Siding
- Foundation: Crawl Space
- Roof: Asphalt
Condition
- New construction: No
- Year built: 1972
- Major remodel year: 1972
Utilities & green energy
- Sewer: Public Sewer
- Water: Well
Community & HOA
Community
- Subdivision: OAKWOODS COUNTRY CLUB
HOA
- Has HOA: No
Location
- Region: Howell
Financial & listing details
- Price per square foot: $227/sqft
- Tax assessed value: $126,115
- Annual tax amount: $3,563
- Date on market: 9/18/2026
- Cumulative days on market: 10 days
- Listing agreement: Exclusive Right To Sell
- Listing terms: Cash,Conventional,FHA,Va Loan
Estimated market value
$337,100
$320,000 - $354,000
$2,088/mo
Price history
| Date | Event | Price |
|---|---|---|
| 9/20/2026 | Pending sale | $334,900$227/sqft |
Source:  Realcomp II #20261065695 Report a problem Realcomp II #20261065695 Report a problem | ||
| 9/18/2026 | Listed for sale | $334,900+32.9%$227/sqft |
Source: Realcomp II #20261065695 Report a problem | ||
| 8/15/2025 | Sold | $252,000$171/sqft |
Source: Public Record Report a problem | ||
| 11/27/2024 | Sold | $252,000-11.6%$171/sqft |
Source: Realcomp II #20240044401 Report a problem | ||
| 11/20/2024 | Pending sale | $285,000$193/sqft |
Source: Realcomp II #20240044401 Report a problem | ||
| 10/15/2024 | Price change | $285,000-3.4%$193/sqft |
Source: Realcomp II #20240044401 Report a problem | ||
| 9/30/2024 | Price change | $294,900-1.7%$200/sqft |
Source: Realcomp II #20240044401 Report a problem | ||
| 8/21/2024 | Price change | $299,900-3.2%$203/sqft |
Source: Realcomp II #20240044401 Report a problem | ||
| 8/4/2024 | Price change | $309,900-3.1%$210/sqft |
Source: Realcomp II #20240044401 Report a problem | ||
| 7/23/2024 | Listed for sale | $319,900$217/sqft |
Source: Realcomp II #20240044401 Report a problem | ||
| 7/10/2024 | Pending sale | $319,900$217/sqft |
Source: Realcomp II #20240044401 Report a problem | ||
| 7/5/2024 | Listed for sale | $319,900$217/sqft |
Source: Realcomp II #20240044401 Report a problem | ||
Public tax history
| Year | Property taxes | Tax assessment |
|---|---|---|
| 2026 | $3,092 +78.6% | $129,800 +5.7% |
| 2025 | $1,731 +2.6% | $122,800 +10% |
| 2024 | $1,687 +8.4% | $111,600 +10.1% |
| 2023 | $1,557 +2.1% | $101,400 +6% |
| 2022 | $1,525 | $95,700 +3.5% |
| 2021 | -- | $92,500 +10.9% |
| 2020 | -- | $83,400 +14.4% |
| 2019 | $1,466 +143.9% | $72,900 |
| 2018 | $601 | $72,900 +3.1% |
| 2017 | -- | $70,700 +8.1% |
| 2016 | -- | $65,400 +19.8% |
| 2014 | -- | $54,600 +5% |
| 2012 | $2,553 | $52,000 -7.5% |
| 2010 | -- | $56,200 -16.4% |
| 2009 | -- | $67,200 -7.1% |
| 2008 | -- | $72,300 |
| 2007 | $781 +12.6% | -- |
| 2006 | $694 -32.6% | $76,600 +3.2% |
| 2005 | $1,029 -11.9% | $74,200 +12.3% |
| 2003 | $1,168 | $66,100 +1.7% |
| 2002 | -- | $65,000 +23.1% |
| 2001 | $1,188 +1.3% | $52,805 +3.4% |
| 2000 | $1,173 | $51,071 |
Find assessor info on the county website
Monthly payment
Est. payment
Payment breakdown
Explore the cost of this home by adjusting the details. Changes won't be saved.Climate risks
Neighborhood: 48843

Similar homes
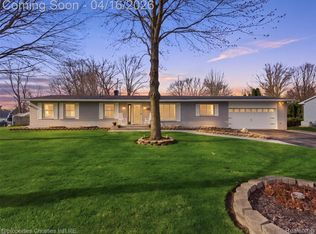
- $324,9953 bd2 ba1.1k sqft515 W Clinton St, Howell, MI 48843For Sale
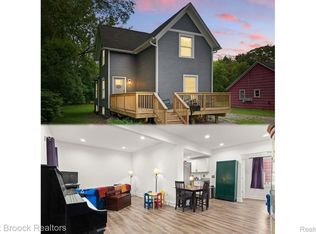
 MLS ID #20261024899, Chris Stefanopoulos, Max Broock, REALTORS®-Bloomfield Hills. Realcomp II
 - $410,0003 bd3 ba1.9k sqft1636 Arbor View Ln, Howell, MI 48843For Sale
 MLS ID #20261075857, Renee D DeKroub, RE/MAX Platinum. Realcomp II
 - $349,0003 bd1 ba1k sqft1353 Elmhurst Dr, Howell, MI 48843For Sale
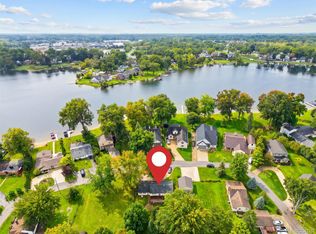 MLS ID #20261070607, Kara Kiefer, EXP Realty Main. Realcomp II
 - $299,0002 bd1 ba864 sqft1382 Lucy Rd, Howell, MI 48843For Sale
 MLS ID #20261061969, Dannielle Smail, Partners Real Estate Professionals PC. Realcomp II
 - $289,9004 bd1 ba1.7k sqft821 Dearborn St, Howell, MI 48843For SaleMLS ID #20261071356, Jeff Amburgy, Real Estate One-Brighton. Realcomp II
- $319,9003 bd1 ba1.4k sqft5820 Mack Rd, Howell, MI 48855For SaleMLS ID #20261070098, Nathan B Oake, Griffith Realty. Realcomp II
- $419,9994 bd2 ba1.6k sqft4109 Loves Creek Dr, Howell, MI 48843For SaleMLS ID #20261047728, Jacqueline Palarchio, National Realty Centers, Inc. Realcomp II
- $395,0003 bd2 ba1.7k sqft8320 Hillpoint Dr, Brighton, MI 48116For SaleMLS ID #20261076532, Eric Meldrum, Real Broker, LLC. Realcomp II
- $349,9003 bd3 ba1.7k sqft757 Nelsons Rdg #2, Howell, MI 48843New ConstructionMLS ID #20261071368, Donny J Orlando, @properties Christie's Int'l RE Northville. Realcomp II
- $339,0003 bd1 ba1.4k sqft4165 Highcrest Dr, Brighton, MI 48116For SaleMLS ID #20261052004, Michael Perna, EXP Realty The Perna Team. Realcomp II
- $349,9003 bd3 ba1.6k sqft15117 Locust Grove Dr, Byron, MI 48418For SaleMLS ID #20261055798, Keegan G Garrow, Century 21 Metro Brokers. Realcomp II
- $364,9003 bd3 ba1.7k sqft817 Nelsons Ridge Dr, Howell, MI 48843New ConstructionMLS ID #20261070683, Donny J Orlando, @properties Christie's Int'l RE Northville. Realcomp II
- $349,9003 bd3 ba1.6k sqft(Undisclosed Address), Howell, MI 48843New ConstructionMLS ID #20261055960, Donny J Orlando, @properties Christie's Int'l RE Northville. Realcomp II
- $324,9003 bd2 ba1.3k sqft942 Panorama Dr, Milford, MI 48381For SaleMLS ID #20261068098, Natalie Marginet, Keller Williams Advantage. Realcomp II
- $275,0002 bd4 ba1.8k sqft1318 Steeplechase Ct, Howell, MI 48843For SaleMLS ID #20261069715, Jamie Kane, Real Estate One-Brighton. Realcomp II
- $300,0003 bd2 ba2k sqft15270 Ripple Dr, Linden, MI 48451For SaleMLS ID #20261073234, Bianca Lopez, Remerica United Realty. Realcomp II
- $350,0003 bd2 ba2.1k sqft6764 Grand Beach Dr, Brighton, MI 48114For SaleMLS ID #20261057154, Barbara K Keila, Benjamin Management Group, Inc. Realcomp II
- $329,9003 bd2 ba1.8k sqft10492 Lake Shore Dr, Fenton, MI 48430For SaleMLS ID #20261061371, John K Goodman, Century 21 Curran & Oberski. Realcomp II
- $284,0002 bd3 ba2k sqft809 Chelsea Ridge Ct, Howell, MI 48843For SaleMLS ID #20261057319, Cindy Perks, National Realty Centers, Inc. Realcomp II
