New construction in the beautiful Reserve at Meadowood community, featuring the stunning Wyatt design. This unique plan offers 4 bedrooms, 2 full baths, and 1 half bath. The expansive family room is the perfect gathering space. Spacious open kitchen with a large island, quartz countertops, and walk-in pantry connects to the morning room, that walks out to the patio. Included on the main level is a rec room and a private study through French doors. Hardwood floor throughout. The owner's suite features a spacious private bath and oversized walk-in closet. Upper level loft. Basement with full bath rough-in. The spacious 2-bay garage completes this exceptional home.
Pending
$615,684
2457 Ruthwood Ln, Crescent Springs, KY 41017
4beds
2,761sqft
Single Family Residence, Residential
Built in 2026
9,800 Square Feet Lot
$615,100 Zestimate®
$223/sqft
$40/mo HOA
What's special
- 97 days
- 8
- 0
Zillow last checked:
Listing updated:
Listed by:
Al Hencheck 513-438-3516,
HMS Real Estate
Source: NKMLS,MLS#: 644696
Facts & features
Interior
Bedrooms & bathrooms
- Bedrooms: 4
- Bathrooms: 3
- Full bathrooms: 2
- 1/2 bathrooms: 1
Primary bedroom
- Features: Bath Adjoins, Carpet Flooring, Walk-In Closet(s)
- Level: Second
- Area: 255
- Dimensions: 15 x 17
Bedroom 2
- Features: Ceiling Fan(s), Carpet Flooring, Walk-In Closet(s)
- Level: Second
- Area: 180
- Dimensions: 15 x 12
Bedroom 3
- Features: Ceiling Fan(s), Carpet Flooring, Walk-In Closet(s)
- Level: Second
- Area: 132
- Dimensions: 11 x 12
Bedroom 4
- Features: Ceiling Fan(s), Carpet Flooring, Walk-In Closet(s)
- Level: Second
- Area: 156
- Dimensions: 12 x 13
Other
- Features: Ceiling Fan(s), French Doors, Hardwood Floors
- Level: First
- Area: 130
- Dimensions: 10 x 13
Other
- Features: Carpet Flooring
- Level: First
- Area: 180
- Dimensions: 12 x 15
Breakfast room
- Features: Hardwood Floors, Walk-Out Access
- Level: First
- Area: 132
- Dimensions: 11 x 12
Family room
- Features: Ceiling Fan(s), Fireplace(s), Hardwood Floors
- Level: First
- Area: 304
- Dimensions: 16 x 19
Kitchen
- Features: Hardwood Floors, Kitchen Island, Pantry
- Level: First
- Area: 154
- Dimensions: 11 x 14
Loft
- Features: Carpet Flooring
- Level: Second
- Area: 180
- Dimensions: 12 x 15
Heating
- Forced Air, Electric
Cooling
- Central Air
Appliances
- Included: Gas Range, Dishwasher, Microwave
- Laundry: Laundry Room, Upper Level
Features
- Kitchen Island, Walk-In Closet(s), Stone Counters, Soaking Tub, Pantry, Open Floorplan, Entrance Foyer, Ceiling Fan(s)
- Windows: Vinyl Frames
- Basement: Full
- Number of fireplaces: 1
- Fireplace features: Electric
Interior area
- Total structure area: 2,761
- Total interior livable area: 2,761 sqft
Property
Parking
- Total spaces: 2
- Parking features: Attached, Driveway, Garage
- Attached garage spaces: 2
- Has uncovered spaces: Yes
Features
- Levels: Two
- Stories: 2
- Patio & porch: Deck, Porch
Lot
- Size: 9,800 Square Feet
- Dimensions: 70 x 140
Details
- Zoning description: Residential
Construction
Type & style
- Home type: SingleFamily
- Architectural style: Traditional
- Property subtype: Single Family Residence, Residential
- Attached to another structure: Yes
Materials
- Fiber Cement, Stone
- Foundation: Poured Concrete
- Roof: Shingle
Condition
- New Construction
- New construction: Yes
- Year built: 2026
Details
- Warranty included: Yes
Utilities & green energy
- Sewer: Public Sewer
- Water: Public
- Utilities for property: Cable Available
Community & HOA
Community
- Security: Smoke Detector(s)
- Subdivision: Reserve at Meadowood
HOA
- Has HOA: Yes
- HOA fee: $475 annually
Location
- Region: Crescent Springs
Financial & listing details
- Price per square foot: $223/sqft
- Date on market: 6/8/2026
- Cumulative days on market: 98 days
- Road surface type: Paved
Estimated market value
$615,100
$584,000 - $646,000
$3,502/mo
Price history
| Date | Event | Price |
|---|---|---|
| 7/15/2026 | Pending sale | $615,684$223/sqft |
Source:  NKMLS #644696 Report a problem NKMLS #644696 Report a problem | ||
| 7/15/2026 | Listed for sale | $615,684$223/sqft |
Source: NKMLS #644696 Report a problem | ||
Public tax history
Tax history is unavailable.
Monthly payment
Est. payment
Payment breakdown
Explore the cost of this home by adjusting the details. Changes won't be saved.Climate risks
Neighborhood: 41017
Nearby schools
Schools provided by the listing agent
- Elementary: River Ridge Elementary
- Middle: Turkey Foot Middle School
- High: Dixie Heights High
Source: NKMLS. This data may not be complete. We recommend contacting the local school district to confirm school assignments for this home.
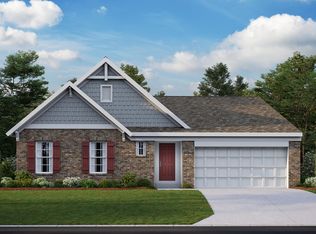
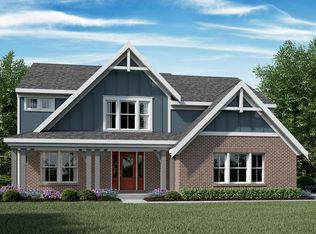

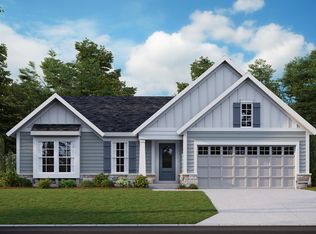
Similar homes
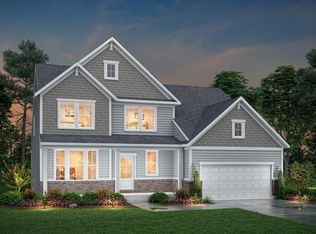
- from $527,9904 bd3 ba2.7k sqftWyatt Plan, Reserve at Meadowood, Crescent Springs, KY 41017New Construction
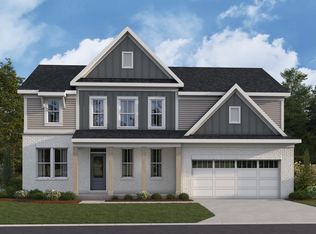 Fischer Homes
 - from $603,2003 bd3 ba2.5k sqftATWELL Plan, Wildrose Estates, Fort Mitchell, KY 41017New Construction
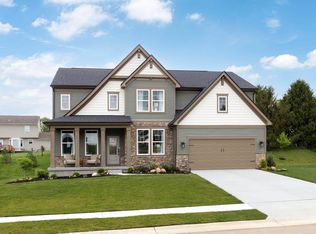
 Drees Homes
 - $599,9004 bd3 ba2.8k sqft5824 Stillwater Ln, Burlington, KY 41005New Construction
 NKMLS
NKMLS - from $800,7004 bd3 ba3k sqftSTRATTON Plan, Meadows at Grand Garden, Edgewood, KY 41017New Construction
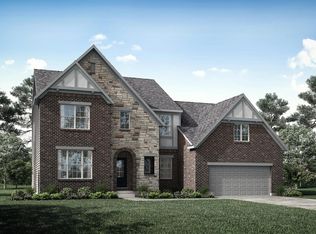 Drees Homes
 - $512,7504 bd4 ba2.6k sqft8775 Silver Bell Trl, Cleves, OH 45002New Construction
 Cincy MLS
 - $618,0003 bd3 ba3k sqft5704 Chesapeake Trl #20, Green Township, OH 45248New ConstructionCincy MLS
- $522,7154 bd4 ba2.7k sqft8770 Silver Bell Trl, Cleves, OH 45002New ConstructionCincy MLS
