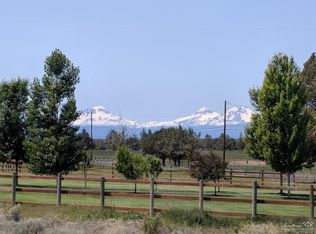
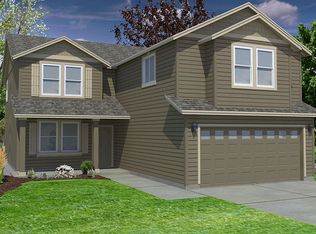
Sellers are offering $5,000 toward buyer's closing costs or prepaids. Gorgeous Cascade Mountain Views! Experience the ultimate Central Oregon lifestyle in this beautiful 2,192 sq ft home with room for everyone! The bright, open-concept floor plan features 4 spacious BRs, 2.5 BAs plus a main level 5th BR, perfect for a private home office, den, or guest room, but the true gem is the location. Situated on a large .23-acre lot, this property offers HUGE Cascade Mountain views and sweeping easterly views to Smith Rock. Step outside to a large deck and fully fenced backyard-perfect for pets, play, and hosting summer BBQs while soaking in the amazing sunrises and sunsets over the Cascades. The convenient SW Redmond location offers easy access to shopping, schools, the Redmond Airport, the parkway to Bend and all of Central Oregon's outdoor recreation. Adventure awaits! Call us today to schedule a showing!
Active w/contingency
Price cut: $10K (6/12)
$629,000
2457 SW 45th St, Redmond, OR 97756
4beds
3baths
2,192sqft
Single Family Residence
Built in 2018
10,018 Square Feet Lot
$627,600 Zestimate®
$287/sqft
$28/mo HOA
What's special
Large deckGorgeous cascade mountain viewsBright open-concept floor plan
- 119 days |
- 891 |
- 29 |
Zillow last checked:
Listing updated:
Listed by:
Harcourts The Garner Group Real Estate 541-788-8481
Source: Oregon Datashare,MLS#: 220216085
Facts & features
Interior
Bedrooms & bathrooms
- Bedrooms: 4
- Bathrooms: 3
Heating
- Forced Air, Natural Gas, Zoned
Cooling
- Central Air, Zoned
Appliances
- Included: Dishwasher, Disposal, Dryer, Microwave, Range, Refrigerator, Washer, Water Heater
Features
- Double Vanity, Enclosed Toilet(s), Linen Closet, Pantry, Shower/Tub Combo, Smart Thermostat, Soaking Tub, Walk-In Closet(s)
- Flooring: Carpet, Laminate
- Windows: Double Pane Windows, Skylight(s), Vinyl Frames
- Basement: None
- Has fireplace: Yes
- Fireplace features: Gas, Great Room
- Common walls with other units/homes: No Common Walls
Interior area
- Total structure area: 2,192
- Total interior livable area: 2,192 sqft
Property
Parking
- Total spaces: 2
- Parking features: Attached, Concrete, Driveway, Garage Door Opener
- Attached garage spaces: 2
- Has uncovered spaces: Yes
Features
- Levels: Two
- Stories: 2
- Patio & porch: Deck, Patio, Porch
- Fencing: Fenced
- Has view: Yes
- View description: Mountain(s), Neighborhood, Territorial
Lot
- Size: 10,018 Square Feet
- Features: Landscaped, Sloped, Sprinkler Timer(s), Sprinklers In Front, Sprinklers In Rear
Details
- Additional structures: Shed(s)
- Parcel number: 277296
- Zoning description: R2
- Special conditions: Standard
Construction
Type & style
- Home type: SingleFamily
- Architectural style: Northwest
- Property subtype: Single Family Residence
Materials
- Frame
- Foundation: Stemwall
- Roof: Composition
Condition
- New construction: No
- Year built: 2018
Utilities & green energy
- Sewer: Public Sewer
- Water: Public
Community & HOA
Community
- Security: Carbon Monoxide Detector(s), Smoke Detector(s)
- Subdivision: Emerald View Estates
HOA
- Has HOA: Yes
- Amenities included: Other
- HOA fee: $84 quarterly
Location
- Region: Redmond
Financial & listing details
- Price per square foot: $287/sqft
- Tax assessed value: $608,890
- Annual tax amount: $4,763
- Date on market: 7/3/2026
- Cumulative days on market: 119 days
- Listing terms: Cash,Conventional,FHA,VA Loan
- Inclusions: Washer, Dryer, Refrigerator, and Shed
- Road surface type: Paved
Estimated market value
$627,600
$596,000 - $659,000
$2,922/mo
Price history
| Date | Event | Price |
|---|---|---|
| 7/3/2026 | Listed for sale | $629,000$287/sqft |
Source: | ||
| 6/25/2026 | Pending sale | $629,000$287/sqft |
Source: | ||
| 6/12/2026 | Price change | $629,000-1.6%$287/sqft |
Source: | ||
| 4/30/2026 | Price change | $639,000-2.4%$292/sqft |
Source: | ||
| 4/17/2026 | Price change | $655,000-1.4%$299/sqft |
Source: | ||
| 4/16/2026 | Pending sale | $664,000$303/sqft |
Source: | ||
| 4/9/2026 | Price change | $664,000-2.2%$303/sqft |
Source: | ||
| 3/9/2026 | Price change | $679,000-2.9%$310/sqft |
Source: | ||
| 2/27/2026 | Listed for sale | $699,000+76.5%$319/sqft |
Source: | ||
| 4/16/2019 | Sold | $395,990$181/sqft |
Source: | ||
| 2/27/2019 | Price change | $395,990+2.2%$181/sqft |
Source: Hayden Homes, Inc. Report a problem | ||
| 2/16/2019 | Price change | $387,490-2.6%$177/sqft |
Source: Hayden Homes, Inc. Report a problem | ||
| 12/20/2018 | Price change | $397,990+4.5%$182/sqft |
Source: Hayden Homes, Inc. Report a problem | ||
| 12/1/2018 | Listed for sale | $380,824$174/sqft |
Source: Hayden Homes, Inc. Report a problem | ||
Public tax history
| Year | Property taxes | Tax assessment |
|---|---|---|
| 2025 | $4,763 +4.2% | $233,620 +3% |
| 2024 | $4,570 +4.6% | $226,820 +6.1% |
| 2023 | $4,371 +6.7% | $213,810 |
| 2022 | $4,096 +6.6% | $213,810 +6.1% |
| 2021 | $3,842 | $201,550 |
| 2020 | -- | $201,550 +4997.4% |
| 2019 | $1,733 | $3,954 |
| 2018 | $1,733 | $3,954 |
Find assessor info on the county website
Monthly payment
Est. payment$--/mo
Payment breakdown
Explore the cost of this home by adjusting the details. Changes won't be saved.All calculations are estimates and provided by Zillow, Inc. for informational purposes only. Actual amounts may vary.
HOA fees may include property taxes on listings classified as Co-Ops. Contact the listing agent and/or owner for fee details.
Mortgage interest rates are dependent on a number of factors, including credit score, down payment, and repayment length. Interest rate data provided by Zillow Group Marketplace, Inc. as of 1/1/1970 from various mortgage lenders with which we have lead or other similar arrangements; the Estimated Payment is an average of those rates.
See how much you could borrow to make a competitive offer.
Climate risks
Neighborhood: 97756
Nearby schools
GreatSchools rating
- 9/10Sage Elementary SchoolGrades: K-5Distance: 1.1 mi
- 6/10Obsidian Middle SchoolGrades: 6-8Distance: 2.2 mi
- 7/10Ridgeview High SchoolGrades: 9-12Distance: 1.2 mi
Schools provided by the listing agent
- Elementary: Sage Elem
- Middle: Elton Gregory Middle
- High: Ridgeview High
Source: Oregon Datashare. This data may not be complete. We recommend contacting the local school district to confirm school assignments for this home.
A local agent can set up tours, give advice and negotiate with sellers.
A local lender can help you make sure your offer is ready when you are.
- Oregon
- Deschutes County
- Redmond
- 97756
- 2457 SW 45th St