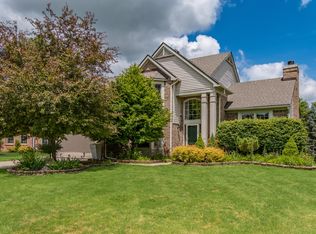
With one of the best locations in Traver Lakes, this classic Colonial is perfectly situated at the end of a cul-de-sac & backs to beautiful common area with miles of bike paths & walking trails, towing trees, and privacy galore! Not to be outshined by its superior setting, this light-filled & nicely appointed abode is the perfect place to call home! It features formal living & dining rooms, a spacious family room w/ fireplace & sliding door to deck, & an updated kitchen w/ granite & stainless. Upstairs is the Primary suite w/ updated bath, three additional bedrooms, & an updated hallway bath. The lower level is finished w/ a quintessential recreation room w/ wet bar, & has plenty of storage. Residents of Traver Lakes enjoy a clubhouse, pool & tennis courts. Situated in NE Ann Arbor, this home is moments to shopping, dining, North Campus & U of M hospital! HERD score 4. Report at a2gov.org/herdmap.
Active
$625,000
2457 Traver Blvd, Ann Arbor, MI 48105
4beds
2,481sqft
Single Family Residence
Built in 1977
8,712 Square Feet Lot
$606,300 Zestimate®
$252/sqft
$112/mo HOA
What's special
Updated hallway bathPlenty of storageThree additional bedroomsNicely appointed abodeEnd of a cul-de-sacPrivacy galoreSliding door to deck
- 26 days |
- 1,476 |
- 91 |
Zillow last checked:
Listing updated:
Listed by:
Nancy Bishop 734-646-1333,
The Charles Reinhart Company 734-769-3800
Source: MichRIC,MLS#: 26032359
Facts & features
Interior
Bedrooms & bathrooms
- Bedrooms: 4
- Bathrooms: 3
- Full bathrooms: 2
- 1/2 bathrooms: 1
Primary bedroom
- Description: approx.
- Level: Upper
- Area: 220
- Dimensions: 11.00 x 20.00
Bedroom 2
- Description: approx.
- Level: Upper
- Area: 81
- Dimensions: 9.00 x 9.00
Bedroom 3
- Description: approx.
- Level: Upper
- Area: 108
- Dimensions: 9.00 x 12.00
Bedroom 4
- Description: approx.
- Level: Upper
- Area: 120
- Dimensions: 10.00 x 12.00
Dining room
- Description: approx.
- Level: Main
- Area: 110
- Dimensions: 10.00 x 11.00
Family room
- Description: approx.
- Level: Main
- Area: 228
- Dimensions: 12.00 x 19.00
Kitchen
- Description: approx.
- Level: Main
- Area: 90
- Dimensions: 9.00 x 10.00
Living room
- Description: approx.
- Level: Main
- Area: 180
- Dimensions: 12.00 x 15.00
Recreation
- Description: approx.
- Level: Lower
- Area: 352
- Dimensions: 16.00 x 22.00
Heating
- Forced Air
Cooling
- Central Air
Appliances
- Included: Dishwasher, Disposal, Dryer, Microwave, Range, Refrigerator, Washer
- Laundry: Laundry Room, Main Level
Features
- Ceiling Fan(s)
- Flooring: Carpet, Other, Tile
- Basement: Full
- Number of fireplaces: 1
- Fireplace features: Family Room
Interior area
- Total structure area: 1,981
- Total interior livable area: 2,481 sqft
- Finished area below ground: 0
Video & virtual tour
Property
Parking
- Total spaces: 2
- Parking features: Garage Faces Front, Garage Door Opener, Attached
- Garage spaces: 2
Features
- Stories: 2
- Pool features: Association
Lot
- Size: 8,712 Square Feet
Details
- Parcel number: 090915204021
- Zoning description: R1B
Construction
Type & style
- Home type: SingleFamily
- Architectural style: Colonial
- Property subtype: Single Family Residence
Materials
- Brick, Vinyl Siding
- Roof: Asphalt
Condition
- New construction: No
- Year built: 1977
Utilities & green energy
- Sewer: Public Sewer
- Water: Public
- Utilities for property: Natural Gas Available, Electricity Available, Cable Available, Natural Gas Connected, Cable Connected
Community & HOA
Community
- Subdivision: Traver Lakes
HOA
- Has HOA: Yes
- Amenities included: Clubhouse, Detached Unit, Playground, Pool, Tennis Court(s), Trail(s)
- Services included: Other
- HOA fee: $112 monthly
- HOA phone: 734-663-1900
Location
- Region: Ann Arbor
Financial & listing details
- Price per square foot: $252/sqft
- Tax assessed value: $158,265
- Annual tax amount: $8,208
- Date on market: 6/26/2026
- Listing terms: Cash,Conventional
- Electric utility on property: Yes
- Road surface type: Paved
Estimated market value
$606,300
$576,000 - $637,000
$3,891/mo
Price history
| Date | Event | Price |
|---|---|---|
| 6/26/2026 | Listed for sale | $625,000$252/sqft |
Source:  MichRIC #26032359 Report a problem MichRIC #26032359 Report a problem | ||
Public tax history
| Year | Property taxes | Tax assessment |
|---|---|---|
| 2025 | $8,007 | $222,500 -4% |
| 2024 | -- | $231,800 -7.4% |
| 2023 | -- | $250,200 +20.1% |
| 2022 | -- | $208,400 +3.1% |
| 2021 | -- | $202,200 +5.6% |
| 2020 | $6,597 | $191,500 +10.1% |
| 2019 | -- | $173,900 +10.5% |
| 2018 | -- | $157,400 +0.3% |
| 2017 | $5,809 | $156,900 +30.3% |
| 2016 | $5,809 +5% | $120,410 +0.3% |
| 2015 | $5,532 | $120,050 +3.2% |
| 2014 | $5,532 | $116,300 |
| 2013 | $5,532 | $116,300 -0.5% |
| 2012 | -- | $116,894 +2.7% |
| 2011 | -- | $113,821 +1.7% |
| 2010 | -- | $111,919 -0.3% |
| 2009 | -- | $112,256 +4.4% |
| 2008 | -- | $107,525 +2.3% |
| 2007 | -- | $105,108 -26.1% |
| 2005 | -- | $142,300 +1.9% |
| 2004 | -- | $139,600 +0.7% |
| 2003 | -- | $138,600 +27% |
| 2002 | $4,189 +41.8% | $109,100 +15.7% |
| 2001 | $2,955 +1% | $94,300 +5.1% |
| 2000 | $2,924 | $89,700 +4.4% |
| 1999 | -- | $85,900 |
Find assessor info on the county website
Monthly payment
Est. payment
Payment breakdown
Explore the cost of this home by adjusting the details. Changes won't be saved.Climate risks
Neighborhood: Traver
Nearby schools
GreatSchools rating
- 8/10Logan Elementary SchoolGrades: K-5Distance: 0.3 mi
- 9/10Clague Middle SchoolGrades: 6-8Distance: 0.6 mi
- 10/10Skyline High SchoolGrades: 9-12Distance: 3.2 mi
Schools provided by the listing agent
- Elementary: Logan Elementary School
- Middle: Clague Middle School
- High: Huron High School
Source: MichRIC. This data may not be complete. We recommend contacting the local school district to confirm school assignments for this home.
- $499,2003 bd2 ba2.2k sqft2459 Traver Blvd, Ann Arbor, MI 48105Off Market
- $510,1003 bd3 ba1.6k sqft2455 Traver Blvd, Ann Arbor, MI 48105Off Market

- $516,5004 bd2 ba1.8k sqft2453 Traver Blvd, Ann Arbor, MI 48105Off Market
- $472,7003 bd1 ba1.6k sqft2461 Traver Blvd, Ann Arbor, MI 48105Off Market
- $477,9003 bd2 ba1.6k sqft2735 Lakehurst Ln, Ann Arbor, MI 48105Off Market
- $488,7003 bd1 ba1.6k sqft2434 Placid Way, Ann Arbor, MI 48105Off Market
- $539,6004 bd2 ba2.1k sqft2438 Placid Way, Ann Arbor, MI 48105Off Market
- $497,5003 bd2 ba1.7k sqft2451 Traver Blvd, Ann Arbor, MI 48105Off Market
A local agent can set up tours, give advice and negotiate with sellers.
Similar homes
- $649,9004 bd3 ba3k sqft2877 Leslie Park Cir, Ann Arbor, MI 48105For Sale

 MLS ID #26036506, Aleksandr Milshteyn, Real Estate One Inc. MichRIC
 - $685,0004 bd3 ba2.5k sqft2401 Placid Way, Ann Arbor, MI 48105For Sale
 MLS ID #26025815, Brynn Stelter, The Charles Reinhart Company. MichRIC
 - $599,9003 bd3 ba1.8k sqft3126 Fairhaven Ct, Ann Arbor, MI 48105For Sale
 MLS ID #26032028, Dawn Yerkes, Real Estate One Inc. MichRIC
 - $669,9004 bd4 ba3.5k sqft1829 Michelle Ct, Ann Arbor, MI 48105For Sale
 MLS ID #26034788, Aleksandr Milshteyn, Real Estate One Inc. MichRIC
 - $659,0004 bd3 ba2.6k sqft3162 Shamrock Ct, Ann Arbor, MI 48105For SaleMLS ID #26011333, Judie Wu, The Charles Reinhart Company. MichRIC
- $660,0004 bd4 ba3k sqft3940 Kipling Dr, Ann Arbor, MI 48105For SaleMLS ID #26021904, Kantha Gardner, Howard Hanna Real Estate. MichRIC
- $640,0003 bd3 ba2.2k sqft558 Heritage Dr, Ann Arbor, MI 48105For SaleMLS ID #26027589, Maryann Ryan, The Charles Reinhart Company. MichRIC
- $599,0003 bd3 ba2.2k sqft1607 Anderson Ave, Ann Arbor, MI 48104For SaleMLS ID #26033977, Cheryl Clossick, Real Estate One Inc. MichRIC
- $599,0004 bd4 ba2.1k sqft1692 Enclave Ln, Ann Arbor, MI 48103For SaleMLS ID #26028830, Adam Eichner, Eichner Realty, LLC. MichRIC
- $599,0005 bd3 ba2.1k sqft1509 E Stadium Blvd, Ann Arbor, MI 48104For SaleMLS ID #26030262, Darlene McLane Dresch, Keller Williams Ann Arbor Mrkt. MichRIC
- $624,9004 bd3 ba2.9k sqft254 Hunters Trl, Ann Arbor, MI 48103For SaleMLS ID #26020475, Donald Wurtzel, Cornerstone Real Estate. MichRIC
- $545,0004 bd3 ba2.2k sqft940 Lennox St, Ann Arbor, MI 48103For SaleMLS ID #26028302, Kevin Daum, Keller Williams Ann Arbor Mrkt. MichRIC
- $645,0003 bd2 ba1.6k sqft515 N Ashley St, Ann Arbor, MI 48103For SaleMLS ID #26031608, Linda Lombardini, Trillium Real Estate. MichRIC
- $425,0004 bd4 ba2.6k sqft15 Haverhill Ct, Ann Arbor, MI 48105For SaleMLS ID #26026750, Kirk Glassel, The Charles Reinhart Company. MichRIC
- $599,9954 bd3 ba2.4k sqft173 Wild Ivy Ct, Ann Arbor, MI 48103For SaleMLS ID #26023209, Ronald Morales, Real Estate One Inc. MichRIC
- $479,9004 bd4 ba2.2k sqft2785 Maitland Dr, Ann Arbor, MI 48105For SaleMLS ID #26029983, Jason Boggs, The Charles Reinhart Company. MichRIC
- $579,9004 bd4 ba2.2k sqft1929 Harley Dr, Ann Arbor, MI 48103For SaleMLS ID #26024718, Donald Wurtzel, Cornerstone Real Estate. MichRIC
- $520,0004 bd3 ba2.5k sqft5181 Christine Ct, Ann Arbor, MI 48103For SaleMLS ID #26026041, Sarah Underwood, Redfin Corporation. MichRIC
- $750,0005 bd3 ba3.1k sqft2000 E Stadium Blvd, Ann Arbor, MI 48104For SaleMLS ID #26031613, Cynthia Cecala-Smigielski, Real Estate One Inc. MichRIC
- $675,0004 bd4 ba2.1k sqft2243 Sun Valley Dr, Ann Arbor, MI 48108For SaleMLS ID #26029540, Reece Dolezsar, The Charles Reinhart Company. MichRIC
