Back on market through no fault of the seller - Introducing a stunning gated estate that embodies elegance, comfort, and exceptional design located in the highly regarded Brookwood School District of Gwinnett County. Thoughtfully designed for luxury living, entertaining, and family life, this residence offers unmatched style and convenience. Upon entering, you are welcomed by separate formal living and dining rooms, adorned with hardwood floors and exquisite crown molding throughout, perfect for hosting gatherings in style. The open layout flows seamlessly into a spacious family room with its own fireplace, creating a warm and inviting central hub for everyday living. At the heart of the home is the gourmet kitchen, a true chef's dream. Featuring high-end appliances, a double oven, expansive counter space, an oversized island, and a butler's pantry, it is ideal for both everyday meals and elegant entertaining. The kitchen opens to a keeping room with a fireplace, an intimate space where family and friends can gather. With surround sound speakers throughout the main level, every occasion is enhanced with atmosphere and sophistication. The main level also features a private ensuite bedroom/office, offering flexibility for multigenerational living or a professional workspace. The home offers three family rooms, on the main level, upstairs, and in the basement, providing versatile living spaces tailored to any lifestyle. The master suite is a private retreat, featuring an expansive bedroom with sitting area and a remarkable private gym just steps away, an amenity rarely found in luxury homes. A double-sided fireplace bridges the bedroom, and the spa inspired master bath, creating an elegant and restful escape. In total, there are five ensuite bedrooms, each offering generous closet space for comfort and privacy. The fully finished terrace level is designed for entertainment and recreation, complete with multiple living areas, a Soundproof theater for ultimate movie nights, a wet bar, a full bath, and flexible activity spaces that can be used as a secondary gym, game room, or lounge. This level also includes Indoor/outdoor surround sound and opens to a fully insulated under-deck system with water diversion, allowing you to enjoy your morning coffee rain or shine. Outdoor living is just as impressive, with a large deck overlooking the backyard, perfect for summer entertaining. A lighted basketball court adds to the lifestyle appeal, offering fun and recreation for all ages. Additional highlights include a four-car garage, a climate-controlled and fully insulated workshop/shed built to the same standard as the main residence, smart home tubing infrastructure, and proximity to restaurants, shopping, major highways, and Piedmont Hospital. Every detail reflects a thoughtful design that balances luxury with functionality. 2457 Treehaven Drive is more than a home, it is a lifestyle. Offering elegance, comfort, and convenience, it stands as one of Snellville's most desirable estates. THIS HOME IS A MUST SEE!!! WILL NOT LAST LONG!!!
Closed
$1,220,000
2457 Treehaven Dr, Snellville, GA 30078
5beds
7,617sqft
Single Family Residence
Built in 2007
0.47 Acres Lot
$1,206,900 Zestimate®
$160/sqft
$5,095 Estimated rent
Home value
$1,206,900
$1.11M - $1.32M
$5,095/mo
Zestimate® history
Owner options
List your home for rent
$5,095/mo
Rent Zestimate®
Find your next renter with Zillow Rental Manager. Plus, with online applications, you can quickly screen prospective tenants – for free.
$5,095/mo
Rent Zestimate®
Refinance and save
$8,164/mo
Est. payment
Refinancing to a lower rate could help reduce your monthly payments and save thousands over the life of the loan.
$8,164/mo
Est. payment
Explore your selling options
Work with a Zillow partner agent
Leverage their expertise and Zillow's premium Showcase listings to get your home seen by more buyers.
Get startedList with your own agent
Get your home in front of millions of buyers by listing it on Zillow.
Learn how to do itSell it yourself
Take full control of how buyers see your home on Zillow by listing For Sale by Owner (FSBO).
List your homeWhat's special
Zillow last checked:
Listing updated:
Listed by:
Brenda Lackey 404-689-1587,
Indigo Road Realty Georgia
Bought with:
Non Mls Salesperson
Non-Mls Company
Source: GAMLS,MLS#: 10602974
Facts & features
Interior
Bedrooms & bathrooms
- Bedrooms: 5
- Bathrooms: 6
- Full bathrooms: 5
- 1/2 bathrooms: 1
- Main level bathrooms: 1
- Main level bedrooms: 1
Rooms
- Room types: Bonus Room, Exercise Room, Family Room, Foyer, Game Room, Great Room, Keeping Room, Laundry, Media Room
Dining room
- Features: Seats 12+, Separate Room
Kitchen
- Features: Breakfast Area, Breakfast Bar, Kitchen Island, Walk-in Pantry
Heating
- Central, Natural Gas
Cooling
- Ceiling Fan(s), Central Air
Appliances
- Included: Dishwasher, Disposal, Double Oven, Dryer, Gas Water Heater, Microwave, Refrigerator, Washer
- Laundry: Upper Level
Features
- Beamed Ceilings, Bookcases, Rear Stairs, Tray Ceiling(s), Walk-In Closet(s), Wet Bar
- Flooring: Carpet, Hardwood
- Windows: Double Pane Windows
- Basement: Bath Finished,Finished,Interior Entry
- Number of fireplaces: 3
- Fireplace features: Gas Log, Master Bedroom
- Common walls with other units/homes: No Common Walls
Interior area
- Total structure area: 7,617
- Total interior livable area: 7,617 sqft
- Finished area above ground: 5,318
- Finished area below ground: 2,299
Property
Parking
- Total spaces: 4
- Parking features: Garage, Garage Door Opener, Kitchen Level, Side/Rear Entrance
- Has garage: Yes
Features
- Levels: Three Or More
- Stories: 3
- Patio & porch: Deck
- Exterior features: Sprinkler System
- Fencing: Back Yard
- Waterfront features: No Dock Or Boathouse
- Body of water: None
Lot
- Size: 0.47 Acres
- Features: Cul-De-Sac, Level, Private
Details
- Additional structures: Workshop
- Parcel number: R5042 293
- Other equipment: Home Theater
Construction
Type & style
- Home type: SingleFamily
- Architectural style: Brick 4 Side,European,Traditional
- Property subtype: Single Family Residence
Materials
- Brick
- Roof: Other
Condition
- Resale
- New construction: No
- Year built: 2007
Details
- Warranty included: Yes
Utilities & green energy
- Electric: 220 Volts
- Sewer: Public Sewer
- Water: Public
- Utilities for property: Cable Available, Electricity Available, High Speed Internet, Natural Gas Available, Phone Available, Sewer Available, Underground Utilities, Water Available
Green energy
- Energy efficient items: Doors, Water Heater
Community & HOA
Community
- Features: Sidewalks, Street Lights, Near Shopping
- Security: Carbon Monoxide Detector(s), Gated Community, Smoke Detector(s)
- Subdivision: MANORS AT TREE LANE
HOA
- Has HOA: Yes
- Services included: Other
- HOA fee: $2,000 annually
Location
- Region: Snellville
Financial & listing details
- Price per square foot: $160/sqft
- Tax assessed value: $1,195,000
- Annual tax amount: $14,240
- Date on market: 9/15/2025
- Cumulative days on market: 172 days
- Listing agreement: Exclusive Right To Sell
- Listing terms: Cash,Conventional,FHA,VA Loan
- Electric utility on property: Yes
Price history
| Date | Event | Price |
|---|---|---|
| 4/6/2026 | Sold | $1,220,000-6.1%$160/sqft |
Source:  GAMLS #10602974 Report a problem GAMLS #10602974 Report a problem | ||
| 3/13/2026 | Pending sale | $1,299,000$171/sqft |
Source:  FMLS GA #7648114 Report a problem FMLS GA #7648114 Report a problem | ||
| 9/12/2025 | Listed for sale | $1,299,000+67.6%$171/sqft |
Source: FMLS GA #7648114 Report a problem | ||
| 10/18/2007 | Sold | $775,100$102/sqft |
Source: Public Record Report a problem | ||
Public tax history
| Year | Property taxes | Tax assessment |
|---|---|---|
| 2025 | $14,620 +2.7% | $478,000 +6.9% |
| 2024 | $14,240 +17.6% | $447,120 +22.2% |
| 2023 | $12,106 -3.6% | $366,000 |
| 2022 | $12,559 +13.3% | $366,000 +20.8% |
| 2021 | $11,090 -0.7% | $303,080 |
| 2020 | $11,163 +3.8% | $303,080 |
| 2019 | $10,753 | $303,080 +3.2% |
| 2018 | $10,753 +2.8% | $293,720 |
| 2016 | $10,460 -1.2% | $293,720 |
| 2015 | $10,591 | $293,720 |
| 2014 | $10,591 +17.3% | $293,720 +17.6% |
| 2013 | $9,031 | $249,662 -15% |
| 2012 | -- | $293,720 |
| 2011 | -- | $293,720 |
| 2010 | -- | $293,720 |
| 2009 | -- | $293,720 |
| 2007 | -- | -- |
Find assessor info on the county website
Neighborhood: Brookwood
Nearby homes
- $981,3006 bd5 ba5.7k sqft2437 Treehaven Dr, Snellville, GA 30078Off Market
- $1,000-- bd-- ba-- sqftTreehaven Dr, Snellville, GA 30078Off Market
- $1,000-- bd-- ba-- sqftTreehaven Dr, Snellville, GA 30078Off Market
- $913,4005 bd4 ba4.4k sqft2454 Treehaven Dr, Snellville, GA 30078Off Market
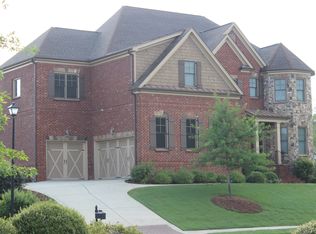
- $1,054,8005 bd6 ba5.3k sqft2444 Treehaven Dr, Snellville, GA 30078Off Market
- $1,117,1007 bd5 ba7k sqft2467 Treehaven Dr, Snellville, GA 30078Off Market
- $1,000-- bd-- ba-- sqft2427 Treehaven Dr, Snellville, GA 30078Off Market
- $1,028,1005 bd6 ba6.7k sqft2434 Treehaven Dr, Snellville, GA 30078Off Market
Nearby schools
GreatSchools rating
- 9/10Brookwood Elementary SchoolGrades: PK-5Distance: 0.6 mi
- 9/10Alton C. Crews Middle SchoolGrades: 6-8Distance: 2.1 mi
- 9/10Brookwood High SchoolGrades: 9-12Distance: 0.5 mi
Schools provided by the listing agent
- Elementary: Brookwood
- Middle: Alton C Crews
- High: Brookwood
Source: GAMLS. This data may not be complete. We recommend contacting the local school district to confirm school assignments for this home.
Get a cash offer in 3 minutes
Find out how much your home could sell for in as little as 3 minutes with a no-obligation cash offer.
Estimated market value
$1,206,900
Get a cash offer in 3 minutes
Find out how much your home could sell for in as little as 3 minutes with a no-obligation cash offer.
Estimated market value
$1,206,900
- Georgia
- Gwinnett County
- Snellville
- 30078
- Brookwood
- 2457 Treehaven Dr
