Gorgeous 1.99 acres with several walnut trees located just outside of Marrionville on good roads! Newer roof, HVAC, siding & gutters. Also features newer storage shed and wood stove. Owner is even leaving supply of wood! Refrigerator, stove, washer & dryer, microwave, dishwasher all stay! Newer well pump. Possible owner financing
Closed
Price Unknown
24570 Lawrence 2210, Aurora, MO 65605
4beds
1,284sqft
Single Family Residence
Built in 1975
1.99 Acres Lot
$221,800 Zestimate®
$--/sqft
$1,247 Estimated rent
Home value
$221,800
$202,000 - $242,000
$1,247/mo
Zestimate® history
Owner options
List your home for rent
$1,247/mo
Rent Zestimate®
Find your next renter with Zillow Rental Manager. Plus, with online applications, you can quickly screen prospective tenants – for free.
$1,247/mo
Rent Zestimate®
Refinance and save
Refinancing to a lower rate could help reduce your monthly payments and save thousands over the life of the loan.
Explore your selling options
Work with a Zillow partner agent
Leverage their expertise and Zillow's premium Showcase listings to get your home seen by more buyers.
Get startedList with your own agent
Get your home in front of millions of buyers by listing it on Zillow.
Learn how to do itSell it yourself
Take full control of how buyers see your home on Zillow by listing For Sale by Owner (FSBO).
List your homeWhat's special
Several walnut treesWood stoveNewer roof
Zillow last checked:
Listing updated:
Listed by:
Donna M Nevill 417-838-8025,
Murney Associates - Primrose
Bought with:
Rachel Marie Reaves, 2020017102
Smith Realty
Source: SOMOMLS as distributed by MLS GRID,MLS#: 60243447
Facts & features
Interior
Bedrooms & bathrooms
- Bedrooms: 4
- Bathrooms: 1
- Full bathrooms: 1
Rooms
- Room types: Storm Shelter
Primary bedroom
- Description: 7x7 offset
- Area: 120
- Dimensions: 10 x 12
Bedroom 2
- Area: 106
- Dimensions: 10 x 10.6
Bedroom 3
- Area: 116
- Dimensions: 10 x 11.6
Bedroom 4
- Area: 106
- Dimensions: 10 x 10.6
Other
- Area: 170
- Dimensions: 17 x 10
Laundry
- Area: 64.96
- Dimensions: 11.6 x 5.6
Living room
- Area: 235.2
- Dimensions: 19.6 x 12
Heating
- Heat Pump, Central, Electric, Wood
Cooling
- Ceiling Fan(s)
Appliances
- Included: Dishwasher, Free-Standing Electric Oven, Dryer, Microwave, Refrigerator, Disposal
- Laundry: Main Level, W/D Hookup
Features
- Walk-In Closet(s)
- Flooring: Hardwood
- Windows: Double Pane Windows
- Has basement: No
- Has fireplace: No
Interior area
- Total structure area: 1,284
- Total interior livable area: 1,284 sqft
- Finished area above ground: 1,284
- Finished area below ground: 0
Property
Parking
- Parking features: Additional Parking, See Remarks, Oversized, Driveway, Circular Driveway
- Has uncovered spaces: Yes
Features
- Levels: One
- Stories: 1
- Patio & porch: Deck
- Fencing: Cross Fenced,Barbed Wire
- Has view: Yes
- View description: Panoramic
Lot
- Size: 1.99 Acres
- Dimensions: 417 x 208
- Features: Acreage, Wooded/Cleared Combo, Rolling Slope, Pasture
Details
- Additional structures: Outbuilding, Other, Shed(s)
- Parcel number: 201012000000016001
Construction
Type & style
- Home type: SingleFamily
- Architectural style: Farmhouse
- Property subtype: Single Family Residence
Materials
- Vinyl Siding
- Roof: Composition
Condition
- Year built: 1975
Utilities & green energy
- Sewer: Septic Tank
- Water: Private
Community & HOA
Community
- Security: Smoke Detector(s)
- Subdivision: Lawrence-Not in List
Location
- Region: Aurora
Financial & listing details
- Tax assessed value: $11,880
- Annual tax amount: $524
- Date on market: 1/9/2024
- Listing terms: Cash,VA Loan,USDA/RD,Owner Will Carry,FHA
- Road surface type: Chip And Seal
Price history
| Date | Event | Price |
|---|---|---|
| 9/8/2023 | Sold | -- |
Source:  SOMOMLS as distributed by MLS GRID #60243447 Report a problem SOMOMLS as distributed by MLS GRID #60243447 Report a problem | ||
| 8/19/2023 | Pending sale | $199,900$156/sqft |
Source: SOMOMLS as distributed by MLS GRID #60243447 Report a problem | ||
| 8/17/2023 | Price change | $199,900-7%$156/sqft |
Source: SOMOMLS as distributed by MLS GRID #60243447 Report a problem | ||
| 8/2/2023 | Listed for sale | $214,900$167/sqft |
Source: SOMOMLS as distributed by MLS GRID #60243447 Report a problem | ||
| 7/28/2023 | Pending sale | $214,900$167/sqft |
Source: SOMOMLS as distributed by MLS GRID #60243447 Report a problem | ||
| 7/11/2023 | Price change | $214,900-8.5%$167/sqft |
Source: SOMOMLS as distributed by MLS GRID #60243447 Report a problem | ||
| 5/25/2023 | Listed for sale | $234,900+146%$183/sqft |
Source: SOMOMLS as distributed by MLS GRID #60243447 Report a problem | ||
| 3/24/2021 | Listing removed | -- |
Source: Owner Report a problem | ||
| 4/29/2020 | Listing removed | $95,500$74/sqft |
Source: Owner Report a problem | ||
| 10/2/2019 | Listed for sale | $95,500$74/sqft |
Source: Owner Report a problem | ||
Public tax history
| Year | Property taxes | Tax assessment |
|---|---|---|
| 2025 | $603 +7.9% | $11,880 +8.7% |
| 2024 | $559 +0.7% | $10,930 |
| 2023 | $554 +5.8% | $10,930 +6.1% |
| 2022 | $524 +1.5% | $10,300 |
| 2021 | $516 | $10,300 |
| 2020 | -- | $10,300 |
| 2018 | $483 | $10,300 |
| 2017 | -- | $10,300 +10.9% |
| 2016 | -- | $9,290 |
| 2015 | -- | $9,290 |
| 2014 | -- | $9,290 |
| 2013 | -- | $9,290 |
| 2012 | -- | $9,290 |
| 2011 | -- | $9,290 |
Find assessor info on the county website
Neighborhood: 65605
Nearby homes
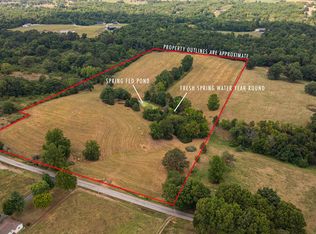
- $--20 Acres24676 Lawrence #2210, Aurora, MO 65605Sold
- $299,50029.54 Acres24411 Lawrence 2210, Aurora, MO 65605Lot/Land

- $--3 bd2 ba1.4k sqft24385 Lawrence #2210, Aurora, MO 65605Sold
- $--3 bd3 ba2.8k sqft24370 Lawrence #2210, Aurora, MO 65605Sold
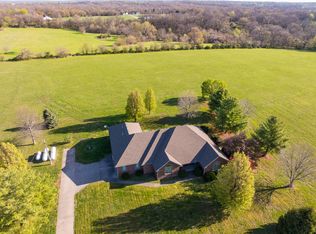
- $--3 bd2 ba1.7k sqft24741 E Lawrence #2207, Marionville, MO 65705Sold
- $218,1003 bd1 ba1.2k sqft24935 Lawrence #2210, Aurora, MO 65605Off Market
- $99,90010 Acres0 Lawrence 2207 LOT 16, Marionville, MO 65705Lot/Land
- $8,500-- bd-- ba787 sqft5208 Round House Rd, Aurora, MO 65605Off Market
Nearby schools
GreatSchools rating
- 6/10Marionville Elementary SchoolGrades: PK-5Distance: 2.5 mi
- 10/10Marionville Middle SchoolGrades: 6-8Distance: 2.5 mi
- 6/10Marionville High SchoolGrades: 9-12Distance: 3.4 mi
Schools provided by the listing agent
- Elementary: Marionville
- Middle: Marionville
- High: Marionville
Source: SOMOMLS as distributed by MLS GRID. This data may not be complete. We recommend contacting the local school district to confirm school assignments for this home.
- Missouri
- Lawrence County
- Marionville
- 65605
- 24570 Lawrence 2210
Nearby cities
Nearby zip codes
Other Marionville Topics
