Skip main navigation
Closed
  • $210,000

    24570 Staghorn Dr, Bedford Heights, OH 44146

    3beds
    --sqft
    Single Family Residence
    Built in 1964
    8,102 Square Feet Lot
    $-- Zestimate®
    $--/sqft
    $1,777 Estimated rent

    Home value

    Not available

    Estimated sales range

    Not available

    $1,777/mo

    Zestimate® history
    Loading
    Loading...

    Owner options

    List your home for rent

    $1,777/mo

    Rent Zestimate®

    Find your next renter with Zillow Rental Manager. Plus, with online applications, you can quickly screen prospective tenants – for free.

    Learn more

    $1,777/mo

    Rent Zestimate®

    Refinance and save

    $1,529/mo

    Est. payment

    Refinancing to a lower rate could help reduce your monthly payments and save thousands over the life of the loan.

    See today's rates

    $1,529/mo

    Est. payment

    Explore your selling options

    Work with a Zillow partner agent

    Leverage their expertise and Zillow's premium Showcase listings to get your home seen by more buyers.

    Get started

    List with your own agent

    Get your home in front of millions of buyers by listing it on Zillow.

    Learn how to do it

    Sell it yourself

    Take full control of how buyers see your home on Zillow by listing For Sale by Owner (FSBO).

    List your home

    What's special

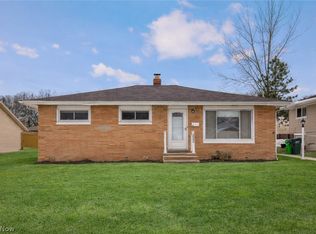
    Well maintained brick ranchThree bedroomsCurb appealFunctional layoutPrimary suiteUpdated garage doorHardwood flooring
    Well maintained brick ranch offering three bedrooms, 2.5 baths, and a functional layout in a desirable neighborhood. The home features a bright living area with hardwood flooring, an updated kitchen footprint ready for personalization, and a primary suite with a convenient half bath. New carpet installed in 2023 provides a fresh feel throughout. A finished basement adds valuable additional living space ideal for recreation, a home office, or storage. Major mechanical updates include a newer furnace (2019) and renewed insulation (2019) for improved efficiency. Exterior improvements include a newer roof and deck (2016) and an updated garage door, enhancing both curb appeal and peace of mind. This solid, move in ready home combines classic construction with thoughtful updates, offering comfort, reliability, and room to make it your own.

    Zillow last checked:

    Listing updated:

    Listed by:

    Philbert Shy 216-219-0091 philbertshy@howardhanna.com,

    Howard Hanna

    Bought with:

    Scott Carpenter, 2019002705

    Keller Williams Greater Metropolitan

    Source: MLS Now,MLS#: 5191324Originating MLS: Akron Cleveland Association of REALTORS

    Facts & features

    Interior

    Bedrooms & bathrooms
    • Bedrooms: 3
    • Bathrooms: 3
    • Full bathrooms: 2
    • 1/2 bathrooms: 1
    • Main level bathrooms: 2
    • Main level bedrooms: 3
    Primary bedroom
    • Description: Flooring: Luxury Vinyl Tile
    • Level: First
    • Dimensions: 14 x 13
    Bedroom
    • Description: Flooring: Luxury Vinyl Tile
    • Level: First
    • Dimensions: 10 x 9
    Bedroom
    • Description: Flooring: Luxury Vinyl Tile
    • Level: First
    • Dimensions: 13 x 9
    Bathroom
    • Description: Flooring: Ceramic Tile
    • Level: First
    • Dimensions: 9 x 5
    Eat in kitchen
    • Description: Flooring: Luxury Vinyl Tile
    • Level: First
    • Dimensions: 17 x 11
    Laundry
    • Level: Lower
    • Dimensions: 26 x 9
    Living room
    • Description: Flooring: Luxury Vinyl Tile
    • Level: First
    • Dimensions: 17 x 13
    Office
    • Description: Flooring: Luxury Vinyl Tile
    • Level: Lower
    • Dimensions: 10 x 7
    Other
    • Description: Half Bath,Flooring: Ceramic Tile
    • Level: Lower
    • Dimensions: 10 x 6
    Recreation
    • Description: Flooring: Luxury Vinyl Tile
    • Level: Lower
    • Dimensions: 36 x 13
    Heating
    • Forced Air
    Cooling
    • Central Air
    Appliances
    • Included: Built-In Oven, Cooktop, Dishwasher, Refrigerator
    • Laundry: In Basement
    Features
    • Natural Woodwork
    • Basement: Finished,Bath/Stubbed
    • Has fireplace: No

    Property

    Parking
    • Parking features: Detached, Garage
    • Garage spaces: 2
    Features
    • Levels: One
    • Stories: 1
    • Patio & porch: Deck
    • Has view: Yes
    • View description: City
    Lot
    • Size: 8,102 Square Feet
    Details
    • Parcel number: 79204160

    Construction

    Type & style
    • Home type: SingleFamily
    • Architectural style: Ranch
    • Property subtype: Single Family Residence
    Materials
    • Brick
    • Foundation: Brick/Mortar
    • Roof: Asphalt,Fiberglass
    Condition
    • Year built: 1964

    Utilities & green energy

    • Sewer: Public Sewer
    • Water: Public

    Community & HOA

    Community
    • Subdivision: Penns Woods
    HOA
    • Has HOA: No
    Location
    • Region: Bedford Heights

    Financial & listing details

    • Tax assessed value: $177,700
    • Annual tax amount: $4,432
    • Date on market: 3/6/2026
    • Cumulative days on market: 4 days
    • Listing agreement: Exclusive Right To Sell

    Price history

    DateEventPrice
    4/17/2026Sold$210,000-8.7%
    Source: MLS Now #5191324 Report a problem
    3/10/2026Pending sale$229,900
    Source: MLS Now #5191324 Report a problem
    3/6/2026Listed for sale$229,900+86.9%
    Source: MLS Now #5191324 Report a problem
    7/6/2017Sold$123,000-2.8%
    Source: MLS Now #3908646 Report a problem
    7/5/2017Pending sale$126,500
    Source: RE/MAX HAVEN REALTY #3908646 Report a problem
    6/1/2017Listed for sale$126,500+15.4%
    Source: RE/MAX HAVEN REALTY #3908646 Report a problem
    11/14/2006Sold$109,610+21.8%
    Source: Public Record Report a problem
    1/25/2006Sold$90,000-23.4%
    Source: Public Record Report a problem
    3/3/2000Sold$117,500
    Source: Public Record Report a problem

    Public tax history

    YearProperty taxesTax assessment
    2025$4,432 0%$62,200
    2024$4,433 +19.2%$62,200 +37.8%
    2023$3,719 +14.4%$45,150
    2022$3,251 +1.1%$45,150
    2021$3,217 +9.8%$45,150 +22%
    2020$2,930 +0.5%$37,000
    2019$2,914 +3%$37,000
    2018$2,828 -1.4%$37,000 +4.3%
    2017$2,869 +0.9%$35,460
    2016$2,844 $35,460
    2015$2,844 +5.1%$35,460 +5%
    2014$2,707 +7.9%$33,780
    2013$2,508 +2.5%$33,780
    2012$2,448 -12.5%$33,780 -15.3%
    2011$2,797 -1.4%$39,900
    2010$2,838 +1030.7%$39,900
    2009$251 -89.6%$39,900 -8%
    2008$2,403 +2.4%$43,370
    2007$2,347 +0%$43,370
    2006$2,347 +9.1%$43,370 +14.5%
    2005$2,152 +1.2%$37,880
    2004$2,126 +11.1%$37,880
    2003$1,914 +8.8%$37,880 +11.6%
    2002$1,759 -43.7%$33,950
    2001$3,127 $33,950
    2000$3,127 $33,950
    Find assessor info on the county website

    Neighborhood: 44146

    Nearby schools

    GreatSchools rating
    Schools provided by the listing agent
    • District: Bedford CSD - 1803

    Source: MLS Now. This data may not be complete. We recommend contacting the local school district to confirm school assignments for this home.

    Get pre-qualified for a loan
    At Zillow Home Loans, we can pre-qualify you in as little as 5 minutes with no impact to your credit score.

    An equal housing lender. NMLS #10287.