Skip main navigation
Sold for $1,560,000
  • Listed by: RE/MAX Select One • Lance Barker • 714-846-3800
    Bought with: Seven Gables Real Estate
    $1,560,000

    24571 Artemia Ave, Mission Viejo, CA 92691

    4beds
    2,600sqft
    Single Family Residence
    Built in 1970
    7,176 Square Feet Lot
    $1,767,800 Zestimate®
    $600/sqft
    $6,130 Estimated rent

    Home value

    $1,767,800

    $1.66M - $1.89M

    $6,130/mo

    Zestimate® history
    Loading
    Loading...

    Owner options

    List your home for rent

    $6,130/mo

    Rent Zestimate®

    Find your next renter with Zillow Rental Manager. Plus, with online applications, you can quickly screen prospective tenants – for free.

    Learn more

    $6,130/mo

    Rent Zestimate®

    Refinance and save

    $9,818/mo

    Est. payment

    Refinancing to a lower rate could help reduce your monthly payments and save thousands over the life of the loan.

    See today's rates

    $9,818/mo

    Est. payment

    Explore your selling options

    Work with a Zillow partner agent

    Leverage their expertise and Zillow's premium Showcase listings to get your home seen by more buyers.

    Get started

    List with your own agent

    Get your home in front of millions of buyers by listing it on Zillow.

    Learn how to do it

    Sell it yourself

    Take full control of how buyers see your home on Zillow by listing For Sale by Owner (FSBO).

    List your home

    What's special

    Incredible viewsGorgeous front elevationCovered porchWalk-in closetNew mirrored closet doorsNew double vanityNew hood
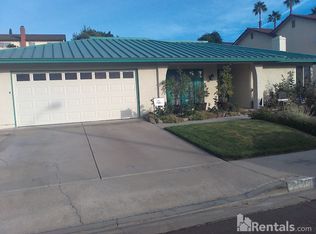
    Stunning pool home with breathtaking sunset views!! Entertainers delight.. Completely remodeled with MAIN floor bedroom. Large lot with RV parking. Gorgeous front elevation with covered porch. Custom front double door. Beautifully appointed, this stunning residence offers easy living with elegance and style! As you enter this incredible home you are greeted with the open concept and the views from the kitchen, dining room, living room, and primary suite.. No expense was spared.. The upgrades are incredible with a New front door. New chef's kitchen with a large island, New white custom cabinets, New quartz counters, New custom marble backsplash, New stainless steel appliances, New stainless steel NXR W/8 burner range, New hood, New sink, New custom marble backsplash, & New fixtures. New floors, New recessed lighting. New outlets, New baseboards, New paint inside & out. Scraped ceilings. Double pane windows & gorgeous french doors off the dining & living room. 2 New custom porcelain fireplaces. Very light and bright. Huge Master suite upstairs with incredible views that has a retreat & a walk-in closet. Master bath upstairs has custom tile floors, walls, shower, New rain shower head and a New double vanity with custom mirror. . New mirrored closet doors in all bedrooms. Central A/C. Tropical paradise in the backyard with a sparkling pool & spa and views the last forever! New garage door & opener. Home is located close to parks, shopping, dining, great schools, 5 freeway, and Laguna Hills center. Low tax rate and NO HOA fees. Make this your very unique dream pool home today!

    Zillow last checked:

    Listing updated:

    Listed by:

    Lance Barker DRE #01290308 714-846-3800,

    RE/MAX Select One

    Bought with:

    Marli McGraw, DRE #01388623

    Seven Gables Real Estate

    Source: CRMLS,MLS#: OC23134997MLS LogoOriginating MLS: California Regional MLS

    Facts & features

    Interior

    Bedrooms & bathrooms
    • Bedrooms: 4
    • Bathrooms: 3
    • Full bathrooms: 3
    • Main level bathrooms: 1
    • Main level bedrooms: 1
    Rooms
    • Room types: Bedroom, Family Room, Kitchen, Laundry, Living Room, Primary Bathroom, Primary Bedroom, Retreat
    Bedroom
    • Features: Bedroom on Main Level
    Bathroom
    • Features: Bathtub, Quartz Counters, Remodeled, Separate Shower, Tub Shower, Upgraded, Vanity
    Kitchen
    • Features: Kitchen Island, Pots & Pan Drawers, Quartz Counters, Remodeled, Self-closing Drawers, Updated Kitchen
    Heating
    • Central
    Cooling
    • Central Air
    Appliances
    • Included: Gas Cooktop, Gas Oven, Gas Range
    • Laundry: Laundry Room
    Features
    • Breakfast Bar, Open Floorplan, Quartz Counters, Recessed Lighting, Bedroom on Main Level
    • Flooring: Laminate
    • Doors: Double Door Entry, Mirrored Closet Door(s)
    • Windows: Double Pane Windows
    • Has fireplace: Yes
    • Fireplace features: Family Room, Living Room
    • Common walls with other units/homes: No Common Walls
    Interior area
    • Total interior livable area: 2,600 sqft

    Property

    Parking
    • Total spaces: 2
    • Parking features: Door-Multi, Garage
    • Attached garage spaces: 2
    Features
    • Levels: Two
    • Stories: 2
    • Entry location: 1
    • Has private pool: Yes
    • Pool features: In Ground, Private
    • Has spa: Yes
    • Spa features: Private
    • Has view: Yes
    • View description: None
    Lot
    • Size: 7,176 Square Feet
    Details
    • Parcel number: 61916316
    • Special conditions: Standard

    Construction

    Type & style
    • Home type: SingleFamily
    • Property subtype: Single Family Residence
    Condition
    • Updated/Remodeled,Turnkey
    • New construction: No
    • Year built: 1970

    Utilities & green energy

    • Sewer: Public Sewer
    • Water: Public

    Community & HOA

    Community
    • Features: Curbs, Storm Drain(s), Street Lights, Sidewalks
    • Security: Fire Detection System, Smoke Detector(s)
    • Subdivision: Aegean Hills Central (Ah)
    Location
    • Region: Mission Viejo

    Financial & listing details

    • Price per square foot: $600/sqft
    • Tax assessed value: $1,623,052
    • Date on market: 7/22/2023
    • Cumulative days on market: 41 days
    • Listing terms: Cash,Cash to New Loan

    Price history

    DateEventPrice
    9/21/2023Sold$1,560,000+0.7%$600/sqft
    Source: CRMLS #OC23134997 Report a problem
    9/2/2023Pending sale$1,549,900$596/sqft
    Source: CRMLS #OC23134997 Report a problem
    8/16/2023Price change$1,549,900-3.1%$596/sqft
    Source: CRMLS #OC23134997 Report a problem
    7/22/2023Listed for sale$1,599,500+49.5%$615/sqft
    Source: CRMLS #OC23134997 Report a problem
    6/16/2023Sold$1,070,000$412/sqft
    Source: Public Record Report a problem

    Public tax history

    YearProperty taxesTax assessment
    2026-- $1,623,052 +2%
    2025$16,282 +1.9%$1,591,228 +2%
    2024$15,986 +182.8%$1,560,028 +180.1%
    2023$5,652 -13.1%$557,024 +2%
    2022$6,502 +1.8%$546,102 +2%
    2021$6,390 +1.5%$535,395 +1%
    2020$6,296 $529,906 +2%
    2019$6,296 +1.8%$519,516 +2%
    2018$6,187 +21.9%$509,330 +2%
    2017$5,076 $499,344 +2%
    2016$5,076 +1.7%$489,553 +1.5%
    2015$4,991 +3.5%$482,200 +2%
    2014$4,822 $472,755 +0.5%
    2013-- $470,619 +2%
    2012-- $461,392 +2%
    2011-- $452,346 +0.8%
    2010-- $448,966 -0.2%
    2009-- $450,033 +2%
    2008-- $441,209 +2%
    2007-- $432,558 +2%
    2006-- $424,077 +2%
    2005-- $415,762 +2%
    2004-- $407,610 +1.9%
    2003-- $400,140 +2%
    2002-- $392,295 +2%
    2001$3,917 +12.9%$384,603 +13.1%
    2000$3,470 $340,000
    Find assessor info on the county website

    Neighborhood: 92691

    Nearby schools

    GreatSchools rating
    Schools provided by the listing agent
    • Elementary: Del Cerro
    • Middle: La Paz
    • High: Mission Viejo

    Source: CRMLS. This data may not be complete. We recommend contacting the local school district to confirm school assignments for this home.

    Get a cash offer in 3 minutes
    Find out how much your home could sell for in as little as 3 minutes with a no-obligation cash offer.
    Estimated market value
    $1,767,800
    Get a cash offer in 3 minutes
    Find out how much your home could sell for in as little as 3 minutes with a no-obligation cash offer.
    Estimated market value
    $1,767,800