Skip main navigation
Closed
  • $1,010,000

    24571 N Blue Aster Ln, Lake Barrington, IL 60010

    4beds
    6,301sqft
    Single Family Residence
    Built in 2017
    0.92 Acres Lot
    $1,196,400 Zestimate®
    $160/sqft
    $7,943 Estimated rent

    Home value

    $1,196,400

    $1.14M - $1.28M

    $7,943/mo

    Zestimate® history
    Loading
    Loading...

    Owner options

    List your home for rent

    $7,943/mo

    Rent Zestimate®

    Find your next renter with Zillow Rental Manager. Plus, with online applications, you can quickly screen prospective tenants – for free.

    Learn more

    $7,943/mo

    Rent Zestimate®

    Refinance and save

    $8,098/mo

    Est. payment

    Refinancing to a lower rate could help reduce your monthly payments and save thousands over the life of the loan.

    See today's rates

    $8,098/mo

    Est. payment

    Explore your selling options

    Work with a Zillow partner agent

    Leverage their expertise and Zillow's premium Showcase listings to get your home seen by more buyers.

    Get started

    List with your own agent

    Get your home in front of millions of buyers by listing it on Zillow.

    Learn how to do it

    Sell it yourself

    Take full control of how buyers see your home on Zillow by listing For Sale by Owner (FSBO).

    List your home

    What's special

    Fenced yardSpacious bedroomPrivate guest roomFull officeOversized three car garageNatural lightOpen loft area
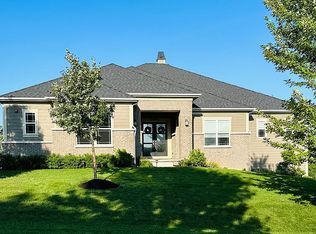
    This richly appointed home in one of Barrington's newest upscale neighborhoods, is ideal for today's discerning home buyer. This retreat offers a variety of living spaces from open to intimate, blending natural light and cathedral ceilings with fine appointments, all while exuding a sense of timeless elegance. The open floor plan is beautifully decorated for today's lifestyle, offering a seamless flow from room to room. The center of the home is the expansive space that combines the kitchen, great room, and hearth room. The kitchen is a chef's dream, with commercial grade appliances, custom cabinets, quartzite countertops and an oversized island for cooking along with seating space for up to six. and entertaining. A separate bar (perfect for coffee or cocktails) is across from a huge walk-in pantry that provides ample storage for all your culinary needs. The great room features a beautiful fireplace and warm accent ceiling beams, designed for both entertainment and relaxation. The wall of windows provides natural light overlooking the covered patio - great for alfresco dining, rain or shine. and the beautiful grounds. The adjacent hearth room has a second fireplace and space for both a large dining table and a cozy seating area, perfect for quiet moments or morning tea. There's a formal dining room and private library, (one of several great workspaces) with built in bookshelves, and glass french doors. The main floor primary suite is a true sanctuary. It boasts a spacious bedroom with large windows, overlooking the pristine yard, a walk-in closet with built-in organizers, and a master bath that's a spa-like retreat. The bathroom features a soaking tub, a separate large shower with multiple shower heads, and dual vanities. Adding to the flexibility of this home is a spacious second ensuite bedroom on the main floor - great for in-laws, guests, or a nursery. Don't miss the well-planned mudroom, and separate dedicated separate laundry room conveniently located on the main floor too. An artistic curved staircase leads to an open loft area, two ensuite bedrooms and a 250 square foot play room or -another potential bedroom. The quality of the home is continued in the 3000 square foot lower level with an open space designed for gaming, theatre, billiards and play. A generous bar provides lots of cabinet and counter space, seating area, two beverage refrigerators, ice maker, and room for serving and entertaining. In addition, there's a gym and another full office (or private guest room) a full bath and nearly 1000 square feet of storage space. Step outside and you'll find yourself surrounded by an acre of lush grounds. The fenced yard provides privacy and a safe space for children or pets to roam freely. The paver patio with a firepit is perfect for gathering around and enjoying the cool evenings, while the covered patio allows for multi-seasonal use. Bring all the toys - there's plenty of room in the oversized three car garage and lots of space for many guests to park in the driveway. Close to great dining, shopping, downtown Barrington, schools and the Metra train.

    Zillow last checked:

    Listing updated:

    Listed by:

    Heidi Seagren, CRS 847-306-6158,

    Compass

    Bought with:

    John Herman

    Property Up Inc.

    Source: MRED as distributed by MLS GRID,MLS#: 11923676MLS Logo

    Facts & features

    Interior

    Bedrooms & bathrooms
    • Bedrooms: 4
    • Bathrooms: 6
    • Full bathrooms: 5
    • 1/2 bathrooms: 1
    Rooms
    • Room types: Great Room, Family Room, Library, Play Room, Office, Exercise Room, Game Room, Foyer, Mud Room
    Primary bedroom
    • Features: Flooring (Carpet), Window Treatments (Blinds), Bathroom (Full, Double Sink, Tub & Separate Shwr)
    • Level: Main
    • Area: 300 Square Feet
    • Dimensions: 20X15
    Bedroom 2
    • Features: Flooring (Carpet), Window Treatments (Blinds)
    • Level: Main
    • Area: 204 Square Feet
    • Dimensions: 17X12
    Bedroom 3
    • Features: Flooring (Carpet), Window Treatments (Blinds)
    • Level: Second
    • Area: 204 Square Feet
    • Dimensions: 17X12
    Bedroom 4
    • Features: Flooring (Carpet), Window Treatments (Blinds)
    • Level: Second
    • Area: 240 Square Feet
    • Dimensions: 16X15
    Bar entertainment
    • Level: Basement
    • Area: 308 Square Feet
    • Dimensions: 22X14
    Dining room
    • Features: Flooring (Hardwood), Window Treatments (Blinds)
    • Level: Main
    • Area: 165 Square Feet
    • Dimensions: 15X11
    Exercise room
    • Level: Basement
    • Area: 306 Square Feet
    • Dimensions: 18X17
    Family room
    • Features: Flooring (Hardwood), Window Treatments (Blinds)
    • Level: Main
    • Area: 270 Square Feet
    • Dimensions: 18X15
    Other
    • Features: Flooring (Carpet)
    • Level: Basement
    • Area: 588 Square Feet
    • Dimensions: 28X21
    Foyer
    • Features: Flooring (Hardwood)
    • Level: Main
    • Area: 232 Square Feet
    • Dimensions: 29X8
    Game room
    • Features: Flooring (Carpet)
    • Level: Basement
    • Area: 336 Square Feet
    • Dimensions: 28X12
    Great room
    • Features: Flooring (Hardwood), Window Treatments (Blinds)
    • Level: Main
    • Area: 380 Square Feet
    • Dimensions: 20X19
    Kitchen
    • Features: Kitchen (Eating Area-Breakfast Bar, Eating Area-Table Space, Island, Pantry-Butler, Pantry-Walk-in, Hearth Room), Flooring (Hardwood), Window Treatments (Blinds)
    • Level: Main
    • Area: 285 Square Feet
    • Dimensions: 19X15
    Laundry
    • Features: Flooring (Ceramic Tile)
    • Level: Main
    • Area: 60 Square Feet
    • Dimensions: 10X6
    Library
    • Features: Flooring (Hardwood), Window Treatments (Blinds)
    • Level: Main
    • Area: 182 Square Feet
    • Dimensions: 14X13
    Mud room
    • Features: Flooring (Hardwood)
    • Level: Main
    • Area: 70 Square Feet
    • Dimensions: 10X7
    Office
    • Features: Flooring (Carpet)
    • Level: Basement
    • Area: 132 Square Feet
    • Dimensions: 12X11
    Play room
    • Features: Flooring (Carpet), Window Treatments (Blinds)
    • Level: Second
    • Area: 221 Square Feet
    • Dimensions: 17X13
    Heating
    • Natural Gas, Forced Air, Sep Heating Systems - 2+
    Cooling
    • Central Air
    Appliances
    • Included: Double Oven, Microwave, Dishwasher, Refrigerator, Bar Fridge, Freezer, Washer, Dryer, Disposal, Stainless Steel Appliance(s), Range Hood, Water Softener, Front Controls on Range/Cooktop, Gas Cooktop, Humidifier
    • Laundry: Main Level, Electric Dryer Hookup, Sink
    Features
    • Cathedral Ceiling(s), Wet Bar, 1st Floor Bedroom, In-Law Floorplan, 1st Floor Full Bath, Walk-In Closet(s), Separate Dining Room, Pantry
    • Flooring: Hardwood
    • Windows: Screens
    • Basement: Finished,Egress Window,Rec/Family Area,Storage Space,Full,Daylight
    • Number of fireplaces: 2
    • Fireplace features: Gas Log, Gas Starter, Great Room, Hearth Room
    Interior area
    • Total structure area: 0
    • Total interior livable area: 6,301 sqft

    Property

    Parking
    • Total spaces: 3
    • Parking features: Asphalt, Garage Door Opener, On Site, Garage Owned, Attached, Garage
    • Attached garage spaces: 3
    • Has uncovered spaces: Yes
    Accessibility
    • Accessibility features: No Disability Access
    Features
    • Stories: 2
    • Patio & porch: Porch, Patio
    • Exterior features: Fire Pit
    • Fencing: Invisible,Fenced
    Lot
    • Size: 0.92 Acres
    • Dimensions: 140 X 298 X 140 X 282
    • Features: Landscaped
    Details
    • Parcel number: 13102020170000
    • Special conditions: None
    • Other equipment: Water-Softener Owned, TV-Cable, Ceiling Fan(s), Fan-Whole House, Sump Pump, Backup Sump Pump;

    Construction

    Type & style
    • Home type: SingleFamily
    • Property subtype: Single Family Residence
    Materials
    • Cedar, Stone
    • Foundation: Concrete Perimeter
    • Roof: Asphalt
    Condition
    • New construction: No
    • Year built: 2017

    Utilities & green energy

    • Electric: Circuit Breakers
    • Sewer: Septic Tank
    • Water: Well

    Community & HOA

    Community
    • Features: Gated, Street Paved
    • Subdivision: Tallgrass
    HOA
    • Has HOA: Yes
    • Services included: Other
    • HOA fee: $420 quarterly
    Location
    • Region: Lake Barrington

    Financial & listing details

    • Price per square foot: $160/sqft
    • Tax assessed value: $883,046
    • Annual tax amount: $20,568
    • Date on market: 11/4/2023
    • Listing terms: Conventional
    • Ownership: Fee Simple

    Price history

    DateEventPrice
    12/4/2023Sold$1,010,000+1.5%$160/sqft
    Source: MRED as distributed by MLS GRID #11923676 Report a problem
    11/5/2023Contingent$995,000$158/sqft
    Source: MRED as distributed by MLS GRID #11923676 Report a problem
    11/4/2023Listed for sale$995,000+18.5%$158/sqft
    Source: MRED as distributed by MLS GRID #11923676 Report a problem
    4/13/2021Sold$840,000$133/sqft
    Source: MRED as distributed by MLS GRID #10715189 Report a problem
    3/17/2021Pending sale$840,000$133/sqft
    Source: MRED as distributed by MLS GRID #10715189 Report a problem
    2/26/2021Contingent$840,000$133/sqft
    Source: MRED as distributed by MLS GRID #10715189 Report a problem
    1/27/2021Listed for sale$840,000$133/sqft
    Source: MRED as distributed by MLS GRID #10715189 Report a problem
    1/19/2021Pending sale$840,000$133/sqft
    Source: Keller Williams #10715189 Report a problem
    1/16/2021Contingent$840,000$133/sqft
    Source: MRED as distributed by MLS GRID #10715189 Report a problem
    1/16/2021Pending sale$840,000$133/sqft
    Source: Keller Williams Success Realty #10715189 Report a problem
    10/25/2020Price change$840,000-2.3%$133/sqft
    Source: Keller Williams Success Realty #10715189 Report a problem
    9/28/2020Price change$860,000-1.7%$136/sqft
    Source: Keller Williams Success Realty #10715189 Report a problem
    6/28/2020Price change$875,000-2.7%$139/sqft
    Source: Keller Williams Success Realty #10715189 Report a problem
    5/12/2020Price change$899,000-2.8%$143/sqft
    Source: Owner Report a problem
    4/11/2020Listed for sale$925,000+20.5%$147/sqft
    Source: Owner Report a problem
    12/1/2017Sold$767,324-0.3%$122/sqft
    Source: Public Record Report a problem
    10/6/2017Pending sale$769,900$122/sqft
    Source: Berkshire Hathaway HomeServices KoenigRubloff Realty Group #09757046 Report a problem
    10/2/2017Price change$769,900-0.8%$122/sqft
    Source: Berkshire Hathaway HomeServices KoenigRubloff Realty Group #09757046 Report a problem
    9/21/2017Price change$775,900-1.3%$123/sqft
    Source: Berkshire Hathaway HomeServices KoenigRubloff Realty Group #09757046 Report a problem
    9/13/2017Listed for sale$785,900$125/sqft
    Source: Berkshire Hathaway HomeServices KoenigRubloff #09748931 Report a problem

    Public tax history

    YearProperty taxesTax assessment
    2024$20,009 +0.4%$312,096 +6%
    2023$19,925 -3.1%$294,319 +5.9%
    2022$20,568 +1.3%$277,929 -2.9%
    2021$20,305 +0.6%$286,258 +0.4%
    2020$20,184 +1.9%$285,192 +2.7%
    2019$19,814 +177444.8%$277,667 +16.1%
    2018$11 $239,112 +149345%
    2017$11 -87.4%$160 -99.6%
    2016$89 +0.3%$38,021 +3001.2%
    2015$89 +0.7%$1,226 +5%
    2014$88 -3.5%$1,168 -1.7%
    2012$91 +20.6%$1,188 -3.6%
    2011$76 +4.8%$1,233 -3.1%
    2010$72 +0.3%$1,273 -6.4%
    2009$72 +5.6%$1,360
    2008$68 $1,360
    Find assessor info on the county website

    Neighborhood: 60010

    Nearby schools

    GreatSchools rating
    Schools provided by the listing agent
    • Elementary: North Barrington Elementary Scho
    • Middle: Barrington Middle School-Prairie
    • High: Barrington High School
    • District: 220

    Source: MRED as distributed by MLS GRID. This data may not be complete. We recommend contacting the local school district to confirm school assignments for this home.

    Get a cash offer in 3 minutes
    Find out how much your home could sell for in as little as 3 minutes with a no-obligation cash offer.
    Estimated market value
    $1,196,400
    Get a cash offer in 3 minutes
    Find out how much your home could sell for in as little as 3 minutes with a no-obligation cash offer.
    Estimated market value
    $1,196,400