Welcome to 24572 Harbor View Dr, an impeccable ocean view updated and upgraded, end unit low-maintenance townhouse boasting awe-inspiring ocean views nestled in the prestigious Dana Vista subdivision of Dana Point, CA. This turnkey end-unit condo, offers a serene coastal lifestyle combined with contemporary elegance and unparalleled updates.
As you step inside this stunning 3-bedroom, 2.5-bathroom home, you'll be greeted by a spacious 1648 sqft open floor plan that radiates with natural light, enhancing the newer flooring throughout. The updated kitchen, complete with modern amenities, seamlessly flows into the dining and living areas, making it perfect for entertaining or relaxing. Luxurious plantation shutters and newer windows and doors add a touch of sophistication while also ensuring privacy and energy efficiency.
Upstairs, the large primary bedroom is a tranquil retreat featuring an enchanting ocean view deck where you can take in the gentle sea breezes. All bathrooms have been thoughtfully updated, providing a spa-like experience in your own home.
Not to be outdone, the exterior offers a front fenced-in yard area and a large deck out back, extending your living space and inviting the outdoors in. The single car garage ensures convenience and additional storage options. Unit also comes with an added assigned parking space.
Dana Vista residents can enjoy enhance their lifestyle with exclusive access to private community amenities including a sparkling ocean-view pool, spa, and clubhouse with a communal kitchen perfect for entertaining and ideal for enjoying the California sun. With a newer HVAC system, this residence promises comfort year-round.
Nestled within a community of only 60 homes. Embrace the coastal lifestyle with convenient proximity and Walkability to Strands Beach, Salt Creek Beach, Dana Point Harbor, and the lively Lantern District, offering charming restaurants, boutique shopping, top tier golf, and 5-star resorts at the Ritz Carlton and Waldorf Astoria. This meticulously cared for low-maintenance, ocean-view dream home at 24572 Harbor View Dr awaits. Seize the opportunity to make it yours and embrace the quintessential Southern California living.
Sold for $1,450,000
Listed by: Engel & Volkers Dana Point • Tony Maniaci • Contact: 949-558-7878
Bought with: Compass
$1,450,000
24572 Harbor View Dr #45A, Dana Point, CA 92629
3beds
1,648sqft
Townhouse
Built in 1973
-- sqft lot
$1,459,900 Zestimate®
$880/sqft
$5,364 Estimated rent
Home value
$1,459,900
$1.34M - $1.59M
$5,364/mo
Zestimate® history
Owner options
List your home for rent
$5,364/mo
Rent Zestimate®
Find your next renter with Zillow Rental Manager. Plus, with online applications, you can quickly screen prospective tenants – for free.
$5,364/mo
Rent Zestimate®
Refinance and save
$9,699/mo
Est. payment
Refinancing to a lower rate could help reduce your monthly payments and save thousands over the life of the loan.
$9,699/mo
Est. payment
Explore your selling options
Work with a Zillow partner agent
Leverage their expertise and Zillow's premium Showcase listings to get your home seen by more buyers.
Get startedList with your own agent
Get your home in front of millions of buyers by listing it on Zillow.
Learn how to do itSell it yourself
Take full control of how buyers see your home on Zillow by listing For Sale by Owner (FSBO).
List your homeWhat's special
Sparkling ocean-view poolImpeccable ocean viewAwe-inspiring ocean viewsEnchanting ocean view deckFront fenced-in yard areaNatural lightOpen floor plan
Zillow last checked:
Listing updated:
Listed by:
Tony Maniaci DRE #01731183 949-558-7878,
Engel & Volkers Dana Point,
Shawn Abrahamian DRE #02144777,
Engel & Volkers Dana Point
Bought with:
Ashley Hyde, DRE #01996461
Compass
Source: CRMLS,MLS#: OC24249836 Originating MLS: California Regional MLS
Originating MLS: California Regional MLSFacts & features
Interior
Bedrooms & bathrooms
- Bedrooms: 3
- Bathrooms: 3
- Full bathrooms: 2
- 1/2 bathrooms: 1
- Main level bathrooms: 1
Rooms
- Room types: Bedroom, Family Room, Living Room, Primary Bathroom, Primary Bedroom, Dining Room
Primary bedroom
- Features: Primary Suite
Bedroom
- Features: All Bedrooms Up
Bathroom
- Features: Dual Sinks, Linen Closet, Quartz Counters, Remodeled, Separate Shower
Kitchen
- Features: Kitchen Island, Kitchen/Family Room Combo, Quartz Counters, Remodeled, Self-closing Cabinet Doors, Updated Kitchen
Heating
- Central, Forced Air, Natural Gas
Cooling
- Central Air, Electric, ENERGY STAR Qualified Equipment
Appliances
- Included: Convection Oven, Dishwasher, ENERGY STAR Qualified Appliances, Electric Range, Free-Standing Range, Disposal, Gas Range, Microwave, Refrigerator, Range Hood, Self Cleaning Oven, Vented Exhaust Fan, Water Heater
- Laundry: Washer Hookup, Electric Dryer Hookup, Inside, Laundry Closet, Upper Level
Features
- Breakfast Bar, Ceiling Fan(s), Crown Molding, Cathedral Ceiling(s), Separate/Formal Dining Room, Eat-in Kitchen, Open Floorplan, Quartz Counters, Recessed Lighting, All Bedrooms Up, Primary Suite
- Flooring: Vinyl
- Doors: ENERGY STAR Qualified Doors, French Doors
- Windows: Double Pane Windows, Insulated Windows, Plantation Shutters
- Has fireplace: Yes
- Fireplace features: Family Room, Gas
- Common walls with other units/homes: 1 Common Wall,End Unit,No One Above,No One Below
Interior area
- Total interior livable area: 1,648 sqft
Property
Parking
- Total spaces: 2
- Parking features: Assigned, Door-Single, Garage Faces Front, Garage, Garage Door Opener
- Garage spaces: 1
- Uncovered spaces: 1
Features
- Levels: Two
- Stories: 2
- Entry location: 1
- Patio & porch: Rear Porch, Deck, Front Porch, Patio, Terrace, Wood
- Pool features: Heated, In Ground, Association
- Has spa: Yes
- Spa features: Association, Gunite, Heated, In Ground
- Fencing: Excellent Condition,Wood
- Has view: Yes
- View description: City Lights, Coastline, Neighborhood, Ocean, Pool, Water
- Has water view: Yes
- Water view: Coastline,Ocean,Water
- Waterfront features: Ocean Side Of Freeway
Lot
- Features: Drip Irrigation/Bubblers, Front Yard, Sprinklers In Front, Lawn, Landscaped
Details
- Parcel number: 93325045
- Special conditions: Standard
Construction
Type & style
- Home type: Townhouse
- Architectural style: Cape Cod
- Property subtype: Townhouse
- Attached to another structure: Yes
Materials
- Drywall, Stucco, Vinyl Siding
- Foundation: Slab
- Roof: Composition
Condition
- Additions/Alterations,Turnkey
- New construction: No
- Year built: 1973
Utilities & green energy
- Electric: Electricity - On Property
- Sewer: Public Sewer
- Water: Public
- Utilities for property: Cable Available, Electricity Connected, Natural Gas Connected, Phone Available, Sewer Connected, Water Connected
Green energy
- Energy efficient items: Appliances
Community & HOA
Community
- Features: Curbs, Street Lights, Sidewalks
- Security: Carbon Monoxide Detector(s), Smoke Detector(s)
- Subdivision: Dana Vista (Dv)
HOA
- Has HOA: Yes
- Amenities included: Clubhouse, Insurance, Meeting Room, Pool, Pets Allowed, Spa/Hot Tub, Utilities
- HOA fee: $672 monthly
- HOA name: Dana Vista
- HOA phone: 949-465-2246
Location
- Region: Dana Point
Financial & listing details
- Price per square foot: $880/sqft
- Tax assessed value: $820,530
- Annual tax amount: $10,327
- Date on market: 1/24/2025
- Cumulative days on market: 46 days
- Listing terms: Cash,Conventional,VA Loan
- Exclusions: Washer & Dryer, Flat Screen TVS
- Road surface type: Paved
Price history
| Date | Event | Price |
|---|---|---|
| 4/9/2025 | Sold | $1,450,000-1.7%$880/sqft |
Source:  CRMLS #OC24249836 Report a problem CRMLS #OC24249836 Report a problem | ||
| 4/6/2025 | Pending sale | $1,475,000$895/sqft |
Source: CRMLS #OC24249836 Report a problem | ||
| 3/12/2025 | Contingent | $1,475,000$895/sqft |
Source: CRMLS #OC24249836 Report a problem | ||
| 1/24/2025 | Listed for sale | $1,475,000+108.6%$895/sqft |
Source: CRMLS #OC24249836 Report a problem | ||
| 8/17/2016 | Sold | $707,000+120.9%$429/sqft |
Source: Public Record Report a problem | ||
| 12/21/2001 | Sold | $320,000$194/sqft |
Source: Public Record Report a problem | ||
Public tax history
| Year | Property taxes | Tax assessment |
|---|---|---|
| 2025 | $10,327 +4% | $820,530 +2% |
| 2024 | $9,926 +3.2% | $804,442 +2% |
| 2023 | $9,621 +3.6% | $788,669 +2% |
| 2022 | $9,291 +2.6% | $773,205 +2% |
| 2021 | $9,052 +1.9% | $758,045 +1% |
| 2020 | $8,884 | $750,273 +2% |
| 2019 | $8,884 +2.2% | $735,562 +2% |
| 2018 | $8,695 +4.1% | $721,140 +2% |
| 2017 | $8,355 | $707,000 +77% |
| 2016 | $8,355 +62.8% | $399,331 +1.5% |
| 2015 | $5,133 +6.4% | $393,333 +2% |
| 2014 | $4,825 | $385,629 +0.5% |
| 2013 | -- | $383,887 +2% |
| 2012 | -- | $376,360 +2% |
| 2011 | -- | $368,981 +0.8% |
| 2010 | -- | $366,224 |
Find assessor info on the county website
Neighborhood: 92629
Nearby homes
- $1,350,0003 bd3 ba1.6k sqft24572 Harbor View Dr #48D, Dana Point, CA 92629Sold
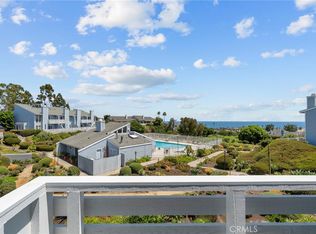
- $1,007,0003 bd2 ba1.4k sqft24601 Harbor View Dr #5, Dana Point, CA 92629Off Market
- $1,154,5003 bd2 ba1.4k sqft24601 Harbor View Dr #6, Dana Point, CA 92629Off Market
- $1,105,0003 bd2 ba1.4k sqft24601 Harbor View Dr #7, Dana Point, CA 92629Sold
- $1,045,2893 bd2 ba1.4k sqft24601 Harbor View Dr #8, Dana Point, CA 92629Off Market
- $1,007,0003 bd2 ba1.4k sqft24581 Harbor View Dr #9, Dana Point, CA 92629Off Market
- $1,078,7003 bd4 ba1.7k sqft24581 Harbor View Dr #10, Dana Point, CA 92629Off Market
- $961,6003 bd2 ba1.4k sqft24581 Harbor View Dr #11, Dana Point, CA 92629Off Market
Nearby schools
GreatSchools rating
- 7/10Richard Henry Dana Elementary SchoolGrades: K-5Distance: 0.7 mi
- 8/10Marco Forster Middle SchoolGrades: 6-8Distance: 1.5 mi
- 9/10Dana Hills High SchoolGrades: 9-12Distance: 0.2 mi
Schools provided by the listing agent
- Elementary: R.H. Dana
- Middle: Marco Forester
- High: Dana Hills
Source: CRMLS. This data may not be complete. We recommend contacting the local school district to confirm school assignments for this home.
Get a cash offer in 3 minutes
Find out how much your home could sell for in as little as 3 minutes with a no-obligation cash offer.
Estimated market value
$1,459,900
Get a cash offer in 3 minutes
Find out how much your home could sell for in as little as 3 minutes with a no-obligation cash offer.
Estimated market value
$1,459,900
- California
- Orange County
- Dana Point
- 92629
- 24572 Harbor View Dr Unit 45A
Nearby cities
Nearby zip codes
Other Dana Point Topics
