Immerse yourself in California alfresco living at its finest in this entertainer's paradise! Bask under the sun in the spacious backyard oasis, where a sparkling pool and spa shimmers invitingly, multiple patios offer endless gathering spaces, a crackling fireplace provides cozy ambiance, and there’s even ample room for an ADU or maybe even a pickleball court – possibilities for outdoor fun abound. Water wise artificial turf and drip systems will keep your yard looking great!
Step inside and be swept away by soaring cathedral ceilings, a 2-way fireplace warming both living and dining rooms. Beautiful and durable luxury vinyl plank flooring flows seamlessly throughout the home. The windows have been replaced with dual pane that bathes the remodeled spaces in natural light. The laundry room is conveniently located downstairs with a utility sink and even has a laundry chute from the upstairs bath.
Unleash your inner chef in the updated kitchen with island for extra storage and workspace. The extended family room provides plenty of room to spread out as well as a downstairs full bath with walk in shower. Upstairs you can retreat to the spacious primary suite, where a masonry fireplace awaits for quiet evenings. There are four additional oversized bedrooms perfect for home office, bonus room or theater. Upstairs, breathtaking mountain, hill, and city light views will leave you mesmerized. This entertainer's dream seamlessly blends indoor and outdoor living, offering the perfect escape for California dreamin' at its finest. Don't miss your chance to own this beautiful home and make memories that will last a lifetime!
Sold for $1,430,000
Listed by: Regency Real Estate Brokers • Nancy Deushane • Contact: 949-633-4722
Bought with: Coldwell Banker Realty
$1,430,000
24572 Troy St, Mission Viejo, CA 92691
5beds
3,246sqft
Single Family Residence
Built in 1970
9,600 Square Feet Lot
$1,788,100 Zestimate®
$441/sqft
$7,009 Estimated rent
Home value
$1,788,100
$1.66M - $1.93M
$7,009/mo
Zestimate® history
Owner options
List your home for rent
$7,009/mo
Rent Zestimate®
Find your next renter with Zillow Rental Manager. Plus, with online applications, you can quickly screen prospective tenants – for free.
$7,009/mo
Rent Zestimate®
Refinance and save
$9,026/mo
Est. payment
Refinancing to a lower rate could help reduce your monthly payments and save thousands over the life of the loan.
$9,026/mo
Est. payment
Explore your selling options
Work with a Zillow partner agent
Leverage their expertise and Zillow's premium Showcase listings to get your home seen by more buyers.
Get startedList with your own agent
Get your home in front of millions of buyers by listing it on Zillow.
Learn how to do itSell it yourself
Take full control of how buyers see your home on Zillow by listing For Sale by Owner (FSBO).
List your homeWhat's special
Masonry fireplaceExtended family roomCity light viewsRemodeled spacesEndless gathering spacesSpacious primary suiteNatural light
Zillow last checked:
Listing updated:
Listed by:
Nancy Deushane DRE #01965730 949-633-4722,
Regency Real Estate Brokers
Bought with:
Cora Berkery, DRE #01415774
Coldwell Banker Realty
Source: CRMLS,MLS#: OC24014916 Originating MLS: California Regional MLS
Originating MLS: California Regional MLSFacts & features
Interior
Bedrooms & bathrooms
- Bedrooms: 5
- Bathrooms: 3
- Full bathrooms: 1
- 3/4 bathrooms: 2
- Main level bathrooms: 1
Rooms
- Room types: Bedroom, Family Room, Kitchen, Laundry, Living Room, Primary Bedroom, Other
Primary bedroom
- Features: Primary Suite
Bedroom
- Features: All Bedrooms Up
Bathroom
- Features: Bathtub, Dual Sinks, Hollywood Bath, Tub Shower
Kitchen
- Features: Built-in Trash/Recycling, Kitchen Island, Kitchen/Family Room Combo, Remodeled, Solid Surface Counters, Updated Kitchen
Heating
- Central
Cooling
- Central Air
Appliances
- Included: Dishwasher, Free-Standing Range, Disposal, Microwave, Water To Refrigerator
- Laundry: Inside, Laundry Room
Features
- Ceiling Fan(s), Cathedral Ceiling(s), Dry Bar, Recessed Lighting, Solid Surface Counters, Unfurnished, All Bedrooms Up, Primary Suite
- Flooring: Laminate, Tile
- Windows: Double Pane Windows, Screens
- Has fireplace: Yes
- Fireplace features: Dining Room, Gas, Living Room, Primary Bedroom, Multi-Sided, Outside, Raised Hearth
- Common walls with other units/homes: No Common Walls
Interior area
- Total interior livable area: 3,246 sqft
Property
Parking
- Total spaces: 6
- Parking features: Direct Access, Garage
- Attached garage spaces: 3
- Uncovered spaces: 3
Accessibility
- Accessibility features: None
Features
- Levels: Two
- Stories: 2
- Entry location: 1
- Patio & porch: Front Porch
- Has private pool: Yes
- Pool features: In Ground, Private
- Has spa: Yes
- Spa features: Heated, In Ground, Private
- Has view: Yes
- View description: Neighborhood
Lot
- Size: 9,600 Square Feet
- Dimensions: 9600
- Features: Back Yard, Drip Irrigation/Bubblers, Front Yard, Sprinkler System
Details
- Parcel number: 61917105
- Special conditions: Standard
Construction
Type & style
- Home type: SingleFamily
- Architectural style: Mediterranean
- Property subtype: Single Family Residence
Materials
- Stucco
- Foundation: Slab
- Roof: Spanish Tile
Condition
- New construction: No
- Year built: 1970
Details
- Builder model: Adonis Plan F
- Builder name: Alscot Development Co.
Utilities & green energy
- Electric: Electricity - On Property, 220 Volts in Laundry
- Sewer: Public Sewer
- Water: Public
- Utilities for property: Cable Available, Electricity Connected, Natural Gas Connected, Phone Available, Sewer Connected, Water Connected
Community & HOA
Community
- Features: Curbs, Gutter(s), Park, Preserve/Public Land, Storm Drain(s), Street Lights, Sidewalks
- Security: Carbon Monoxide Detector(s), Smoke Detector(s)
- Subdivision: Aegean Hills Central (Ah)
Location
- Region: Mission Viejo
Financial & listing details
- Price per square foot: $441/sqft
- Tax assessed value: $1,458,600
- Annual tax amount: $14,992
- Date on market: 1/26/2024
- Listing terms: Cash,Cash to New Loan
- Exclusions: Washer/Dryer and Refrigerator
- Road surface type: Paved
Price history
| Date | Event | Price |
|---|---|---|
| 2/20/2024 | Sold | $1,430,000+10%$441/sqft |
Source:  CRMLS #OC24014916 Report a problem CRMLS #OC24014916 Report a problem | ||
| 2/9/2024 | Pending sale | $1,300,000+56.5%$400/sqft |
Source: CRMLS #OC24014916 Report a problem | ||
| 8/31/2017 | Sold | $830,500-2.3%$256/sqft |
Source: Public Record Report a problem | ||
| 8/1/2017 | Pending sale | $849,900$262/sqft |
Source: Regency Real Estate Brokers #OC17154060 Report a problem | ||
| 7/26/2017 | Price change | $849,900-5.5%$262/sqft |
Source: Regency Real Estate Brokers #OC17154060 Report a problem | ||
| 7/7/2017 | Listed for sale | $899,000+95.4%$277/sqft |
Source: Regency Real Estate Brokers #OC17154060 Report a problem | ||
| 3/7/2001 | Sold | $460,000$142/sqft |
Source: Public Record Report a problem | ||
Public tax history
| Year | Property taxes | Tax assessment |
|---|---|---|
| 2025 | $14,992 +57.2% | $1,458,600 +57.5% |
| 2024 | $9,539 +3.2% | $926,213 +2% |
| 2023 | $9,246 +1.8% | $908,052 +2% |
| 2022 | $9,080 +2% | $890,248 +2% |
| 2021 | $8,898 +0.9% | $872,793 +1% |
| 2020 | $8,818 | $863,844 +2% |
| 2019 | $8,818 +2.1% | $846,906 +2% |
| 2018 | $8,641 +42.1% | $830,300 +39% |
| 2017 | $6,081 | $597,238 +2% |
| 2016 | $6,081 +1.7% | $585,528 +1.5% |
| 2015 | $5,980 +3.5% | $576,733 +2% |
| 2014 | $5,778 | $565,436 +0.5% |
| 2013 | -- | $562,881 +2% |
| 2012 | -- | $551,845 +2% |
| 2011 | -- | $541,025 +0.8% |
| 2010 | -- | $536,982 -0.2% |
| 2009 | -- | $538,259 +2% |
| 2008 | -- | $527,705 +2% |
| 2007 | -- | $517,358 +2% |
| 2006 | -- | $507,214 +2% |
| 2005 | -- | $497,269 +2% |
| 2004 | -- | $487,519 +1.9% |
| 2003 | -- | $478,584 +2% |
| 2002 | -- | $469,200 +211.8% |
| 2001 | $1,503 +1.9% | $150,484 +2% |
| 2000 | $1,476 | $147,534 |
Find assessor info on the county website
Neighborhood: 92691
Nearby homes
- $1,694,1005 bd3 ba2.5k sqft25712 Minoa Dr, Mission Viejo, CA 92691Off Market
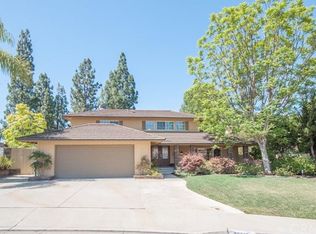
- $1,415,9005 bd3 ba2.5k sqft24562 Troy St, Mission Viejo, CA 92691Off Market
- $1,415,6005 bd3 ba2.5k sqft25741 Demeter Way, Mission Viejo, CA 92691Off Market
- $1,677,6005 bd3 ba3.2k sqft25751 Demeter Way, Mission Viejo, CA 92691Off Market
- $1,428,0004 bd3 ba2.7k sqft25725 Demeter Way, Mission Viejo, CA 92691Off Market
- $1,500,2004 bd3 ba2.5k sqft24612 Acropolis Dr, Mission Viejo, CA 92691Off Market
- $1,306,2004 bd2 ba1.8k sqft25702 Minoa Dr, Mission Viejo, CA 92691Off Market
- $1,508,0003 bd2 ba2.2k sqft24602 Acropolis Dr, Mission Viejo, CA 92691Off Market
Nearby schools
GreatSchools rating
- 9/10Del Cerro Elementary SchoolGrades: K-6Distance: 0.2 mi
- 8/10La Paz Intermediate SchoolGrades: 7-8Distance: 0.9 mi
- 10/10Mission Viejo High SchoolGrades: 9-12Distance: 0.8 mi
Schools provided by the listing agent
- Elementary: Del Cerro
- Middle: La Paz
- High: Mission Viejo
Source: CRMLS. This data may not be complete. We recommend contacting the local school district to confirm school assignments for this home.
Get a cash offer in 3 minutes
Find out how much your home could sell for in as little as 3 minutes with a no-obligation cash offer.
Estimated market value
$1,788,100
Get a cash offer in 3 minutes
Find out how much your home could sell for in as little as 3 minutes with a no-obligation cash offer.
Estimated market value
$1,788,100
- California
- Orange County
- Mission Viejo
- 92691
- 24572 Troy St
Nearby cities
Nearby zip codes
Other Mission Viejo Topics
