Skip main navigation
For sale
  • $220,000

    24574 Mabray Ave, Eastpointe, MI 48021

    3beds
    1,902sqft
    : 
    $1,785/mo
    Get pre-qualified
    Single Family Residence
    Built in 1955
    5,227 Square Feet Lot
    $219,900 Zestimate®
    $116/sqft
    $-- HOA

    What's special

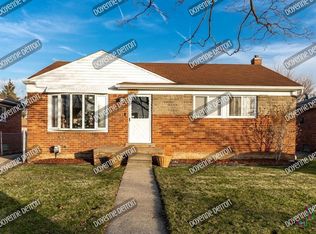
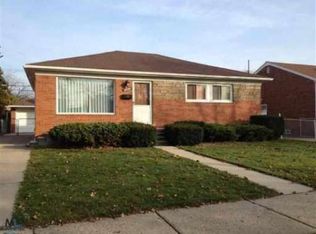
    WELCOME HOME TO THIS CHARMING AND WELL-MAINTAINED 3-BEDROOM BRICK RANCH THAT'S PERFECT FOR FIRST-TIME HOMEBUYERS OR ANYONE LOOKING FOR A MOVE-IN READY HOME! BEAUTIFUL HARDWOOD FLOORS FLOW THROUGH THE LIVING ROOM, HALLWAY, AND ALL THREE BEDROOMS, ADDING WARMTH AND CHARACTER THROUGHOUT. ENJOY PEACE OF MIND WITH A BRAND NEW 2026 CENTRAL A/C UNIT, A NEW FRONT PORCH RAILING, A NEW PRIVACY FENCE, AND A GORGEOUS LIFETIME TREX DECK THAT CREATES THE PERFECT SPACE FOR SUMMER BBQS, MORNING COFFEE, OR RELAXING WITH FAMILY AND FRIENDS. THE FINISHED BASEMENT FEATURES A DRY BAR, OFFERING A GREAT PLACE TO ENTERTAIN, WATCH THE BIG GAME, OR CREATE YOUR OWN RECREATION SPACE. THE KITCHEN APPLIANCES ARE ONLY A COUPLE OF YEARS OLD AND ARE INCLUDED, MAKING THIS HOME TRULY MOVE-IN READY. CONVENIENTLY LOCATED WITH EASY ACCESS TO MAJOR FREEWAYS AND JUST MINUTES FROM SCHOOLS, SHOPPING, AND RESTAURANTS, THIS HOME OFFERS THE PERFECT COMBINATION OF COMFORT, CONVENIENCE, AND VALUE. DON'T MISS YOUR CHANCE TO MAKE THIS EASTPOINTE GEM YOUR OWN—SCHEDULE YOUR PRIVATE TOUR TODAY!
    37 days
    |
    673
    |
    63
    |

    Likely to sell faster than

    Zillow last checked:

    Listing updated:

    Listed by:

    Billy Sobh 313-752-0000,

    Keller Williams Legacy 313-752-0000,

    Ronnie Ahmad 313-999-8600,

    Keller Williams Legacy

    Source: Realcomp II,MLS#: 20261053939MLS Logo

      Facts & features

      Interior

      Bedrooms & bathrooms
      • Bedrooms: 3
      • Bathrooms: 2
      • Full bathrooms: 1
      • 1/2 bathrooms: 1
      Primary bedroom
      • Level: Entry
      • Area: 132
      • Dimensions: 12 X 11
      Bedroom
      • Level: Entry
      • Area: 117
      • Dimensions: 13 X 9
      Bedroom
      • Level: Entry
      • Area: 110
      • Dimensions: 11 X 10
      Other
      • Level: Entry
      • Area: 60
      • Dimensions: 10 X 6
      Other
      • Level: Basement
      • Area: 20
      • Dimensions: 5 X 4
      Dining room
      • Level: Entry
      • Area: 60
      • Dimensions: 10 X 6
      Kitchen
      • Level: Entry
      • Area: 110
      • Dimensions: 11 X 10
      Laundry
      • Level: Basement
      • Area: 48
      • Dimensions: 8 X 6
      Living room
      • Level: Entry
      • Area: 208
      • Dimensions: 16 X 13
      Heating
      • Forced Air, Natural Gas
      Cooling
      • Central Air
      Appliances
      • Included: Dishwasher, Disposal, Dryer, Free Standing Gas Range, Free Standing Refrigerator, Washer
      • Laundry: Gas Dryer Hookup, Laundry Room, Washer Hookup
      Features
      • Basement: Partially Finished
      • Has fireplace: No
      Interior area
      • Total interior livable area: 1,902 sqft
      • Finished area above ground: 1,052
      • Finished area below ground: 850

      Property

      Parking
      • Total spaces: 1.5
      • Parking features: Oneand Half Car Garage, Detached
      • Garage spaces: 1.5
      Features
      • Levels: One
      • Stories: 1
      • Entry location: GroundLevelwSteps
      • Patio & porch: Deck, Porch
      • Pool features: None
      • Fencing: Back Yard,Fenced
      Lot
      • Size: 5,227 Square Feet
      • Dimensions: 50 x 105
      Details
      • Parcel number: 1428176014
      • Special conditions: Short Sale No,Standard

      Construction

      Type & style
      • Home type: SingleFamily
      • Architectural style: Ranch
      • Property subtype: Single Family Residence
      Materials
      • Brick
      • Foundation: Basement, Poured
      • Roof: Asphalt
      Condition
      • New construction: No
      • Year built: 1955

      Utilities & green energy

      • Sewer: Public Sewer
      • Water: Public

      Community & HOA

      Community
      • Features: Sidewalks
      • Subdivision: FAIRWAY GOLF COURSE SUB
      HOA
      • Has HOA: No
      Location
      • Region: Eastpointe

      Financial & listing details

      • Price per square foot: $116/sqft
      • Tax assessed value: $82,300
      • Annual tax amount: $4,936
      • Date on market: 7/14/2026
      • Cumulative days on market: 37 days
      • Listing agreement: Exclusive Right To Sell
      • Listing terms: Cash,Conventional,FHA,Va Loan

        Estimated market value

        $219,900

        $209,000 - $231,000

        $1,905/mo

        Price history

        DateEventPrice
        7/14/2026Listed for sale$220,000+15.8%$116/sqft
        Source: Realcomp II #20261053939 Report a problem
        4/21/2023Sold$190,000+0.1%$100/sqft
        Source: MiRealSource #50100390 Report a problem
        4/7/2023Pending sale$189,900$100/sqft
        Source: MiRealSource #50100390 Report a problem
        1/27/2023Listed for sale$189,900+118.3%$100/sqft
        Source: MiRealSource #50100390 Report a problem
        8/28/2019Listing removed$1,300$1/sqft
        Source: Zitadelle Properties, Inc. Report a problem
        8/27/2019Listed for rent$1,300$1/sqft
        Source: Zitadelle Properties, Inc. Report a problem
        8/19/2019Sold$87,000-3.2%$46/sqft
        Source: MiRealSource #31389462 Report a problem
        8/4/2019Pending sale$89,900$47/sqft
        Source: Realty Professionals #31389462 Report a problem
        8/2/2019Listed for sale$89,900$47/sqft
        Source: Realty Professionals #31389462 Report a problem

        Public tax history

        YearProperty taxesTax assessment
        2025$42 $82,300 +1.5%
        2024$42 -99.1%$81,100 +5.3%
        2023$4,721 +1.6%$77,000 +19.4%
        2022$4,645 +0.5%$64,500 +7.1%
        2021$4,622 $60,200 +9.7%
        2020$4,622 +80.1%$54,900 +24.5%
        2019$2,566 +5.8%$44,100 +18.3%
        2018$2,427 +96.8%$37,280 +14.5%
        2017$1,233 $32,560
        2016$1,233 $32,560 +22.3%
        2015$1,233 -23.9%$26,620 +2.4%
        2013$1,620 $25,990
        2012-- --
        2009-- --
        2001$1,528 +3.3%$40,771 +3.2%
        2000$1,478 $39,507
        Find assessor info on the county website

        Monthly payment

        Est. payment

        Payment breakdown

        Explore the cost of this home by adjusting the details. Changes won't be saved.
        All calculations are estimates and provided by Zillow, Inc. for informational purposes only. Actual amounts may vary.
        HOA fees may include property taxes on listings classified as Co-Ops. Contact the listing agent and/or owner for fee details.
        See how much you could borrow to make a competitive offer.

        Climate risks

        Neighborhood: 48021

        Getting around

        50 / 100
        Somewhat Walkable
        43 / 100
        Somewhat Bikeable

        Nearby schools

        GreatSchools rating

        A local agent can set up tours, give advice and negotiate with sellers.

        Browse local experts

        Similar homes