Skip main navigation
Sold for $1,980,000
  • Listed by: Real Broker • Caroline Jin • Contact: 310-880-9047
    Bought with: Re/Max One
    Tax assessed value
    $1,980,000

    24575 Avenida De Marcia, Yorba Linda, CA 92887

    4beds
    2,868sqft
    Single Family Residence
    Built in 1989
    0.31 Acres Lot
    $1,987,100 Zestimate®
    $690/sqft
    $6,195 Estimated rent

    Home value

    $1,987,100

    $1.83M - $2.17M

    $6,195/mo

    Zestimate® history
    Loading
    Loading...

    Owner options

    List your home for rent

    $6,195/mo

    Rent Zestimate®

    Find your next renter with Zillow Rental Manager. Plus, with online applications, you can quickly screen prospective tenants – for free.

    Learn more

    $6,195/mo

    Rent Zestimate®

    Refinance and save

    $12,400/mo

    Est. payment

    Refinancing to a lower rate could help reduce your monthly payments and save thousands over the life of the loan.

    See today's rates

    $12,400/mo

    Est. payment

    Explore your selling options

    Work with a Zillow partner agent

    Leverage their expertise and Zillow's premium Showcase listings to get your home seen by more buyers.

    Get started

    List with your own agent

    Get your home in front of millions of buyers by listing it on Zillow.

    Learn how to do it

    Sell it yourself

    Take full control of how buyers see your home on Zillow by listing For Sale by Owner (FSBO).

    List your home

    What's special

    Rv parkingCozy fireplaceBeautifully landscaped backyardWater featureCorner residenceResort-style backyardExpansive primary suite
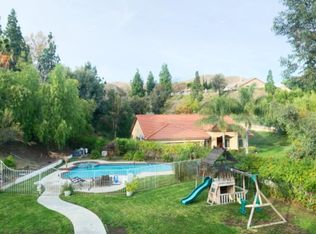
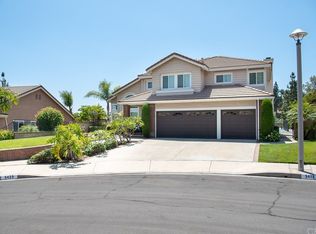
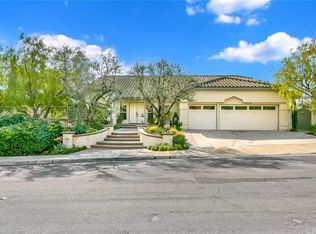
    Newly Renovated Single-Story Corner Home in the Coveted Yorba Linda High School Zone! Meticulously redesigned from top to bottom, this rare corner residence offers 4 bedrooms plus a private office, combining timeless elegance with modern comfort. Step inside to soaring, high-ceiling living and formal dining rooms—perfect for gatherings and entertaining. The designer-upgraded kitchen showcases sleek quartz countertops, premium THOR appliances including a wine fridge, a pot filler, abundant cabinetry, and a spacious walk-in pantry. An additional high-ceiling family room with a cozy fireplace opens to the beautifully landscaped backyard, creating a seamless indoor-outdoor lifestyle. The expansive primary suite features a grand double-door entry, direct backyard access, and a spa-inspired bath with a jetted tub and dual sinks. Outside, the resort-style backyard is newly landscaped and fully private, complete with a built-in BBQ island, water feature, putting green, fire pit, and a detached patio pavilion—perfect for entertaining or unwinding in style. Generously sized side yard with ample space for RV parking. Notable upgrades include new windows and sliding doors, new plumbing and fixtures, new A/C system, durable luxury vinyl flooring throughout, and a 3-car garage with new garage doors, epoxy flooring, and garage openers. Come check it out while it lasts!

    Zillow last checked:

    Listing updated:

    Listed by:

    Caroline Jin DRE #02147629 310-880-9047,

    Real Broker,

    Kevin Yu DRE #02147630,

    Real Broker

    Bought with:

    Mojan Shah, DRE #02135910

    Re/Max One

    Source: CRMLS,MLS#: OC25179757MLS LogoOriginating MLS: California Regional MLS

    Facts & features

    Interior

    Bedrooms & bathrooms
    • Bedrooms: 4
    • Bathrooms: 3
    • Full bathrooms: 3
    • Main level bathrooms: 3
    • Main level bedrooms: 4
    Rooms
    • Room types: Bedroom, Entry/Foyer, Exercise Room, Family Room, Kitchen, Laundry, Library, Living Room, Primary Bathroom, Primary Bedroom, Office, Pantry
    Primary bedroom
    • Features: Main Level Primary
    Bedroom
    • Features: Bedroom on Main Level
    Bathroom
    • Features: Full Bath on Main Level
    Kitchen
    • Features: Walk-In Pantry
    Heating
    • Central
    Cooling
    • Central Air
    Appliances
    • Included: Barbecue, Dishwasher, Gas Oven, Gas Range, Gas Water Heater, Ice Maker, Microwave, Refrigerator, Range Hood, Water Heater, Dryer, Washer
    • Laundry: Washer Hookup, Gas Dryer Hookup
    Features
    • Pantry, Bedroom on Main Level, Main Level Primary, Primary Suite, Walk-In Pantry
    • Flooring: Vinyl
    • Has fireplace: Yes
    • Fireplace features: Family Room
    • Common walls with other units/homes: No Common Walls
    Interior area
    • Total interior livable area: 2,868 sqft

    Property

    Parking
    • Total spaces: 3
    • Parking features: Garage - Attached
    • Attached garage spaces: 3
    Features
    • Levels: One
    • Stories: 1
    • Entry location: front door
    • Patio & porch: Rear Porch
    • Pool features: None
    • Has view: Yes
    • View description: None
    Lot
    • Size: 0.31 Acres
    • Features: Back Yard, Corner Lot, Front Yard, Lawn, Sprinkler System, Yard
    Details
    • Parcel number: 35332107
    • Special conditions: Standard

    Construction

    Type & style
    • Home type: SingleFamily
    • Property subtype: Single Family Residence
    Condition
    • New construction: No
    • Year built: 1989

    Utilities & green energy

    • Sewer: Public Sewer
    • Water: Public

    Community & HOA

    Community
    • Features: Biking, Hiking, Park, Street Lights, Sidewalks, Urban
    • Subdivision: Bryant Ranch (Brya)
    Location
    • Region: Yorba Linda

    Financial & listing details

    • Price per square foot: $690/sqft
    • Tax assessed value: $1,980,000
    • Date on market: 8/9/2025
    • Cumulative days on market: 17 days
    • Listing terms: Cash,Conventional

    Price history

    DateEventPrice
    9/12/2025Sold$1,980,000-15.7%$690/sqft
    Source: CRMLS #OC25179757 Report a problem
    9/3/2025Contingent$2,349,000$819/sqft
    Source: CRMLS #OC25179757 Report a problem
    8/19/2025Price change$2,349,000-6%$819/sqft
    Source: CRMLS #OC25179757 Report a problem
    8/9/2025Listed for sale$2,499,000+62.3%$871/sqft
    Source: CRMLS #OC25179757 Report a problem
    2/13/2025Sold$1,540,000-0.5%$537/sqft
    Source: CRMLS #PW24211619 Report a problem
    2/8/2025Pending sale$1,548,000$540/sqft
    Source: CRMLS #PW24211619 Report a problem
    1/28/2025Contingent$1,548,000$540/sqft
    Source: CRMLS #PW24211619 Report a problem
    10/26/2024Listed for sale$1,548,000$540/sqft
    Source: CRMLS #PW24211619 Report a problem

    Public tax history

    YearProperty taxesTax assessment
    2026-- $1,980,000 +185.6%
    2025$8,486 +3.9%$693,256 +2%
    2024$8,166 +1.9%$679,663 +2%
    2023$8,010 +1.3%$666,337 +2%
    2022$7,909 +2%$653,272 +2%
    2021$7,753 +1.4%$640,463 +1%
    2020$7,644 $633,896 +2%
    2019$7,644 +3.5%$621,467 +2%
    2018$7,384 +2.8%$609,282 +2%
    2017$7,182 $597,336 +2%
    2016$7,182 +2.5%$585,624 +1.5%
    2015$7,004 +4.2%$576,828 +2%
    2014$6,723 $565,529 +0.5%
    2013-- $562,974 +2%
    2012-- $551,936 +2%
    2011-- $541,114 +0.8%
    2010-- $537,070 -0.2%
    2009-- $538,347 +2%
    2008-- $527,792 +2%
    2007-- $517,444 +2%
    2006-- $507,299 +2%
    2005-- $497,352 +2%
    2004-- $487,600 +1.9%
    2003-- $478,664 +2%
    2002-- $469,279 +2%
    2001$5,634 +3%$460,078 +2%
    2000$5,470 $451,057
    Find assessor info on the county website

    Neighborhood: 92887

    Nearby schools

    GreatSchools rating
    Schools provided by the listing agent
    • High: Yorba Linda

    Source: CRMLS. This data may not be complete. We recommend contacting the local school district to confirm school assignments for this home.

    Get a cash offer in 3 minutes
    Find out how much your home could sell for in as little as 3 minutes with a no-obligation cash offer.
    Estimated market value
    $1,987,100
    Get a cash offer in 3 minutes
    Find out how much your home could sell for in as little as 3 minutes with a no-obligation cash offer.
    Estimated market value
    $1,987,100