Skip main navigation
Sold for $290,000
  • $290,000

    24576 Buckingham Way, Punta Gorda, FL 33980

    3beds
    1,617sqft
    Single Family Residence
    Built in 2009
    5,100 Square Feet Lot
    $289,400 Zestimate®
    $179/sqft
    $2,103 Estimated rent

    Home value

    $289,400

    $263,000 - $315,000

    $2,103/mo

    Zestimate® history
    Loading
    Loading...

    Owner options

    List your home for rent

    $2,103/mo

    Rent Zestimate®

    Find your next renter with Zillow Rental Manager. Plus, with online applications, you can quickly screen prospective tenants – for free.

    Learn more

    $2,103/mo

    Rent Zestimate®

    Refinance and save

    $2,349/mo

    Est. payment

    Refinancing to a lower rate could help reduce your monthly payments and save thousands over the life of the loan.

    See today's rates

    $2,349/mo

    Est. payment

    Explore your selling options

    Work with a Zillow partner agent

    Leverage their expertise and Zillow's premium Showcase listings to get your home seen by more buyers.

    Get started

    List with your own agent

    Get your home in front of millions of buyers by listing it on Zillow.

    Learn how to do it

    Sell it yourself

    Take full control of how buyers see your home on Zillow by listing For Sale by Owner (FSBO).

    List your home

    What's special

    Expansive screened lanaiBreakfast barTwo guest bedroomsLanai in complete privacyLight-filled open-concept homeWater and fairway viewsWell-designed kitchen
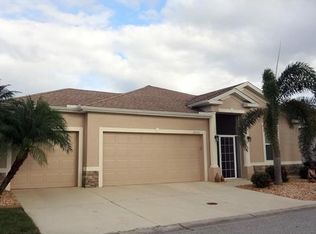
    FANTASTIC VALUE and WATERVIEW/GOLFCOURSE VIEW.... 3 Bedroom, 2 Bath, 2 car garage, NOT in a flood zone. Featuring NEW ROOF 2022, A/C 2018, ACCORDIAN SHUTTERS, IMPACT GLASS and reverse osmosis system. Enter through the door and you'll notice the beautiful water and fairway views out past the living room. Sit out on your lanai in complete privacy and enjoy a cool beverage. This light-filled, open-concept home welcomes you with an airy living area and double sliders that open to an expansive screened lanai—an ideal spot to relax with your morning coffee while watching herons, ibis, and other native Florida wildlife. The well-designed kitchen offers abundant cabinetry, a pantry, breakfast bar, and a charming dining nook, making everyday meals and entertaining a breeze. The oversized primary suite feels like a private retreat with direct lanai access, a walk-in closet, and a spa-style en-suite bath featuring dual sinks, soaking tub, and separate shower. Two guest bedrooms and a second full bath ensure plenty of space for visitors or a home office. The community takes care of the irrigation system, provides basic cable, and keeps your lawn mowed and trimmed—giving you more time to enjoy the lifestyle you deserve. At Kings Gate, every day feels like vacation. You’ll love the full-time Activities Director with a calendar packed with events year-round, plus an enormous heated pool and spa, pickleball, tennis, billiards, a complete fitness center, craft rooms, and an on-site golf course and restaurant. The newly remodeled onsite Lions Den restaurant and bar is super convenient and also offers Tuesday night Karaoke and monthly trivia contests. Boat/RV storage is also available separately. All of this is just minutes from shopping, dining, I-75, and historic downtown Punta Gorda, with Fort Myers, Sarasota, and beautiful Gulf beaches a short drive away. This nature-rich, low-maintenance retreat is ready for its next chapter—schedule your tour today and experience the Kings Gate lifestyle for yourself!

    Zillow last checked:

    Listing updated:

    Listing Provided by:

    Patricia Uzar 678-850-4091,

    HARBORSIDE REALTY 941-541-1001,

    Robert Uzar 678-673-1822,

    HARBORSIDE REALTY

    Bought with:

    John Batliner, 3453028

    KW PEACE RIVER PARTNERS

    Source: Stellar MLS,MLS#: C7517468MLS LogoOriginating MLS: Port Charlotte

    Facts & features

    Interior

    Bedrooms & bathrooms
    • Bedrooms: 3
    • Bathrooms: 2
    • Full bathrooms: 2
    Primary bedroom
    • Features: Ceiling Fan(s), Walk-In Closet(s)
    • Level: First
    • Area: 204 Square Feet
    • Dimensions: 12x17
    Bedroom 2
    • Features: Ceiling Fan(s), Built-in Closet
    • Level: First
    • Area: 132 Square Feet
    • Dimensions: 12x11
    Bedroom 3
    • Features: Ceiling Fan(s), Built-in Closet
    • Level: First
    • Area: 121 Square Feet
    • Dimensions: 11x11
    Primary bathroom
    • Features: Dual Sinks, En Suite Bathroom, Tub with Separate Shower Stall, Window/Skylight in Bath, Linen Closet
    • Level: First
    • Area: 132 Square Feet
    • Dimensions: 12x11
    Balcony porch lanai
    • Features: Ceiling Fan(s)
    • Level: First
    • Area: 192 Square Feet
    • Dimensions: 8x24
    Dinette
    • Features: Ceiling Fan(s)
    • Level: First
    • Area: 81 Square Feet
    • Dimensions: 9x9
    Dining room
    • Level: First
    • Area: 110 Square Feet
    • Dimensions: 11x10
    Kitchen
    • Features: Breakfast Bar, Pantry, Built-in Features
    • Level: First
    • Area: 150 Square Feet
    • Dimensions: 15x10
    Laundry
    • Level: First
    • Area: 36 Square Feet
    • Dimensions: 6x6
    Living room
    • Features: Ceiling Fan(s)
    • Level: First
    • Area: 252 Square Feet
    • Dimensions: 14x18
    Heating
    • Central
    Cooling
    • Central Air
    Appliances
    • Included: Dishwasher, Disposal, Electric Water Heater, Microwave, Range, Refrigerator
    • Laundry: Laundry Room
    Features
    • Ceiling Fan(s), Eating Space In Kitchen, Living Room/Dining Room Combo, Split Bedroom, Thermostat, Walk-In Closet(s)
    • Flooring: Carpet, Ceramic Tile, Vinyl
    • Doors: Sliding Doors
    • Windows: Hurricane Shutters, Hurricane Shutters/Windows
    • Has fireplace: No
    Interior area
    • Total structure area: 2,312
    • Total interior livable area: 1,617 sqft

    Property

    Parking
    • Total spaces: 2
    • Parking features: Garage - Attached
    • Attached garage spaces: 2
    • Details: Garage Dimensions: 20x23
    Features
    • Levels: One
    • Stories: 1
    • Exterior features: Irrigation System, Lighting, Private Mailbox, Rain Gutters
    • Pool features: Heated, In Ground, Lighting
    • Has spa: Yes
    • Spa features: Heated, In Ground
    • Has view: Yes
    • View description: Pond
    • Has water view: Yes
    • Water view: Pond
    Lot
    • Size: 5,100 sqft
    Details
    • Parcel number: 402307433014
    • Zoning: PD
    • Special conditions: None

    Construction

    Type & style
    • Home type: SingleFamily
    • Architectural style: Ranch
    • Property subtype: Single Family Residence
    Materials
    • Block, Stucco
    • Foundation: Slab
    • Roof: Shingle
    Condition
    • New construction: No
    • Year built: 2009

    Utilities & green energy

    • Sewer: Public Sewer
    • Water: Public
    • Utilities for property: BB/HS Internet Available, Cable Connected, Electricity Connected, Sewer Connected, Water Connected

    Community & neighborhood

    Community
    • Community features: Association Recreation - Lease, Buyer Approval Required, Clubhouse, Fitness Center, Gated Community - No Guard, Golf Carts OK, Golf, Pool, Restaurant, Tennis Court(s)
    Senior living
    • Senior community: Yes
    Location
    • Region: Punta Gorda
    • Subdivision: KINGS GATE PH 06

    HOA & financial

    HOA
    • Has HOA: Yes
    • HOA fee: $416 monthly
    • Services included: Cable TV, Community Pool, Reserve Fund, Maintenance Grounds, Pool Maintenance, Private Road, Recreational Facilities
    • Association name: Sarah Wood
    • Association phone: 941-625-8245
    Other fees
    • Pet fee: $0 monthly
    Other financial information
    • Total actual rent: 0

    Other

    Other facts
    • Listing terms: Cash,Conventional,FHA,VA Loan
    • Ownership: Fee Simple
    • Road surface type: Asphalt, Paved

    Price history

    DateEventPrice
    5/18/2026Sold$290,000-12.1%$179/sqft
    Source: Stellar MLS #C7517468 Report a problem
    3/17/2026Pending sale$330,000$204/sqft
    Source: Stellar MLS #C7517468 Report a problem
    2/6/2026Price change$330,000-1.8%$204/sqft
    Source: Stellar MLS #C7517468 Report a problem
    2/2/2026Price change$336,000-3.4%$208/sqft
    Source: Stellar MLS #C7517468 Report a problem
    11/16/2025Listed for sale$348,000-2%$215/sqft
    Source: Stellar MLS #C7517468 Report a problem
    9/1/2025Listing removed$355,000$220/sqft
    Source: Stellar MLS #C7504749 Report a problem
    5/29/2025Price change$355,000-4.1%$220/sqft
    Source: Stellar MLS #C7504749 Report a problem
    2/12/2025Listed for sale$370,000+117%$229/sqft
    Source: Stellar MLS #C7504749 Report a problem
    4/29/2009Sold$170,500$105/sqft
    Source: Public Record Report a problem

    Public tax history

    YearProperty taxesTax assessment
    2025$2,726 +3.1%$185,119 +2.9%
    2024$2,643 +1.6%$179,902 +3%
    2023$2,603 +1.4%$174,662 +3%
    2022$2,566 +0.3%$169,575 +3%
    2021$2,559 +2.1%$164,636 +1.4%
    2020$2,505 +4%$162,363 +2.3%
    2019$2,408 +8.8%$158,713 +1.9%
    2018$2,214 $155,754 +2.1%
    2017$2,214 +1.1%$152,550 +2.1%
    2016$2,189 +0.7%$149,412 +0.7%
    2015$2,175 +0.2%$148,373 +0.8%
    2014$2,170 -10.3%$147,195 +11.6%
    2013$2,418 +7.9%$131,901 -12.3%
    2012$2,241 -11.6%$150,444
    2011$2,534 -8%$150,444 -6.5%
    2010$2,754 +987.6%$160,850 +912.6%
    2009$253 $15,885

    Find assessor info on the county website

    Neighborhood: 33980

    Nearby schools

    GreatSchools rating
    Get a cash offer in 3 minutes
    Find out how much your home could sell for in as little as 3 minutes with a no-obligation cash offer.
    Estimated market value
    $289,400
    Get a cash offer in 3 minutes
    Find out how much your home could sell for in as little as 3 minutes with a no-obligation cash offer.
    Estimated market value
    $289,400