Wake up to birds singing in the morning in this attractive, 2-story, 3 bed, 2 bath, farmhouse style home on a quiet cul-de-sac in highly desirable Castle Peak Estates in West Hills. Quiet neighborhood and no traffic sounds! Great curb appeal with established landscaping and several towering trees for shade. Climb the brick staircase to the front door and tile entry, which opens into a bi-level living area. Lower living area boasts high ceilings and a picture window and would make a fantastic formal living room or den. Upper living area, separated by railing but still open to lower section and forming part of a great room with the kitchen, offers soaring cathedral ceiling, wood laminate floor, fireplace, two sliding glass doors out to the backyard and could be used as a dining and informal family room area. Adjacent kitchen has tile floors, tile countertops, built-in appliances and ample cabinets for storage. Off the kitchen is a dedicated laundry room and direct access to 2-car garage. Main floor has 2 good-sized bedrooms which share a full hall bath. Upstairs is large, private, master bedroom with high ceilings, dual closets, and en-suite, full, bath with double sink vanity, roman soaking tub, and separate shower. Backyard overlooks the mountains and features patio with brick accent, lawn area, and mature landscaping. Adjacent vacant land will be included as part of the sale. Well situated near highly rated schools, shopping, dining, recreation, and major transportation corridors. Not to be missed!
Sold for $965,000
Street View
Listed by: Equity Union • Stephanie Vitacco • 818-576-1685
Bought with: Keller Williams Realty World Class
$965,000
24577 Indian Hill Ln, West Hills, CA 91307
3beds
1,915sqft
Single Family Residence
Built in 1988
0.39 Acres Lot
$1,065,400 Zestimate®
$504/sqft
$4,833 Estimated rent
Home value
$1,065,400
$1.00M - $1.13M
$4,833/mo
Zestimate® history
Owner options
List your home for rent
$4,833/mo
Rent Zestimate®
Find your next renter with Zillow Rental Manager. Plus, with online applications, you can quickly screen prospective tenants – for free.
$4,833/mo
Rent Zestimate®
Refinance and save
$6,375/mo
Est. payment
Refinancing to a lower rate could help reduce your monthly payments and save thousands over the life of the loan.
$6,375/mo
Est. payment
Explore your selling options
Work with a Zillow partner agent
Leverage their expertise and Zillow's premium Showcase listings to get your home seen by more buyers.
Get startedList with your own agent
Get your home in front of millions of buyers by listing it on Zillow.
Learn how to do itSell it yourself
Take full control of how buyers see your home on Zillow by listing For Sale by Owner (FSBO).
List your homeWhat's special
Lawn areaFarmhouse style homeBrick accentEstablished landscapingTile floorsMature landscapingBrick staircase
Zillow last checked:
Listing updated:
Listed by:
Stephanie Vitacco DRE #00985615 818-576-1685,
Equity Union
Bought with:
Ryan Pringle, DRE #01197867
Keller Williams Realty World Class
Source: CRMLS,MLS#: SR23141277 Originating MLS: California Regional MLS
Originating MLS: California Regional MLSFacts & features
Interior
Bedrooms & bathrooms
- Bedrooms: 3
- Bathrooms: 2
- Full bathrooms: 2
- Main level bathrooms: 1
- Main level bedrooms: 2
Rooms
- Room types: Entry/Foyer, Family Room, Kitchen, Laundry, Living Room, Primary Bathroom, Primary Bedroom, Dining Room
Primary bedroom
- Features: Primary Suite
Bathroom
- Features: Bathtub, Dual Sinks, Soaking Tub, Separate Shower, Tub Shower, Walk-In Shower
Kitchen
- Features: Tile Counters
Heating
- Central
Cooling
- Central Air
Appliances
- Included: Built-In Range, Dishwasher, Electric Oven, Gas Cooktop, Disposal, Microwave, Range Hood, Trash Compactor
- Laundry: Washer Hookup, Laundry Room
Features
- Breakfast Bar, Balcony, Cathedral Ceiling(s), Separate/Formal Dining Room, High Ceilings, Open Floorplan, Two Story Ceilings, Primary Suite
- Flooring: Carpet, Laminate, Tile
- Doors: Panel Doors, Sliding Doors
- Windows: Blinds
- Has fireplace: Yes
- Fireplace features: Family Room, Gas
- Common walls with other units/homes: No Common Walls
Interior area
- Total interior livable area: 1,915 sqft
Property
Parking
- Total spaces: 2
- Parking features: Concrete, Door-Single, Driveway, Garage, Garage Door Opener, Side By Side
- Attached garage spaces: 2
Features
- Levels: Two,Multi/Split
- Stories: 2
- Entry location: Front Door
- Patio & porch: Brick, Concrete, Open, Patio
- Pool features: None
- Spa features: None
- Fencing: Block,Chain Link,Wood
- Has view: Yes
- View description: None
Lot
- Size: 0.39 Acres
- Features: Back Yard, Front Yard, Lawn, Landscaped, Sprinkler System, Sloped Up, Yard
Details
- Parcel number: 2031013042
- Zoning: LARE20
- Special conditions: Standard
Construction
Type & style
- Home type: SingleFamily
- Architectural style: Traditional
- Property subtype: Single Family Residence
Materials
- Frame, Stucco, Wood Siding
Condition
- Turnkey
- New construction: No
- Year built: 1988
Utilities & green energy
- Sewer: Public Sewer
- Water: Public
Community & HOA
Community
- Features: Curbs, Sidewalks
HOA
- Has HOA: Yes
- Amenities included: Management
- HOA fee: $151 monthly
- HOA name: Castle Peak Estates North
- HOA phone: 818-225-9191
Location
- Region: West Hills
Financial & listing details
- Price per square foot: $504/sqft
- Tax assessed value: $997,743
- Date on market: 7/31/2023
- Cumulative days on market: 28 days
- Listing terms: Cash,Cash to New Loan,Conventional
- Road surface type: Paved
Price history
| Date | Event | Price |
|---|---|---|
| 9/27/2023 | Sold | $965,000-3.4%$504/sqft |
Source:  CRMLS #SR23141277 Report a problem CRMLS #SR23141277 Report a problem | ||
| 8/28/2023 | Pending sale | $998,500$521/sqft |
Source: CRMLS #SR23141277 Report a problem | ||
| 8/16/2023 | Price change | $998,500-4.4%$521/sqft |
Source: CRMLS #SR23141277 Report a problem | ||
| 8/1/2023 | Listed for sale | $1,045,000$546/sqft |
Source: CRMLS #SR23141277 Report a problem | ||
Public tax history
| Year | Property taxes | Tax assessment |
|---|---|---|
| 2026 | -- | $997,743 +2% |
| 2025 | $11,758 +4.6% | $978,180 +2% |
| 2024 | $11,246 +183% | $959,000 +210.3% |
| 2023 | $3,973 +2.6% | $309,040 +2% |
| 2022 | $3,872 +0.5% | $302,982 +2% |
| 2021 | $3,853 +0.9% | $297,042 +1% |
| 2020 | $3,818 | $293,997 +2% |
| 2019 | $3,818 +3.3% | $288,234 +2% |
| 2018 | $3,696 | $282,583 +2% |
| 2017 | $3,696 +2.1% | $277,043 +2% |
| 2016 | $3,620 +3.5% | $271,612 +1.5% |
| 2015 | $3,496 +3.5% | $267,533 +2% |
| 2014 | $3,378 | $262,294 +2.5% |
| 2012 | -- | $255,991 +2% |
| 2011 | -- | $250,973 +0.8% |
| 2010 | -- | $249,098 -0.2% |
| 2009 | -- | $249,691 +2% |
| 2008 | -- | $244,796 +2% |
| 2007 | -- | $239,997 +2% |
| 2006 | -- | $235,292 |
| 2005 | -- | $235,292 +4% |
| 2004 | -- | $226,157 +1.9% |
| 2003 | -- | $222,013 +2% |
| 2002 | -- | $217,661 +4% |
| 2000 | -- | $209,212 |
Find assessor info on the county website
Neighborhood: West Hills
Nearby homes
- $1,100,0003 bd2 ba1.9k sqft24571 Indian Hill Ln, West Hills, CA 91307Sold
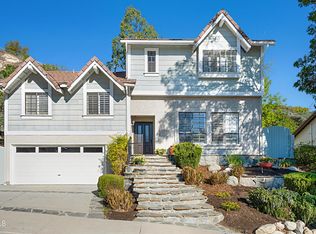
- $6,242-- bd-- ba-- sqft24577 Indian Hill Ln, West Hills, CA 91307Off Market
- $1,375,5004 bd3 ba2.5k sqft24574 Indian Hill Ln, West Hills, CA 91307Off Market

- $1,247,9004 bd3 ba2.8k sqft24580 Indian Hill Ln, West Hills, CA 91307Off Market
- $1,251,3004 bd3 ba2.4k sqft24566 Indian Hill Ln, West Hills, CA 91307Off Market
- $1,304,4004 bd3 ba2.6k sqft24565 Indian Hill Ln, West Hills, CA 91307Off Market
- $1,315,4004 bd3 ba2.8k sqft24584 Indian Hill Ln, West Hills, CA 91307Off Market
- $1,103,5003 bd3 ba2k sqft24560 Indian Hill Ln, West Hills, CA 91307Off Market
Nearby schools
GreatSchools rating
- 10/10Pomelo Community Charter SchoolGrades: K-5Distance: 0.9 mi
- 8/10George Ellery Hale Charter AcademyGrades: 6-8Distance: 2.1 mi
- 8/10El Camino Real Senior High SchoolGrades: 9-12Distance: 2.6 mi
Schools provided by the listing agent
- Elementary: Round Meadow
- High: Calabasas
Source: CRMLS. This data may not be complete. We recommend contacting the local school district to confirm school assignments for this home.
Get a cash offer in 3 minutes
Find out how much your home could sell for in as little as 3 minutes with a no-obligation cash offer.
Estimated market value
$1,065,400
Get a cash offer in 3 minutes
Find out how much your home could sell for in as little as 3 minutes with a no-obligation cash offer.
Estimated market value
$1,065,400
- California
- Los Angeles County
- Los Angeles
- 91307
- West Hills
- 24577 Indian Hill Ln
Nearby cities
Nearby neighborhoods
Nearby zip codes
Other Los Angeles Topics
