This remarkable two story home offers space, comfort, and flexibility all nestled on a beautifully manicured 8+ acre lot in a quiet Ham Lake neighborhood. With an additional 17 acres available at a discounted price, the opportunity to own over 25 acres of scenic land is within reach.
Step inside to a grand foyer with soaring 20-foot ceilings, setting the tone for the expansive main level that spans over 1,780 square feet. The main floor is designed for both everyday living and entertaining, featuring a spacious living room with a cozy fireplace, a formal dining room, and a dedicated library or home office. The well appointed kitchen boasts natural oak cabinetry with a center island, and an informal dining area overlooking the private backyard. Just off the attached garage, you'll find a generous 19x10 mudroom complete with custom built-in cabinets. Plus a massive a maintenance free deck overlooking the back yard.
Upstairs, the spacious primary suite is a true retreat with vaulted ceilings, dual walk-in closets, and ample room for relaxation. Four additional bedrooms are well-sized, and a versatile flex room provides potential for a 6th bedroom, additional office, or hobby space. A convenient upper-level laundry room adds to the thoughtful layout.
The recently finished lower level extends your living space even further, offering a second full kitchen, a dining area, a family/movie room, a cozy sitting room, and another bedroom with a walk-in closet. A second laundry area and an additional flex room that is ideal for a playroom or exercise area, complete the lower level.
Car enthusiasts, hobbyists, or those needing extra storage will appreciate the oversized, heated 3-car attached garage with 30-foot depth and dual floor drains make it ideal for Minnesota winters. Plus, the impressive 40x30 detached garage includes tall overhead doors and a full loft above, offering endless possibilities for future finished space or expansive storage.
Outdoors, enjoy the spacious concrete patio perfect for relaxing or entertaining. The backyard is prepped with wiring in place for a pool or hot tub, making it easy to create your own private retreat.
Located in desirable Ham Lake, this property offers the rare blend of peaceful country-like living with easy access to Highway 65, shopping, dining, parks, and top-rated schools throughout Anoka County. Whether you're looking for multigenerational living options, room to expand, or simply a tranquil place to call home, this property delivers.
Closed
$1,000,000
2458 177th Ave NE, Ham Lake, MN 55304
6beds
5,383sqft
Single Family Residence
Built in 2003
8.84 Acres Lot
$1,017,800 Zestimate®
$186/sqft
$3,817 Estimated rent
Home value
$1,017,800
$936,000 - $1.11M
$3,817/mo
Zestimate® history
Owner options
List your home for rent
$3,817/mo
Rent Zestimate®
Find your next renter with Zillow Rental Manager. Plus, with online applications, you can quickly screen prospective tenants – for free.
$3,817/mo
Rent Zestimate®
Refinance and save
$6,236/mo
Est. payment
Refinancing to a lower rate could help reduce your monthly payments and save thousands over the life of the loan.
$6,236/mo
Est. payment
Explore your selling options
Work with a Zillow partner agent
Leverage their expertise and Zillow's premium Showcase listings to get your home seen by more buyers.
Get startedList with your own agent
Get your home in front of millions of buyers by listing it on Zillow.
Learn how to do itSell it yourself
Take full control of how buyers see your home on Zillow by listing For Sale by Owner (FSBO).
List your homeWhat's special
Zillow last checked:
Listing updated:
Listed by:
Bruno Simic 763-913-9787,
RE/MAX Results
Bought with:
Bruno Simic
RE/MAX Results
Source: NorthstarMLS as distributed by MLS GRID,MLS#: 6807069
Facts & features
Interior
Bedrooms & bathrooms
- Bedrooms: 6
- Bathrooms: 4
- Full bathrooms: 3
- 3/4 bathrooms: 1
Bedroom
- Level: Upper
- Area: 238 Square Feet
- Dimensions: 17x14
Bedroom 2
- Level: Upper
- Area: 168 Square Feet
- Dimensions: 14x12
Bedroom 3
- Level: Upper
- Area: 168 Square Feet
- Dimensions: 14x12
Bedroom 4
- Level: Upper
- Area: 168 Square Feet
- Dimensions: 14x12
Bedroom 5
- Level: Lower
- Area: 156 Square Feet
- Dimensions: 13x12
Dining room
- Level: Main
- Area: 187 Square Feet
- Dimensions: 17x11
Family room
- Level: Lower
- Area: 255 Square Feet
- Dimensions: 15x17
Flex room
- Level: Upper
- Area: 130 Square Feet
- Dimensions: 13x10
Foyer
- Level: Main
- Area: 170 Square Feet
- Dimensions: 17x10
Kitchen
- Level: Main
- Area: 150 Square Feet
- Dimensions: 15x10
Living room
- Level: Main
- Area: 187 Square Feet
- Dimensions: 17x11
Mud room
- Level: Main
- Area: 190 Square Feet
- Dimensions: 19x10
Office
- Level: Main
- Area: 110 Square Feet
- Dimensions: 11x10
Heating
- Forced Air
Cooling
- Central Air
Appliances
- Included: Dishwasher, Dryer, Microwave, Refrigerator, Washer
- Laundry: In Basement, Laundry Room, Upper Level
Features
- Basement: Block,Finished,Full,Walk-Out Access
- Number of fireplaces: 1
- Fireplace features: Living Room
Interior area
- Total structure area: 5,383
- Total interior livable area: 5,383 sqft
- Finished area above ground: 3,741
- Finished area below ground: 1,642
Property
Parking
- Total spaces: 3
- Parking features: Attached, Concrete, Floor Drain, Heated Garage, Insulated Garage
- Attached garage spaces: 3
- Details: Garage Dimensions (35x30), Garage Door Height (8)
Accessibility
- Accessibility features: None
Features
- Levels: Two
- Stories: 2
- Patio & porch: Composite Decking, Deck, Patio
Lot
- Size: 8.84 Acres
- Dimensions: 720 x 961
Details
- Additional structures: Garage(s)
- Foundation area: 1785
- Parcel number: 043223410009
- Zoning description: Residential-Single Family
Construction
Type & style
- Home type: SingleFamily
- Property subtype: Single Family Residence
Materials
- Roof: Age 8 Years or Less,Asphalt
Condition
- New construction: No
- Year built: 2003
Utilities & green energy
- Gas: Natural Gas
- Sewer: Private Sewer
- Water: Well
Community & HOA
Community
- Subdivision: Woodland Bluffs 2nd Add
HOA
- Has HOA: No
Location
- Region: Ham Lake
Financial & listing details
- Price per square foot: $186/sqft
- Tax assessed value: $750,800
- Annual tax amount: $6,656
- Date on market: 10/21/2025
- Cumulative days on market: 8 days
Price history
| Date | Event | Price |
|---|---|---|
| 12/3/2025 | Sold | $1,000,000+2.6%$186/sqft |
Source:  NorthstarMLS as distributed by MLS GRID #6807069 Report a problem NorthstarMLS as distributed by MLS GRID #6807069 Report a problem | ||
| 11/6/2025 | Pending sale | $975,000$181/sqft |
Source: NorthstarMLS as distributed by MLS GRID #6807069 Report a problem | ||
| 10/29/2025 | Listed for sale | $975,000+170.8%$181/sqft |
Source: NorthstarMLS as distributed by MLS GRID #6807069 Report a problem | ||
| 10/31/2011 | Sold | $360,000-10%$67/sqft |
Source:  Lake Superior Area Realtors as distributed by MLS GRID #1556757 Report a problem Lake Superior Area Realtors as distributed by MLS GRID #1556757 Report a problem | ||
| 1/22/2004 | Sold | $400,000+336.8%$74/sqft |
Source: Public Record Report a problem | ||
| 11/4/2002 | Sold | $91,585$17/sqft |
Source: Public Record Report a problem | ||
Public tax history
| Year | Property taxes | Tax assessment |
|---|---|---|
| 2025 | $6,725 +10.6% | $750,800 +4.4% |
| 2024 | $6,081 +1.1% | $718,900 +4.7% |
| 2023 | $6,015 -43.7% | $686,400 +0.1% |
| 2022 | $10,686 | $685,800 +19.8% |
| 2021 | -- | $572,300 +14.6% |
| 2019 | $5,091 -1.7% | $499,300 +2% |
| 2018 | $5,177 -2% | $489,600 +2.4% |
| 2017 | $5,281 +8.1% | $477,900 +10.1% |
| 2016 | $4,888 -2.8% | $434,200 |
| 2015 | $5,031 +4.1% | $434,200 +17.7% |
| 2014 | $4,832 -4% | $368,800 |
| 2013 | $5,031 -4% | -- |
| 2012 | $5,242 -1.8% | -- |
| 2011 | $5,337 -5% | -- |
| 2010 | $5,618 -4.1% | -- |
| 2008 | $5,860 +16.1% | -- |
| 2007 | $5,048 -1.2% | -- |
| 2006 | $5,108 +8.4% | -- |
| 2005 | $4,711 +976.2% | -- |
| 2004 | $438 +503.3% | -- |
| 2003 | $73 | -- |
Find assessor info on the county website
Neighborhood: 55304
Nearby homes
- $578,1004 bd3 ba2.1k sqft2510 177th Ave NE, Ham Lake, MN 55304Off Market
- $592,0004 bd3 ba1.6k sqft2444 177th Ave NE, Ham Lake, MN 55304Off Market
- $600,0004 bd4 ba3.6k sqft2438 177th Ave NE, Ham Lake, MN 55304Sold
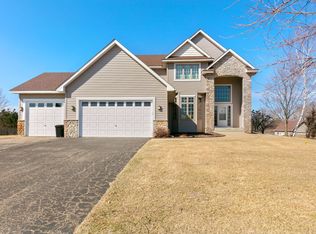
- $481,7004 bd2 ba1.4k sqft2449 177th Ave NE, Ham Lake, MN 55304Off Market
- $535,4004 bd3 ba2.7k sqft2511 177th Ave NE, Ham Lake, MN 55304Off Market
- $654,7005 bd3 ba3.3k sqft2534 177th Ave NE, Ham Lake, MN 55304Off Market
- $939,6004 bd4 ba4k sqft0 NE 176th Ave NE #2321, Ham Lake, MN 55304Off Market
- $511,3003 bd2 ba2k sqft2531 177th Ave NE, Ham Lake, MN 55304Off Market
Nearby schools
GreatSchools rating
- 10/10McKinley Elementary SchoolGrades: K-5Distance: 2 mi
- 7/10Roosevelt Middle SchoolGrades: 6-8Distance: 6.8 mi
- 7/10Blaine Senior High SchoolGrades: 9-12Distance: 6.7 mi
Get a cash offer in 3 minutes
Find out how much your home could sell for in as little as 3 minutes with a no-obligation cash offer.
Estimated market value
$1,017,800
Get a cash offer in 3 minutes
Find out how much your home could sell for in as little as 3 minutes with a no-obligation cash offer.
Estimated market value
$1,017,800
- Minnesota
- Anoka County
- Ham Lake
- 55304
- 2458 177th Ave NE
Nearby cities
Nearby zip codes
Other Ham Lake Topics
