Skip main navigation
Sold for $439,000
  • $439,000

    2458 Calcite St, Loveland, CO 80537

    3beds
    2,043sqft
    Single Family Residence
    Built in 1999
    5,219 Square Feet Lot
    $437,300 Zestimate®
    $215/sqft
    $2,616 Estimated rent

    Home value

    $437,300

    $415,000 - $459,000

    $2,616/mo

    Zestimate® history
    Loading
    Loading...

    Owner options

    List your home for rent

    $2,616/mo

    Rent Zestimate®

    Find your next renter with Zillow Rental Manager. Plus, with online applications, you can quickly screen prospective tenants – for free.

    Learn more

    $2,616/mo

    Rent Zestimate®

    Refinance and save

    $2,091/mo

    Est. payment

    Refinancing to a lower rate could help reduce your monthly payments and save thousands over the life of the loan.

    See today's rates

    $2,091/mo

    Est. payment

    Explore your selling options

    Work with a Zillow partner agent

    Leverage their expertise and Zillow's premium Showcase listings to get your home seen by more buyers.

    Get started

    List with your own agent

    Get your home in front of millions of buyers by listing it on Zillow.

    Learn how to do it

    Sell it yourself

    Take full control of how buyers see your home on Zillow by listing For Sale by Owner (FSBO).

    List your home

    What's special

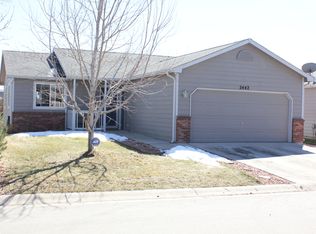
    Main-level living meets low-maintenance charm in this beautifully kept Anderson Farm ranch home! You'll be impressed by the curb appeal as soon as you pull up. Step through the front door to a cozy, open floor plan. The primary bedroom features a large walk-in closet and a slider door out to your private backyard, which backs directly to HOA-owned green space with a ditch running through it, giving you rare distance & privacy. A second bedroom on the main level plus a spacious third bedroom & bath downstairs make the perfect setup for guests, in-laws, or a teenager who wants their own space. Outside, you'll see why the sellers have put so much love into this yard - a thoughtfully designed garden with large shade trees. The chicken coop moves with the seller, but the possibilities are endless with this relaxed HOA. A 220V line already runs to the backyard for your future hot tub! The attached 2-car garage comes loaded with overhead shelving and a workbench. All this just minutes from I-25, Downtown Loveland, Loveland Sports Park, Willow Bend Natural Area, Centerra, Boyd Lake, New Vision Charter School, Mountain View High School & much more! Plus, a HOME WARRANTY IS INCLUDED - so you can move in worry-free for year one.

    Zillow last checked:

    Listing updated:

    Listed by:

    Ryan Magnus 970-460-4143,

    C3 Real Estate Solutions, LLC

    Bought with:

    Kendra Serrano, 100097019

    Keller Williams Preferred Realty

    Source: IRES as distributed by MLS GRID,MLS#: 1065291MLS Logo

    Facts & features

    Interior

    Bedrooms & bathrooms
    • Bedrooms: 3
    • Bathrooms: 2
    • Full bathrooms: 2
    • Main level bathrooms: 1
    Primary bedroom
    • Description: Laminate
    • Features: Shared Primary Bath
    • Level: Main
    • Area: 196 Square Feet
    • Dimensions: 14 x 14
    Bedroom 2
    • Description: Laminate
    • Level: Main
    • Area: 126 Square Feet
    • Dimensions: 9 x 14
    Bedroom 3
    • Description: Laminate
    • Level: Basement
    • Area: 165 Square Feet
    • Dimensions: 11 x 15
    Dining room
    • Description: Laminate
    • Level: Main
    • Area: 88 Square Feet
    • Dimensions: 8 x 11
    Kitchen
    • Description: Vinyl
    • Level: Main
    • Area: 99 Square Feet
    • Dimensions: 9 x 11
    Laundry
    • Description: Concrete
    • Level: Basement
    • Area: 40 Square Feet
    • Dimensions: 5 x 8
    Living room
    • Description: Carpet
    • Level: Main
    • Area: 192 Square Feet
    • Dimensions: 12 x 16
    Heating
    • Forced Air
    Cooling
    • Central Air, Ceiling Fan(s)
    Appliances
    • Included: Gas Range, Dishwasher, Refrigerator, Microwave, Disposal
    • Laundry: Washer/Dryer Hookup
    Features
    • Eat-in Kitchen, Open Floorplan, Pantry, Walk-In Closet(s)
    • Windows: Window Coverings
    • Basement: Full,Partially Finished
    Interior area
    • Total structure area: 1,022
    • Total interior livable area: 2,043 sqft
    • Finished area above ground: 1,022

    Property

    Parking
    • Total spaces: 2
    • Parking features: Attached
    • Attached garage spaces: 2
    • Details: Attached
    Accessibility
    • Accessibility features: Level Lot, Main Floor Bath, Accessible Bedroom
    Features
    • Levels: One
    • Stories: 1
    • Patio & porch: Patio
    • Exterior features: Sprinkler System
    • Fencing: Partial
    Lot
    • Size: 5,219 Square Feet
    • Features: Deciduous Trees, Level, Abuts Ditch, Abuts Private Open Space, City Limits, Paved, Curbs, Gutters, Fire Hydrant within 500 Feet
    Details
    • Parcel number: R1580757
    • Zoning: Res
    • Special conditions: Private Owner

    Construction

    Type & style
    • Home type: SingleFamily
    • Architectural style: Contemporary
    • Property subtype: Single Family Residence
    Materials
    • Frame, Brick
    • Roof: Composition
    Condition
    • New construction: No
    • Year built: 1999

    Utilities & green energy

    • Electric: City of Loveland
    • Gas: Xcel
    • Sewer: Public Sewer
    • Water: City
    • Utilities for property: Natural Gas Available, Electricity Available, Cable Available, Satellite Avail, High Speed Avail
    Green energy
    • Energy efficient items: Southern Exposure, Windows, Doors

    Community & HOA

    Community
    • Features: Park, Trail(s)
    • Security: Fire Alarm
    • Subdivision: Anderson Farm
    HOA
    • Has HOA: Yes
    • Services included: Common Amenities, Utilities
    • HOA fee: $45 monthly
    • HOA name: Pinetree Village
    • HOA phone: 970-286-9559
    Location
    • Region: Loveland

    Financial & listing details

    • Price per square foot: $215/sqft
    • Tax assessed value: $426,600
    • Annual tax amount: $2,280
    • Date on market: 7/29/2026
    • Listing terms: Cash,Conventional,FHA,VA Loan,1031 Exchange
    • Exclusions: Seller's personal property, Clothes Washer, Clothes Dryer, Hot Tub, Chicken Coop, Shelving Above Stairway, Mounted Cabinet in Living Room, Mounted Cabinet in Bathroom Above Toilet
    • Electric utility on property: Yes
    • Road surface type: Asphalt

    Price history

    DateEventPrice
    9/11/2026Sold$439,000$215/sqft
    Source: IRES as distributed by MLS GRID #1065291 Report a problem
    8/15/2026Pending sale$439,000$215/sqft
    Source: REcolorado as distributed by MLS GRID #2971850 Report a problem
    7/31/2026Listed for sale$439,000+2.6%$215/sqft
    Source: IRES as distributed by MLS GRID #1065291 Report a problem
    5/8/2023Sold$428,000-0.5%$209/sqft
    Source: Public Record Report a problem
    4/13/2023Listed for sale$430,000+1243.8%$210/sqft
    Source: IRES as distributed by MLS GRID #985331 Report a problem
    11/2/1999Sold$32,000$16/sqft
    Source: Public Record Report a problem

    Public tax history

    YearProperty taxesTax assessment
    2025$2,280 +14.5%$26,663 -6.9%
    2024$1,991 +73%$28,629 +2.3%
    2023$1,151 -2.7%$27,994 +30.7%
    2022$1,183 +17.5%$21,413 +43.9%
    2021$1,006 +1.7%$14,879 +17.6%
    2020$989 +34.3%$12,656 -0.7%
    2019$737 $12,744 -21.1%
    2018$737 $16,150
    2017$737 +16.1%$16,150 +14.1%
    2016$634 -38.4%$14,153 +0%
    2015$1,030 +13.1%$14,150 +16.8%
    2014$911 $12,110
    2013-- $12,110 +0.2%
    2012-- $12,080
    2011-- $12,080 -4.7%
    2010-- $12,670
    2009-- $12,670 -7.7%
    2008-- $13,720
    2007-- $13,720 -0.3%
    2006-- $13,760
    2005-- $13,760 +2.9%
    2004-- $13,370 +8.9%
    2002-- $12,280
    2001-- $12,280
    Find assessor info on the county website

    Neighborhood: 80537

    Nearby schools

    GreatSchools rating
    Schools provided by the listing agent
    • Elementary: Winona
    • Middle: Bill Reed
    • High: Mountain View

    Source: IRES as distributed by MLS GRID. This data may not be complete. We recommend contacting the local school district to confirm school assignments for this home.

    Get a cash offer in 3 minutes
    Find out how much your home could sell for in as little as 3 minutes with a no-obligation cash offer.
    Estimated market value
    $437,300
    Get a cash offer in 3 minutes
    Find out how much your home could sell for in as little as 3 minutes with a no-obligation cash offer.
    Estimated market value
    $437,300