Skip main navigation
Off market
  • $353,600

    2458 Clover Blossom Ct, Grove City, OH 43123

    4beds
    2baths
    1,914sqft
    SingleFamily
    Built in 1977
    9,583 Square Feet Lot
    $353,600 Zestimate®
    $185/sqft
    $2,350 Estimated rent

    Home value

    $353,600

    $336,000 - $371,000

    $2,350/mo

    Zestimate® history
    Loading
    Loading...

    Owner options

    List your home for rent

    $2,350/mo

    Rent Zestimate®

    Find your next renter with Zillow Rental Manager. Plus, with online applications, you can quickly screen prospective tenants – for free.

    Learn more

    $2,350/mo

    Rent Zestimate®

    Refinance and save

    $2,358/mo

    Est. payment

    Refinancing to a lower rate could help reduce your monthly payments and save thousands over the life of the loan.

    See today's rates

    $2,358/mo

    Est. payment

    Explore your selling options

    Work with a Zillow partner agent

    Leverage their expertise and Zillow's premium Showcase listings to get your home seen by more buyers.

    Get started

    List with your own agent

    Get your home in front of millions of buyers by listing it on Zillow.

    Learn how to do it

    Sell it yourself

    Take full control of how buyers see your home on Zillow by listing For Sale by Owner (FSBO).

    List your home

    What's special

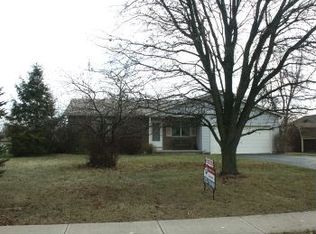
    Enjoy the Seasons in this spectacular home on 2458 Clover Blossom Ct! Beautiful 2 story, full basement home in Meadow Grove Subdivision! Buckeye Woods elementary, one most sought after elementary schools in Grove City. This home has many updates! Details… Kitchen - Enjoy the spring lilacs from the kitchen window and summer bar-b-ques on the deck just off the kitchen. In winter, enjoy the birds through the double glass backyard doors! Large Maytag refridgerator & 6 month old Maytag Dishwasher lend dependability. Built in microwave above the stove. 6 month old garbage disposal. Beautiful and easy care wood flooring. Stove pulls out for easy cleaning. Laminate countertops are light blue spatter and coordinate nicely with light peach wall paint. Oak front cabinets. Eat-in area opens to the deck for great entertaining. Large doorway to family room keeps you close to the family while working in the kitchen. Family Room - Take the edge off cool autumn nights and make the Holidays warm with a cozy wood fire in your family room. Brick fireplace inspected and used winter of ‘09/10. Ceiling high shelf for displaying collectibles. Maroon plush carpeting. Oak detail trim. Dining Room - Enjoy the spring cherry blossoms from your dining room window. 11 x 10 with 2 windows looking out to springtime flowering trees and summertime iris’s. Large entry way to front living room means that larger dinner parties can be easily accommodated. Basement - In winter, let the kids burn off their energy in the large finished basement rooms. Full basement with 2 finished rooms, plus unfinished laundry room. Spacious laundry room has enough space for year round storage. Painted concrete floors in finished rooms. Garage - Spring, summer and fall outdoor project fun is made easier because of this spacious garage with extra outlets and good storage! Great tool bench and extra outlets for the handyman of the family! Pull down access to large attic for great storage. Backyard - Enjoy the summer with your family on the green grass safely with-in the confines of a classic white picket fence! Freshly stained deck overlooks mature trees and flower beds. White picket fence to hold in kids or pets! Bathrooms - Bath #1 Green with lovely bird border. Garden mirror & satin pewter light fixture. Beautiful wood floor. Bath #2 - Upstairs full bath has lovely beaded board wainscoting topped by blue floating soap bubble wall paper. Bathtub tile is white with dark blue accents. White pedastal sink w/ glass shelf and chrome holders. Flooring is easy care white linoleum 12 x 12 tile. Bath #3 - Full Master bath has white tile bath surround with dark blue tile accents. Blue berry wall paper and pewter light fixture. Easy care brown linoleum flooring. Bedrooms - #1 Master bedroom is 12 x 12 with beautiful easy care wood flooring. 1 window & large his and hers closets. #2 Bedroom is 13 x 11 with 2 windows plus closet with attic access. Carpeted flooring. #3 Bedroom - 11 1/2 x 10 with wood flooring & one window with a large double door closet. #4 Bedroom - measures 8 x 13 and has a large double door closet and beige carpeted flooring. One window brightens the room. Built in shelving about 12” below the ceiling is great for little used stuffed animals and breakable children’s collectibles. For more information, please call 614-594-2233. Neighborhood Description Great family neighborhood! Friendly neighbors!

    This property is not currently displayed as for sale or rent on Zillow. This may be different from what's on other websites or public sources.

    Facts & features

    Interior

    Bedrooms & bathrooms
    • Bedrooms: 4
    • Bathrooms: 2.1
    Heating
    • Other
    Cooling
    • Central
    Appliances
    • Included: Dishwasher, Garbage disposal, Microwave, Range / Oven, Refrigerator
    Features
    • Flooring: Carpet, Hardwood, Linoleum / Vinyl
    • Basement: Partially finished
    • Has fireplace: Yes
    Interior area
    • Total interior livable area: 1,914 sqft

    Property

    Parking
    • Parking features: Garage - Attached
    Features
    • Exterior features: Brick
    Lot
    • Size: 9,583 Square Feet
    Details
    • Parcel number: 04000542400

    Construction

    Type & style
    • Home type: SingleFamily
    • Architectural style: Conventional
    Materials
    • masonry
    Condition
    • Year built: 1977

    Community & HOA

    Location
    • Region: Grove City

    Financial & listing details

    • Price per square foot: $185/sqft
    • Tax assessed value: $278,600
    • Annual tax amount: $4,434

    Price history

    DateEventPrice
    1/13/2023Sold$310,000-3.1%$162/sqft
    Source: Columbus and Central Ohio Regional MLS #222040953 Report a problem
    12/16/2022Contingent$320,000$167/sqft
    Source: Columbus and Central Ohio Regional MLS #222040953 Report a problem
    11/21/2022Price change$320,000-1.5%$167/sqft
    Source: Columbus and Central Ohio Regional MLS #222040953 Report a problem
    11/10/2022Listed for sale$325,000+132.1%$170/sqft
    Source: Columbus and Central Ohio Regional MLS #222040953 Report a problem
    5/31/2013Sold$140,000-2.7%$73/sqft
    Source: Columbus and Central Ohio Regional MLS #213001472 Report a problem
    1/19/2013Listed for sale$143,900-0.7%$75/sqft
    Source: Real Living HER #213001472 Report a problem
    9/30/2012Listing removed$144,900$76/sqft
    Source: Real Living #211028054 Report a problem
    5/6/2012Listed for sale$144,900$76/sqft
    Source: Real Living #211028054 Report a problem
    3/31/2012Listing removed$144,900$76/sqft
    Source: Real Living #211028054 Report a problem
    3/11/2012Price change$144,900-1.4%$76/sqft
    Source: Real Living #211028054 Report a problem
    8/9/2011Listed for sale$146,900-2.1%$77/sqft
    Source: Real Living #211028054 Report a problem
    3/24/2011Listing removed$150,000$78/sqft
    Source: Owner Report a problem
    5/6/2010Listed for sale$150,000+10.3%$78/sqft
    Source: Owner Report a problem
    9/11/2009Sold$136,000-2.8%$71/sqft
    Source: Public Record Report a problem
    7/25/2009Listed for sale$139,900+17.1%$73/sqft
    Source: NRT KingThompson #2927062 Report a problem
    6/20/1997Sold$119,500$62/sqft
    Source: Public Record Report a problem

    Public tax history

    YearProperty taxesTax assessment
    2024$4,434 +1.8%$97,510 +0.3%
    2023$4,358 +1.5%$97,200 +38%
    2022$4,295 -1.9%$70,430
    2021$4,378 +0.3%$70,430
    2020$4,364 +12.2%$70,430 +20.9%
    2019$3,890 +0.4%$58,250
    2018$3,876 $58,250
    2017$3,876 +7%$58,250 +16.5%
    2016$3,622 0%$49,980
    2015$3,624 $49,980
    2014$3,624 +122.3%$49,980 +5%
    2013$1,630 -49.4%$47,600
    2011$3,222 +7.5%$47,600
    2010$2,998 -5.7%$47,600 -19.1%
    2008$3,180 +3.4%$58,835
    2007$3,075 -0.1%--
    2006$3,078 +0.2%--
    2005$3,071 +19.9%--
    2004$2,561 -0.6%--
    2003$2,578 -0.7%--
    2002$2,597 +8%--
    2001$2,405 -1.3%--
    2000$2,436 --
    Find assessor info on the county website

    Neighborhood: 43123

    Nearby schools

    GreatSchools rating
    Schools provided by the listing agent
    • Elementary: Buckeye Woods
    • High: Grove City High School
    • District: SOUTHWESTERN

    Source: The MLS. This data may not be complete. We recommend contacting the local school district to confirm school assignments for this home.

    Get a cash offer in 3 minutes
    Find out how much your home could sell for in as little as 3 minutes with a no-obligation cash offer.
    Estimated market value
    $353,600
    Get a cash offer in 3 minutes
    Find out how much your home could sell for in as little as 3 minutes with a no-obligation cash offer.
    Estimated market value
    $353,600