Looking for an exceptional opportunity in the Oak Hill community of Northern Virginia? This is your chance!. Freshly painted and move-in ready, 5+ bedrooms and 5 bathrooms, this home combines luxury, comfort, and functionality on three levels with approximately 5,000 square feet of living space. Step into a bright and open main floor that welcomes you with an elegant two-story foyer, featuring a sweeping staircase, decorative columns, crown molding, and wainscoting walls. The layout includes, a refined sitting room perfect for quiet moments or casual conversation, an elegant formal dining area ideal for hosting dinner parties, a double-sided fireplace anchors the space, A cozy family room flows openly into the dining area and a gourmet kitchen that opens to a large deck, perfect for everyday living and entertaining. The upper floor features 4 bedrooms and 3 beautifully remodeled full bathrooms. with a laundry room area. The fully finished lower level is both stylish and versatile, featuring 2 large flex rooms, a full bathroom, a home theater with surround sound for perfect movie nights, and a stunning wet bar to host your guests. The fenced backyard offers a large stone patio, mature trees, and lush landscaping—an inviting retreat for relaxation and gatherings. An amazing community that truly has it all! Ideally located close to the Metro station and within walking distance to endless retail shops, restaurants offering diverse international cuisines, and convenient shopping centers. Just minutes from Dulles Airport and major commuter routes, this location combines comfort, convenience, and connection!
Sold for $1,025,000
$1,025,000
2458 Cypress Green Ln, Herndon, VA 20171
5beds
3,656sqft
Single Family Residence
Built in 2003
6,116 Square Feet Lot
$1,049,500 Zestimate®
$280/sqft
$4,854 Estimated rent
Home value
$1,049,500
$987,000 - $1.12M
$4,854/mo
Zestimate® history
Owner options
List your home for rent
$4,854/mo
Rent Zestimate®
Find your next renter with Zillow Rental Manager. Plus, with online applications, you can quickly screen prospective tenants – for free.
$4,854/mo
Rent Zestimate®
Refinance and save
$6,483/mo
Est. payment
Refinancing to a lower rate could help reduce your monthly payments and save thousands over the life of the loan.
$6,483/mo
Est. payment
Explore your selling options
Work with a Zillow partner agent
Leverage their expertise and Zillow's premium Showcase listings to get your home seen by more buyers.
Get startedList with your own agent
Get your home in front of millions of buyers by listing it on Zillow.
Learn how to do itSell it yourself
Take full control of how buyers see your home on Zillow by listing For Sale by Owner (FSBO).
List your homeWhat's special
Double-sided fireplaceFully finished lower levelFenced backyardLush landscapingDecorative columnsExpansive living spaceLarge stone patio
Zillow last checked:
Listing updated:
Listed by:
Evelyn Cheme Vucetich 703-725-6622,
Samson Properties,
Co-Listing Agent: Yuri V Huaroto Parra 703-909-0489,
Samson Properties
Bought with:
Raju Alluri, 225071066
Alluri Realty, Inc.
Source: Bright MLS,MLS#: VAFX2253230
Facts & features
Interior
Bedrooms & bathrooms
- Bedrooms: 5
- Bathrooms: 5
- Full bathrooms: 4
- 1/2 bathrooms: 1
- Main level bathrooms: 1
Rooms
- Room types: Living Room, Dining Room, Primary Bedroom, Sitting Room, Bedroom 2, Bedroom 3, Bedroom 4, Bedroom 5, Kitchen, Family Room, Foyer, Exercise Room, Laundry, Recreation Room, Storage Room, Utility Room, Bathroom 2, Bathroom 3, Primary Bathroom, Full Bath, Half Bath
Primary bedroom
- Level: Upper
Bedroom 2
- Level: Upper
Bedroom 3
- Level: Upper
Bedroom 4
- Level: Upper
Bedroom 5
- Level: Lower
Primary bathroom
- Level: Upper
Bathroom 2
- Level: Upper
Bathroom 3
- Level: Upper
Dining room
- Level: Main
Exercise room
- Level: Lower
Family room
- Level: Lower
Foyer
- Level: Main
Other
- Level: Lower
Half bath
- Level: Main
Kitchen
- Level: Main
Laundry
- Level: Upper
Living room
- Level: Main
Mud room
- Level: Main
Recreation room
- Level: Lower
Sitting room
- Level: Main
Storage room
- Level: Lower
Utility room
- Level: Lower
Heating
- Central, Natural Gas
Cooling
- Central Air, Electric
Appliances
- Included: Microwave, Cooktop, Dishwasher, Disposal, Dryer, Exhaust Fan, Oven, Refrigerator, Stainless Steel Appliance(s), Gas Water Heater
- Laundry: Upper Level, Laundry Room, Mud Room
Features
- Combination Kitchen/Dining, Dining Area, Open Floorplan, Formal/Separate Dining Room, Kitchen - Gourmet, Kitchen Island, Kitchen - Table Space, Recessed Lighting, Walk-In Closet(s), Soaking Tub, Bathroom - Walk-In Shower, Bar
- Flooring: Hardwood, Ceramic Tile, Carpet, Wood
- Windows: Window Treatments
- Basement: Connecting Stairway,Finished
- Number of fireplaces: 1
- Fireplace features: Double Sided, Glass Doors
Interior area
- Total structure area: 3,656
- Total interior livable area: 3,656 sqft
- Finished area above ground: 3,656
- Finished area below ground: 0
Property
Parking
- Total spaces: 6
- Parking features: Garage Faces Front, Garage Door Opener, Inside Entrance, Oversized, Other, Detached, Driveway, Off Site
- Garage spaces: 2
- Uncovered spaces: 2
Accessibility
- Accessibility features: None
Features
- Levels: Three
- Stories: 3
- Patio & porch: Porch, Terrace
- Exterior features: Balcony
- Pool features: None
- Fencing: Full
- Has view: Yes
- View description: Garden
Lot
- Size: 6,116 Square Feet
Details
- Additional structures: Above Grade, Below Grade
- Parcel number: 0163 15 0059
- Zoning: 312
- Special conditions: Standard
Construction
Type & style
- Home type: SingleFamily
- Architectural style: Contemporary
- Property subtype: Single Family Residence
Materials
- Combination, Brick, Vinyl Siding
- Foundation: Concrete Perimeter
Condition
- Very Good
- New construction: No
- Year built: 2003
- Major remodel year: 2025
Utilities & green energy
- Sewer: Public Sewer
- Water: Public
- Utilities for property: Natural Gas Available, Electricity Available, Water Available
Community & HOA
Community
- Subdivision: Great Oak
HOA
- Has HOA: Yes
- Amenities included: Basketball Court, Common Grounds, Tot Lots/Playground, Bike Trail
- Services included: Common Area Maintenance, Management, Reserve Funds, Road Maintenance, Snow Removal
- HOA fee: $110 monthly
- HOA name: SEQUOIA MANAGEMENT
Location
- Region: Herndon
Financial & listing details
- Price per square foot: $280/sqft
- Tax assessed value: $874,090
- Annual tax amount: $10,287
- Date on market: 8/11/2025
- Listing agreement: Exclusive Right To Sell
- Ownership: Fee Simple
Price history
| Date | Event | Price |
|---|---|---|
| 10/15/2025 | Sold | $1,025,000-6%$280/sqft |
Source:  Bright MLS #VAFX2253230 Report a problem Bright MLS #VAFX2253230 Report a problem | ||
| 9/15/2025 | Pending sale | $1,090,900$298/sqft |
Source: Bright MLS #VAFX2253230 Report a problem | ||
| 9/9/2025 | Price change | $1,090,900-2.9%$298/sqft |
Source: Bright MLS #VAFX2253230 Report a problem | ||
| 9/3/2025 | Price change | $1,124,000-1.4%$307/sqft |
Source: Bright MLS #VAFX2253230 Report a problem | ||
| 8/11/2025 | Listed for sale | $1,140,000+98.3%$312/sqft |
Source: Bright MLS #VAFX2253230 Report a problem | ||
| 6/2/2003 | Sold | $575,000$157/sqft |
Source: Public Record Report a problem | ||
Public tax history
| Year | Property taxes | Tax assessment |
|---|---|---|
| 2025 | $10,288 +5.2% | $874,090 +5.4% |
| 2024 | $9,779 +2.6% | $829,090 |
| 2023 | $9,530 +0.7% | $829,090 +2% |
| 2022 | $9,466 | $812,910 +8.2% |
| 2021 | -- | $751,210 +1.5% |
| 2020 | $8,915 +2.7% | $740,150 +2.7% |
| 2019 | $8,681 -2.4% | $720,700 -2.4% |
| 2018 | $8,893 +5.6% | $738,340 +2.7% |
| 2017 | $8,419 +2.2% | $718,640 +1.1% |
| 2016 | $8,238 +3.8% | $711,130 |
| 2015 | $7,936 +0.2% | $711,130 |
| 2014 | $7,918 | $711,130 +8% |
| 2013 | -- | $658,500 +14.8% |
| 2012 | -- | $573,470 -4.9% |
| 2011 | -- | $603,240 +3.5% |
| 2010 | -- | $582,990 -4.6% |
| 2009 | -- | $611,260 -7.1% |
| 2008 | -- | $658,010 -2.3% |
| 2007 | -- | $673,480 |
Find assessor info on the county website
Neighborhood: 20171
Nearby homes
- $1,100,0004 bd6 ba4.9k sqft2460 Cypress Green Ln, Herndon, VA 20171Sold
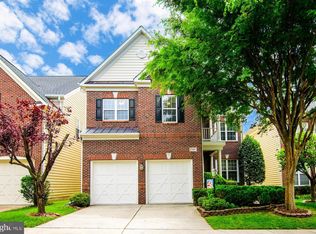
- $1,056,6004 bd4 ba5k sqft2456 Cypress Green Ln, Herndon, VA 20171Off Market
- $902,4004 bd4 ba3.8k sqft2422 Cypress Green Ln, Herndon, VA 20171Off Market
- $863,1004 bd3 ba3.1k sqft2420 Cypress Green Ln, Herndon, VA 20171Off Market
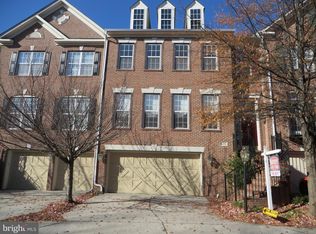
- $1,001,6004 bd5 ba4.2k sqft2440 Cypress Green Ln, Oak Hill, VA 20171Off Market
- $869,3004 bd3 ba3.6k sqft2418 Cypress Green Ln, Herndon, VA 20171Off Market
- $1,000,3004 bd4 ba3.2k sqft2438 Cypress Green Ln, Herndon, VA 20171Off Market
- $951,3004 bd3 ba3.2k sqft2462 Cypress Green Ln, Herndon, VA 20171Off Market
Nearby schools
GreatSchools rating
- 7/10McNair Upper ElementaryGrades: 3-6Distance: 0.2 mi
- 9/10Carson Middle SchoolGrades: 7-8Distance: 1.7 mi
- 5/10Westfield High SchoolGrades: 9-12Distance: 5.5 mi
Schools provided by the listing agent
- Elementary: Mcnair
- Middle: Carson
- High: Westfield
- District: Fairfax County Public Schools
Source: Bright MLS. This data may not be complete. We recommend contacting the local school district to confirm school assignments for this home.
Get a cash offer in 3 minutes
Find out how much your home could sell for in as little as 3 minutes with a no-obligation cash offer.
Estimated market value
$1,049,500
Get a cash offer in 3 minutes
Find out how much your home could sell for in as little as 3 minutes with a no-obligation cash offer.
Estimated market value
$1,049,500
- Virginia
- Fairfax County
- Herndon
- 20171
- 2458 Cypress Green Ln
Nearby cities
Nearby neighborhoods
Nearby zip codes
Other Herndon Topics
