Broker's Open Friday April 17, 2026, from 12:00 Noon to 3:00 pm. Come join us for refreshments while you tour the most exclusive, professionally designed model homes available for sale now!! Step into the pinnacle of Florida luxury living with the Sanibel model by Jones Homes USA, located in the exclusive guard-gated 55+ community of Twin Lakes in St. Cloud. Professionally decorated and loaded with custom upgrades, this designer showcase home blends elegance, functionality, and architectural brilliance into one unforgettable package. From the moment you enter, you’re met with open-concept living, soaring ceilings, hand selected finishes, and custom millwork that elevate every room. The gourmet kitchen is a true centerpiece — complete with top-of-the-line appliances, quartz countertops, designer cabinetry, and a massive waterfall island that anchors the space beautifully. The owner’s suite is a sanctuary, boasting a spa-worthy bathroom, oversized walk-in shower, dual vanities, and a walk-in closet tailored for luxury living. Every inch of this home reflects masterful craftsmanship and professional interior design, making it a true model experience inside and out. But what truly sets this home apart is the show stopping resort-style pool. This isn’t just a backyard — it’s a statement. Featuring an infinity edge that wraps completely around the pool, plus a sunken spa at the center with its own all-around vanishing edge, this one-of-a-kind outdoor oasis is unlike anything you’ve ever seen. Whether you’re hosting an elegant evening gathering or soaking in the spa under the stars, this pool is pure resort magic. Located in Twin Lakes, residents enjoy access to an award-winning amenity center, fitness facilities, lap and zero-entry pools, pickleball and tennis courts, scenic trails, kayak launch, and an active social calendar led by a full-time lifestyle director. The Sanibel model is more than a home — it’s a fully immersive, luxury lifestyle experience you won’t want to leave.
Sold for $760,000
$760,000
2458 DREAM HOME COURT, ST CLOUD, FL 34772
3beds
2,966sqft
Single Family Residence
Built in 2016
9,148 Square Feet Lot
$757,900 Zestimate®
$256/sqft
$3,548 Estimated rent
Home value
$757,900
$697,000 - $826,000
$3,548/mo
Zestimate® history
Owner options
List your home for rent
$3,548/mo
Rent Zestimate®
Find your next renter with Zillow Rental Manager. Plus, with online applications, you can quickly screen prospective tenants – for free.
$3,548/mo
Rent Zestimate®
Refinance and save
$5,385/mo
Est. payment
Refinancing to a lower rate could help reduce your monthly payments and save thousands over the life of the loan.
$5,385/mo
Est. payment
Explore your selling options
Work with a Zillow partner agent
Leverage their expertise and Zillow's premium Showcase listings to get your home seen by more buyers.
Get startedList with your own agent
Get your home in front of millions of buyers by listing it on Zillow.
Learn how to do itSell it yourself
Take full control of how buyers see your home on Zillow by listing For Sale by Owner (FSBO).
List your homeWhat's special
Zillow last checked:
Listing updated:
Listed by:
Sherry Feck 720-980-0725,
WEICHERT REALTORS HALLMARK PRO 407-891-1220
Bought with:
Katie Hoevenaar, 3297004
ALL REAL ESTATE & INVESTMENTS
Source: Stellar MLS,MLS#: S5140742 Originating MLS: Osceola
Originating MLS: Osceola
Facts & features
Interior
Bedrooms & bathrooms
- Bedrooms: 3
- Bathrooms: 3
- Full bathrooms: 2
- 1/2 bathrooms: 1
Rooms
- Room types: Den/Library/Office
Primary bedroom
- Features: Ceiling Fan(s), Other, Walk-In Closet(s)
- Level: First
- Area: 330 Square Feet
- Dimensions: 22x15
Bedroom 2
- Features: Walk-In Closet(s)
- Level: First
- Area: 132 Square Feet
- Dimensions: 11x12
Bedroom 3
- Features: Ceiling Fan(s), Other, Walk-In Closet(s)
- Level: First
- Area: 121 Square Feet
- Dimensions: 11x11
Primary bathroom
- Features: Other
- Level: First
- Area: 208 Square Feet
- Dimensions: 16x13
Balcony porch lanai
- Features: Other
- Level: First
- Width: 18 Feet
Dining room
- Level: First
- Area: 252 Square Feet
- Dimensions: 18x14
Foyer
- Features: Other
- Level: First
- Area: 91 Square Feet
- Dimensions: 7x13
Great room
- Features: Ceiling Fan(s), Other
- Level: First
- Area: 396 Square Feet
- Dimensions: 22x18
Kitchen
- Features: Built-In Shelving, Granite Counters, Kitchen Island
- Level: First
- Area: 324 Square Feet
- Dimensions: 18x18
Laundry
- Features: Other
- Level: First
- Area: 144 Square Feet
- Dimensions: 16x9
Office
- Features: Ceiling Fan(s), Other
- Level: First
- Area: 143 Square Feet
- Dimensions: 13x11
Heating
- Electric, Heat Pump
Cooling
- Central Air
Appliances
- Included: Oven, Cooktop, Dishwasher, Disposal, Dryer, Freezer, Ice Maker, Microwave, Range Hood, Refrigerator, Tankless Water Heater, Washer
- Laundry: Inside, Laundry Room
Features
- Built-in Features, Ceiling Fan(s), Coffered Ceiling(s), Crown Molding, High Ceilings, Kitchen/Family Room Combo, Open Floorplan, Primary Bedroom Main Floor, Solid Wood Cabinets, Split Bedroom, Thermostat, Tray Ceiling(s), Walk-In Closet(s)
- Flooring: Carpet, Ceramic Tile
- Doors: Sliding Doors
- Windows: Blinds
- Has fireplace: No
Interior area
- Total structure area: 4,157
- Total interior livable area: 2,966 sqft
Property
Parking
- Total spaces: 3
- Parking features: Garage Door Opener
- Attached garage spaces: 3
Features
- Levels: One
- Stories: 1
- Patio & porch: Deck, Front Porch, Patio, Porch
- Exterior features: Irrigation System, Lighting, Rain Gutters, Sidewalk, Sprinkler Metered
- Has private pool: Yes
- Pool features: Deck, In Ground, Lighting
- Has spa: Yes
- Spa features: In Ground
- Fencing: Fenced,Other
- Has view: Yes
- View description: Pool, Trees/Woods
- Waterfront features: Lake, Lake Privileges, Pond Access, Fishing Pier
- Body of water: LIVE OAK LAKE
Lot
- Size: 9,148 Square Feet
- Features: Landscaped, Sidewalk
- Residential vegetation: Trees/Landscaped
Details
- Parcel number: 172631526100012140
- Zoning: RESI
- Special conditions: None
Construction
Type & style
- Home type: SingleFamily
- Architectural style: Traditional
- Property subtype: Single Family Residence
Materials
- Block, Stucco
- Foundation: Slab
- Roof: Shingle
Condition
- Completed
- New construction: No
- Year built: 2016
Details
- Builder model: Sanibel
- Builder name: Jones Homes USA
Utilities & green energy
- Sewer: Public Sewer
- Water: Public
- Utilities for property: Cable Connected, Electricity Connected, Natural Gas Connected, Sewer Connected, Sprinkler Meter, Sprinkler Recycled, Street Lights, Underground Utilities, Water Connected
Community & HOA
Community
- Features: Lake, Buyer Approval Required, Clubhouse, Community Mailbox, Deed Restrictions, Dog Park, Fitness Center, Gated Community - No Guard, Golf Carts OK, Irrigation-Reclaimed Water, Pool, Sidewalks, Special Community Restrictions, Tennis Court(s)
- Security: Security System Owned, Smoke Detector(s), Touchless Entry
- Pet fee: $0 monthly
- Senior community: Yes
- Subdivision: TWIN LAKES PH 1
HOA
- Has HOA: Yes
- Amenities included: Basketball Court, Clubhouse, Fence Restrictions, Fitness Center, Gated, Maintenance, Pickleball Court(s), Pool, Recreation Facilities, Sauna, Security, Spa/Hot Tub, Tennis Court(s)
- Services included: Common Area Taxes, Community Pool, Reserve Fund, Maintenance Repairs, Manager, Pool Maintenance, Recreational Facilities, Security
- HOA fee: $358 monthly
- HOA name: Artemis
- HOA phone: 407-556-3903
Location
- Region: Saint Cloud
Financial & listing details
- Price per square foot: $256/sqft
- Tax assessed value: $589,000
- Annual tax amount: $12,628
- Date on market: 12/29/2025
- Cumulative days on market: 281 days
- Listing terms: Cash,Conventional,FHA,VA Loan
- Ownership: Fee Simple
- Total actual rent: 0
- Electric utility on property: Yes
- Road surface type: Paved, Asphalt
Price history
| Date | Event | Price |
|---|---|---|
| 6/26/2026 | Sold | $760,000-3.4%$256/sqft |
Source:  Stellar MLS #S5140742 Report a problem Stellar MLS #S5140742 Report a problem | ||
| 6/5/2026 | Pending sale | $787,000$265/sqft |
Source: Stellar MLS #S5140742 Report a problem | ||
| 4/14/2026 | Price change | $787,000-11.3%$265/sqft |
Source: Stellar MLS #S5140742 Report a problem | ||
| 3/27/2026 | Listed for sale | $887,000$299/sqft |
Source: Stellar MLS #S5140742 Report a problem | ||
| 1/4/2026 | Pending sale | $887,000$299/sqft |
Source: Stellar MLS #S5140742 Report a problem | ||
| 12/29/2025 | Listed for sale | $887,000$299/sqft |
Source: Stellar MLS #S5140742 Report a problem | ||
Public tax history
| Year | Property taxes | Tax assessment |
|---|---|---|
| 2025 | $12,628 +16.4% | $589,000 -11.2% |
| 2024 | $10,853 +6.1% | $663,600 +8.2% |
| 2023 | $10,232 +12% | $613,100 +22.9% |
| 2022 | $9,138 +6.7% | $498,800 +15.8% |
| 2021 | $8,563 +6.1% | $430,900 +4.3% |
| 2020 | $8,068 +0.1% | $413,100 +1.5% |
| 2019 | $8,060 | $407,000 +7.3% |
| 2018 | $8,060 +5.5% | $379,300 +4.9% |
| 2017 | $7,643 +28.1% | $361,500 +1581.4% |
| 2016 | $5,968 | $21,500 |
Find assessor info on the county website
Neighborhood: 34772
Nearby homes
- $517,4003 bd2 ba2.2k sqft2454 Dream Home Ct, Saint Cloud, FL 34772Off Market
- $975,0003 bd2 ba3.1k sqft2460 Dream Home Court St, Cloud, FL 34772Sold
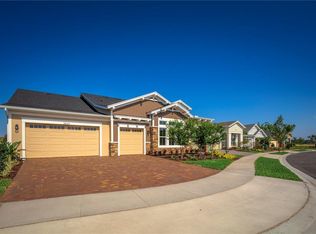
- $940,0003 bd2 ba3.1k sqft2460 Dream Home Ct, Saint Cloud, FL 34772Sold
- $640,0003 bd3 ba2.3k sqft2452 Dream Home Ct, Saint Cloud, FL 34772Sold
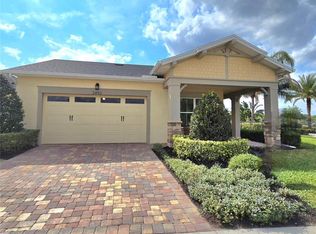
- $736,0003 bd3 ba2.8k sqft2462 Dream Home Ct, Saint Cloud, FL 34772Off Market
- $85,000-- bd-- ba-- sqft2450 Dream Home Ct, Saint Cloud, FL 34772Off Market
- $334,0002 bd2 ba1.4k sqft2494 Promenade Dr, Saint Cloud, FL 34772Off Market
- $371,6002 bd2 ba1.3k sqft2455 Dream Home Ct, Saint Cloud, FL 34772Off Market
Nearby schools
GreatSchools rating
- 5/10Hickory Tree Elementary SchoolGrades: PK-5Distance: 0.9 mi
- 6/10Middle School AAGrades: 6-8Distance: 6.2 mi
- 5/10Harmony High SchoolGrades: 9-12Distance: 6.1 mi
Schools provided by the listing agent
- Elementary: Hickory Tree Elem
- Middle: Harmony Middle
- High: Harmony High
Source: Stellar MLS. This data may not be complete. We recommend contacting the local school district to confirm school assignments for this home.
Get a cash offer in 3 minutes
Find out how much your home could sell for in as little as 3 minutes with a no-obligation cash offer.
Estimated market value
$757,900
Get a cash offer in 3 minutes
Find out how much your home could sell for in as little as 3 minutes with a no-obligation cash offer.
Estimated market value
$757,900
- Florida
- Osceola County
- Saint Cloud
- 34772
- 2458 DREAM HOME COURT
Nearby cities
Nearby neighborhoods
Nearby zip codes
Other Saint Cloud Topics
