BRAND NEW TO MARKET! DON'T MISS SEEING THIS BEAUTIFUL 3 BEDROOM 2 BATH RANCH HOME IN POPULAR CHERRY HILL SUB! THIS HOME SITS ON OVER A 1/3 ACRE LOT - SET BACK FROM THE STREET & SURROUNDED BY MATURE TREES. THE PARK LIKE BACK YARD IS PROFESSIONALLY LANDSCAPED & COMES W/6FT PRIVACY FENCE. UPON ENTRY IS THE FOYER, WHICH LEADS INTO THE SPACIOUS LIVING/DINING AREA. KITCHEN FEATURES CERAMIC TILE FLOORING, TILE BACKSPLASH & SEPARATE EATING AREA. OFF THE KITCHEN IS AN UPDATED BATHROOM W/SHOWER. THE COZY FAMILY ROOM HAS A UNIQUE, REAL VOLCANIC ROCK FIREPLACE W/GAS LOGS & A SLIDING GLASS DOOR THAT LEADS TO THE GORGEOUS BACK YARD W/LARGE STAMPED CONCRETE PATIO! TUCKED AWAY OFF THE LIVING ROOM IS THE MASTER BEDROOM & 2 OTHER NICE SIZED BEDROOMS ALONG W/A 2ND FULL BATHROOM. A FULL, PARTIALLY FINISHED BASEMENT COMES W/A 2ND FIREPLACE (WOOD BURNING) & REC AREA W/BAR. THE UNFINISHED AREA IS GREAT FOR STORAGE! THE ATTACHED GARAGE HAS AN EPOXY FLOOR & REAR DOOR FOR EASY ACCESS TO BACKYARD - FOR PEACE OF MIND, THIS HOME COMES W/A GENERAC GENERATOR UPDATES INCLUDE: NEW BOILER (2023) NEW GARAGE DOOR (2023) A/C CONDENSER REPLACED W/IN LAST 5 YEARS - CONVENIENT LOCATION - YOU ARE MINUTES AWAY FROM THE INTERSTATE & TRAIN - NEW LENOX SCHOOLS!
Closed
$320,000
2458 E Cass St, Joliet, IL 60432
3beds
1,834sqft
Single Family Residence
Built in ----
0.34 Acres Lot
$375,400 Zestimate®
$174/sqft
$2,863 Estimated rent
Home value
$375,400
$357,000 - $398,000
$2,863/mo
Zestimate® history
Owner options
List your home for rent
$2,863/mo
Rent Zestimate®
Find your next renter with Zillow Rental Manager. Plus, with online applications, you can quickly screen prospective tenants – for free.
$2,863/mo
Rent Zestimate®
Refinance and save
$2,408/mo
Est. payment
Refinancing to a lower rate could help reduce your monthly payments and save thousands over the life of the loan.
$2,408/mo
Est. payment
Explore your selling options
Work with a Zillow partner agent
Leverage their expertise and Zillow's premium Showcase listings to get your home seen by more buyers.
Get startedList with your own agent
Get your home in front of millions of buyers by listing it on Zillow.
Learn how to do itSell it yourself
Take full control of how buyers see your home on Zillow by listing For Sale by Owner (FSBO).
List your homeWhat's special
Volcanic rock fireplacePartially finished basementUpdated bathroomMature treesMaster bedroomCozy family roomGas logs
Zillow last checked:
Listing updated:
Listed by:
Susan Scheuber 815-725-4545,
RE/MAX Ultimate Professionals
Bought with:
Mary Demos
Baird & Warner
Source: MRED as distributed by MLS GRID,MLS#: 12394764
Facts & features
Interior
Bedrooms & bathrooms
- Bedrooms: 3
- Bathrooms: 2
- Full bathrooms: 2
Rooms
- Room types: Recreation Room
Primary bedroom
- Features: Flooring (Carpet)
- Level: Main
- Area: 192 Square Feet
- Dimensions: 12X16
Bedroom 2
- Features: Flooring (Carpet)
- Level: Main
- Area: 156 Square Feet
- Dimensions: 13X12
Bedroom 3
- Features: Flooring (Vinyl)
- Level: Main
- Area: 110 Square Feet
- Dimensions: 11X10
Dining room
- Features: Flooring (Carpet)
- Level: Main
- Area: 144 Square Feet
- Dimensions: 12X12
Family room
- Features: Flooring (Carpet)
- Level: Main
- Area: 300 Square Feet
- Dimensions: 15X20
Kitchen
- Features: Kitchen (Eating Area-Table Space), Flooring (Ceramic Tile)
- Level: Main
- Area: 99 Square Feet
- Dimensions: 11X9
Living room
- Features: Flooring (Carpet)
- Level: Main
- Area: 252 Square Feet
- Dimensions: 14X18
Recreation room
- Features: Flooring (Carpet)
- Level: Basement
- Area: 1125 Square Feet
- Dimensions: 25X45
Heating
- Baseboard
Cooling
- Central Air
Appliances
- Included: Range, Microwave, Dishwasher, Refrigerator, Washer, Dryer, Water Softener, Gas Water Heater
- Laundry: Gas Dryer Hookup, Sink
Features
- 1st Floor Bedroom, 1st Floor Full Bath, Built-in Features
- Windows: Screens
- Basement: Partially Finished,Unfinished,Full
- Number of fireplaces: 2
- Fireplace features: Wood Burning, Gas Log, Family Room, Basement
Interior area
- Total structure area: 0
- Total interior livable area: 1,834 sqft
Property
Parking
- Total spaces: 2
- Parking features: Concrete, Garage Door Opener, On Site, Garage Owned, Attached, Garage
- Attached garage spaces: 2
- Has uncovered spaces: Yes
Accessibility
- Accessibility features: No Disability Access
Features
- Stories: 1
- Patio & porch: Patio
- Fencing: Fenced
Lot
- Size: 0.34 Acres
- Dimensions: 130X188
- Features: Landscaped, Mature Trees
Details
- Additional structures: Shed(s)
- Parcel number: 1508073040020000
- Special conditions: None
- Other equipment: Water-Softener Owned, Ceiling Fan(s), Fan-Whole House, Sump Pump, Generator
Construction
Type & style
- Home type: SingleFamily
- Architectural style: Ranch
- Property subtype: Single Family Residence
Materials
- Cedar, Stone
- Foundation: Concrete Perimeter
- Roof: Asphalt
Condition
- New construction: No
Utilities & green energy
- Electric: Circuit Breakers
- Sewer: Septic Tank
- Water: Shared Well
Community & HOA
Community
- Security: Carbon Monoxide Detector(s)
- Subdivision: Cherry Hill
HOA
- Services included: None
Location
- Region: Joliet
Financial & listing details
- Price per square foot: $174/sqft
- Tax assessed value: $317,490
- Annual tax amount: $7,028
- Date on market: 6/17/2025
- Listing terms: Conventional
- Ownership: Fee Simple
Price history
| Date | Event | Price |
|---|---|---|
| 7/28/2025 | Sold | $320,000-5.6%$174/sqft |
Source:  MRED as distributed by MLS GRID #12394764 Report a problem MRED as distributed by MLS GRID #12394764 Report a problem | ||
| 6/28/2025 | Contingent | $339,000$185/sqft |
Source: MRED as distributed by MLS GRID #12394764 Report a problem | ||
| 6/17/2025 | Listed for sale | $339,000$185/sqft |
Source: MRED as distributed by MLS GRID #12394764 Report a problem | ||
Public tax history
| Year | Property taxes | Tax assessment |
|---|---|---|
| 2024 | $7,029 +5.3% | $105,830 +9.7% |
| 2023 | $6,677 +2.8% | $96,472 +8.6% |
| 2022 | $6,496 +5.9% | $88,873 +6.3% |
| 2021 | $6,134 +3.3% | $83,582 +3.7% |
| 2020 | $5,937 +4.9% | $80,600 +3.2% |
| 2019 | $5,661 +2.8% | $78,101 +3.6% |
| 2018 | $5,509 +5.7% | $75,409 +3% |
| 2017 | $5,213 +3.3% | $73,241 +2.8% |
| 2016 | $5,044 +3.8% | $71,280 +3.3% |
| 2015 | $4,858 | $69,036 +1.2% |
| 2014 | $4,858 +0.5% | $68,184 -1.3% |
| 2013 | $4,832 -1.3% | $69,103 -5.5% |
| 2012 | $4,896 +0.3% | $73,125 -5.5% |
| 2011 | $4,883 +0.6% | $77,381 -5% |
| 2010 | $4,853 +2.2% | $81,454 -2.5% |
| 2009 | $4,750 +2.6% | $83,542 |
| 2008 | $4,629 | $83,542 +3.5% |
| 2007 | -- | $80,717 +10% |
| 2006 | $4,437 +4.2% | $73,379 +9.5% |
| 2005 | $4,257 +7.5% | $67,013 +8% |
| 2004 | $3,960 +4.1% | $62,049 +8% |
| 2003 | $3,806 +1.2% | $57,453 |
| 2002 | $3,761 +11.6% | $57,453 +9% |
| 2001 | $3,371 +9.8% | $52,709 +2.9% |
| 2000 | $3,069 | $51,235 |
Find assessor info on the county website
Neighborhood: 60432
Nearby homes
- $375,100-- bd-- ba1.9k sqft2454 E Cass St, Joliet, IL 60432Off Market
- $337,4003 bd2 ba1.6k sqft2462 E Cass St, Joliet, IL 60432Off Market
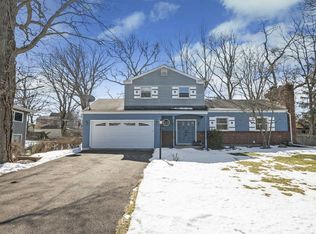
- $295,0003 bd2 ba2k sqft2429 Dougall Rd, Joliet, IL 60433Sold
- $385,300-- bd-- ba2.1k sqft2429 Dougall Rd, Joliet, IL 60433Off Market
- $356,4002 bd1 ba1.5k sqft2425 Dougall Rd, Joliet, IL 60433Off Market
- $399,500-- bd-- ba2.6k sqft2421 Dougall Rd, Joliet, IL 60433Off Market
- $331,8003 bd2 ba1.6k sqft2466 E Cass St, Joliet, IL 60432Off Market
- $381,200-- bd-- ba1.5k sqft2423 Dougall Rd, Joliet, IL 60433Off Market
Nearby schools
GreatSchools rating
- NACherry Hill Elementary and Early Childhood CenterGrades: PK-8Distance: 0.5 mi
- 10/10Lincoln Way WestGrades: 9-12Distance: 2.4 mi
- 7/10Liberty Junior High SchoolGrades: 7-8Distance: 2.9 mi
Schools provided by the listing agent
- District: 122
Source: MRED as distributed by MLS GRID. This data may not be complete. We recommend contacting the local school district to confirm school assignments for this home.
Get a cash offer in 3 minutes
Find out how much your home could sell for in as little as 3 minutes with a no-obligation cash offer.
Estimated market value
$375,400
Get a cash offer in 3 minutes
Find out how much your home could sell for in as little as 3 minutes with a no-obligation cash offer.
Estimated market value
$375,400
- Illinois
- Will County
- Joliet
- 60432
- 2458 E Cass St
