Discover a life of tranquility and luxury in this amazing ranch style estate that sits on 3/4 of an acre and offers 360-degrees of mountain views. This stunning Escondido property is nestled in the hills, quietly tucked away off a private road, and offers a 1600 sqft home with 3 bedrooms, 2 baths and endless possibilities. The front entrance features a custom paver driveway that could fit 12 cars, a 2-car garage with a front courtyard boasting lush landscaping and tranquility. As you enter the remodeled home you are greeted by custom paint, travertine flooring and an open concept. The Great Room boasts large windows allowing tons of natural light, a custom tiled real wood burning fireplace that opens to a quaint eating nook with access to both the garage and private yard. The upgraded kitchen offers granite counters, real wood cabinets, black and stainless appliances, a new microwave, and views of the yard. The secondary bath was just remodeled with a custom tiled super shower, real wood counter vanity, custom light mirror and tile floors. The two secondary bedrooms are spacious with upgraded carpet, large closets, great views, one is currently being used as an office and the other boasts an accent wall. The gorgeous master has breathtaking views, a textured wall, large closet and attached bath featuring a single vanity and custom tiled shower tub combo. The fully fenced property boasts a wood patio cover, lush grass spanning a large area of the yard leading the way to a quaint real wood fire pit, tucked away by a custom built outdoor entertaining area. The "stage" offers privacy and a bar, a getaway within a getaway! The property also offers a large shed, owned propane tank, private creek with a bridge that connects to the "back 40" where true nature lies featuring fruit trees, citrus trees, and a vegetable garden. The home is equipped with solar, a special septic tank, and is ready for horses, toys, RV’s, and your dreams to come true! FHA assumable loan is available at 3.5%.
Sold for $915,000
Listed by: The Hertz Group • Jordona Hertz • Contact: 714-865-6569
Bought with: Berkshire Hathaway HomeService
Tax assessed value
$915,000
2458 Fawn Creek Ln, Escondido, CA 92026
3beds
1,584sqft
Single Family Residence
Built in 1978
0.77 Acres Lot
$958,400 Zestimate®
$578/sqft
$3,797 Estimated rent
Home value
$958,400
$910,000 - $1.01M
$3,797/mo
Zestimate® history
Owner options
List your home for rent
$3,797/mo
Rent Zestimate®
Find your next renter with Zillow Rental Manager. Plus, with online applications, you can quickly screen prospective tenants – for free.
$3,797/mo
Rent Zestimate®
Refinance and save
$5,909/mo
Est. payment
Refinancing to a lower rate could help reduce your monthly payments and save thousands over the life of the loan.
$5,909/mo
Est. payment
Explore your selling options
Work with a Zillow partner agent
Leverage their expertise and Zillow's premium Showcase listings to get your home seen by more buyers.
Get startedList with your own agent
Get your home in front of millions of buyers by listing it on Zillow.
Learn how to do itSell it yourself
Take full control of how buyers see your home on Zillow by listing For Sale by Owner (FSBO).
List your homeWhat's special
Zillow last checked:
Listing updated:
Listed by:
Jordona Hertz DRE #01938232 714-865-6569,
The Hertz Group
Bought with:
Lily Geffroy, DRE #02046297
Berkshire Hathaway HomeService
Source: CRMLS,MLS#: SW24110804 Originating MLS: California Regional MLS
Originating MLS: California Regional MLSFacts & features
Interior
Bedrooms & bathrooms
- Bedrooms: 3
- Bathrooms: 2
- Full bathrooms: 2
- Main level bathrooms: 2
- Main level bedrooms: 3
Rooms
- Room types: Bedroom, Entry/Foyer, Family Room, Great Room, Kitchen, Primary Bathroom, Primary Bedroom, Office
Primary bedroom
- Features: Primary Suite
Primary bedroom
- Features: Main Level Primary
Bedroom
- Features: All Bedrooms Down
Bedroom
- Features: Bedroom on Main Level
Bathroom
- Features: Bathtub, Remodeled, Separate Shower, Tile Counters, Tub Shower, Upgraded, Walk-In Shower
Kitchen
- Features: Granite Counters, Kitchenette
Heating
- Fireplace(s), Propane
Cooling
- Central Air, Electric
Appliances
- Included: Dishwasher, Disposal, Microwave
- Laundry: Washer Hookup, Electric Dryer Hookup, In Garage
Features
- Built-in Features, Granite Counters, High Ceilings, Open Floorplan, Storage, Tile Counters, Wood Product Walls, All Bedrooms Down, Bedroom on Main Level, Main Level Primary, Primary Suite
- Flooring: Tile
- Doors: Panel Doors, Sliding Doors
- Has fireplace: Yes
- Fireplace features: Family Room, Great Room, Wood Burning
- Common walls with other units/homes: No Common Walls
Interior area
- Total interior livable area: 1,584 sqft
Property
Parking
- Total spaces: 14
- Parking features: Direct Access, Driveway Level, Door-Single, Driveway, Garage Faces Front, Garage, On Site, Oversized, Paved, RV Potential, RV Access/Parking
- Attached garage spaces: 2
- Uncovered spaces: 12
Features
- Levels: One
- Stories: 1
- Entry location: 1
- Patio & porch: Concrete, Front Porch, Open, Patio, Porch, Stone
- Exterior features: Awning(s)
- Pool features: None
- Spa features: None
- Has view: Yes
- View description: Courtyard, Hills, Mountain(s), Creek/Stream, Trees/Woods
- Has water view: Yes
- Water view: Creek/Stream
- Waterfront features: Creek
Lot
- Size: 0.77 Acres
- Features: 0-1 Unit/Acre, Back Yard, Horse Property, Lawn, Landscaped, Level, Yard
Details
- Additional structures: Gazebo, Shed(s), Storage, Workshop
- Parcel number: 1873706900
- Zoning: RR
- Special conditions: Standard
- Horses can be raised: Yes
Construction
Type & style
- Home type: SingleFamily
- Architectural style: Ranch,Patio Home
- Property subtype: Single Family Residence
Condition
- Turnkey
- New construction: No
- Year built: 1978
Utilities & green energy
- Electric: Photovoltaics Third-Party Owned
- Sewer: Septic Type Unknown
- Water: Public
- Utilities for property: Electricity Available, Propane
Community & HOA
Community
- Features: Foothills, Mountainous, Rural
- Subdivision: East Escondido
Location
- Region: Escondido
Financial & listing details
- Price per square foot: $578/sqft
- Tax assessed value: $915,000
- Annual tax amount: $11,025
- Date on market: 6/6/2024
- Cumulative days on market: 7 days
- Listing terms: Cash,Cash to New Loan,Conventional,FHA,Submit,VA Loan
- Exclusions: Bar and dart board other items in the man cave - inquire
Price history
| Date | Event | Price |
|---|---|---|
| 7/26/2024 | Sold | $915,000+4.6%$578/sqft |
Source:  CRMLS #SW24110804 Report a problem CRMLS #SW24110804 Report a problem | ||
| 6/14/2024 | Pending sale | $875,000$552/sqft |
Source: CRMLS #SW24110804 Report a problem | ||
| 6/6/2024 | Listed for sale | $875,000+69.9%$552/sqft |
Source: CRMLS #SW24110804 Report a problem | ||
| 1/2/2018 | Sold | $515,000$325/sqft |
Source: Public Record Report a problem | ||
Public tax history
| Year | Property taxes | Tax assessment |
|---|---|---|
| 2025 | $11,025 +53.7% | $915,000 +59.3% |
| 2024 | $7,172 +2.7% | $574,487 +2% |
| 2023 | $6,986 +1.5% | $563,223 +2% |
| 2022 | $6,886 +2.1% | $552,180 +2% |
| 2021 | $6,741 +0.7% | $541,354 +1% |
| 2020 | $6,693 +13.1% | $535,804 +2% |
| 2019 | $5,916 +28.6% | $525,299 +43.3% |
| 2018 | $4,601 +1.9% | $366,493 +2% |
| 2017 | $4,514 +2.1% | $359,308 +2% |
| 2016 | $4,420 +3.2% | $352,264 +1.5% |
| 2015 | $4,282 +4.6% | $346,973 +2% |
| 2014 | $4,094 | $340,177 +43.8% |
| 2013 | -- | $236,640 -23.4% |
| 2012 | -- | $308,733 |
| 2011 | -- | $308,733 +0.8% |
| 2010 | -- | $306,426 +36.1% |
| 2009 | -- | $225,140 +2% |
| 2008 | -- | $220,726 +2% |
| 2007 | -- | $216,399 +2% |
| 2006 | -- | $212,157 +2% |
| 2005 | -- | $207,998 +2% |
| 2004 | -- | $203,921 +1.9% |
| 2003 | -- | $200,185 +2% |
| 2002 | -- | $196,261 +2% |
| 2001 | -- | $192,414 |
Find assessor info on the county website
Neighborhood: 92026
Nearby homes
- $823,700-- bd-- ba-- sqft2482 Fawn Creek Ln, Escondido, CA 92026Off Market
- $1,069,7003 bd2 ba2.3k sqft2459 Fawn Creek Ln, Escondido, CA 92026Off Market
- $824,8003 bd2 ba1.4k sqft2461 Boulder Legend Ln, Escondido, CA 92026Off Market
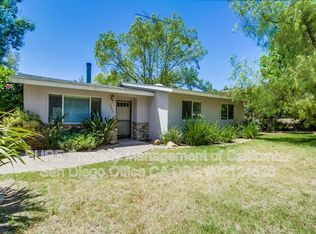
- $746,1003 bd2 ba1.7k sqft2505 Boulder Legend Ln, Escondido, CA 92026Off Market
- $815,7003 bd2 ba1.3k sqft2502 Fawn Creek Ln, Escondido, CA 92026Off Market
- $975,3004 bd2 ba1.8k sqft1238 Sunrise Mountain Dr, Escondido, CA 92026Off Market
- $835,8003 bd2 ba1.3k sqft2436 Fawn Creek Ln, Escondido, CA 92026Off Market
- $795,0002 bd3 ba1.4k sqft2510 Fawn Creek Ln, Escondido, CA 92026Sold
Nearby schools
GreatSchools rating
- 8/10Reidy Creek Elementary SchoolGrades: K-5Distance: 1 mi
- 4/10Rincon Middle SchoolGrades: 6-8Distance: 0.9 mi
- 5/10Escondido High SchoolGrades: 9-12Distance: 1.8 mi
Schools provided by the listing agent
- Middle: Rincon
Source: CRMLS. This data may not be complete. We recommend contacting the local school district to confirm school assignments for this home.
Get a cash offer in 3 minutes
Find out how much your home could sell for in as little as 3 minutes with a no-obligation cash offer.
Estimated market value
$958,400
Get a cash offer in 3 minutes
Find out how much your home could sell for in as little as 3 minutes with a no-obligation cash offer.
Estimated market value
$958,400
- California
- San Diego County
- Escondido
- 92026
- 2458 Fawn Creek Ln
Nearby cities
Nearby neighborhoods
Nearby zip codes
Other Escondido Topics
