NEVER NEED TO MOVE AGAIN - LOTS of EXTRAS ! Lovely 1 story with 3 BR 1.75 BA, 2 car garage plus RV Access on quiet Cul-de-sac. Granite counters and recessed lighting in kitchen w/ eat-in bar. Fireplace in Family Room which opens to spacious screened-in patio. Separate Living room/dining combo allows for extra family activities. Plantation shutters throughout. Attractive mixture of wood-look flooring and carpet.
Master Suite on back corner of home has windows on two sides, separate toilet/tub shower combo and walk in closet. 2 smaller bedrooms have mirrored closet doors.
Well-maintained! Concrete RV Access is gated from front yard AND from back yard. Also room for boat in front yard! Block walls on two sides PLUS a vacant lot is behind to the north. Backyard has room for pool. Nice view to mountains. Large shed in backyard to keep things nice and neat!! Built in planter along back wall just waiting for a gardener! Mature pomegranate tree and orange tree along with other landscaping. Blown-in attic insulation helps lower energy costs!
2 car garage with drywalled interior, built in cabinets, utility sink and direct access to side yard and home.
Sold for $467,250
Listed by: Century 21 Masters • Jeannette Grismer • Contact: 951-634-4265
Bought with: RE/MAX Unlimited Real Estate
$467,250
2458 Foxmoor Ct, Hemet, CA 92545
3beds
1,626sqft
Single Family Residence
Built in 1989
7,405 Square Feet Lot
$470,300 Zestimate®
$287/sqft
$2,603 Estimated rent
Home value
$470,300
$423,000 - $522,000
$2,603/mo
Zestimate® history
Owner options
List your home for rent
$2,603/mo
Rent Zestimate®
Find your next renter with Zillow Rental Manager. Plus, with online applications, you can quickly screen prospective tenants – for free.
$2,603/mo
Rent Zestimate®
Refinance and save
$2,989/mo
Est. payment
Refinancing to a lower rate could help reduce your monthly payments and save thousands over the life of the loan.
$2,989/mo
Est. payment
Explore your selling options
Work with a Zillow partner agent
Leverage their expertise and Zillow's premium Showcase listings to get your home seen by more buyers.
Get startedList with your own agent
Get your home in front of millions of buyers by listing it on Zillow.
Learn how to do itSell it yourself
Take full control of how buyers see your home on Zillow by listing For Sale by Owner (FSBO).
List your homeWhat's special
Fireplace in family roomRoom for poolLarge shed in backyardQuiet cul-de-sacMature pomegranate treeSpacious screened-in patioMaster suite
Zillow last checked:
Listing updated:
Listed by:
Jeannette Grismer DRE #01012729 951-634-4265,
Century 21 Masters
Bought with:
Araceli Del Rio, DRE #02012100
RE/MAX Unlimited Real Estate
Source: CRMLS,MLS#: SW25017073 Originating MLS: California Regional MLS
Originating MLS: California Regional MLSFacts & features
Interior
Bedrooms & bathrooms
- Bedrooms: 3
- Bathrooms: 2
- Full bathrooms: 1
- 3/4 bathrooms: 1
- Main level bathrooms: 2
- Main level bedrooms: 3
Rooms
- Room types: Bedroom, Family Room, Kitchen, Living Room, Primary Bathroom, Primary Bedroom, Other
Primary bedroom
- Features: Main Level Primary
Bedroom
- Features: All Bedrooms Down
Bedroom
- Features: Bedroom on Main Level
Bathroom
- Features: Bathtub, Separate Shower, Tub Shower
Kitchen
- Features: Granite Counters, Kitchen/Family Room Combo
Other
- Features: Walk-In Closet(s)
Heating
- Central
Cooling
- Central Air, Evaporative Cooling
Appliances
- Included: Built-In Range, Dishwasher, Gas Water Heater
- Laundry: In Garage
Features
- Breakfast Bar, Block Walls, Ceiling Fan(s), Granite Counters, All Bedrooms Down, Bedroom on Main Level, Main Level Primary, Walk-In Closet(s)
- Flooring: Carpet, Laminate, Tile
- Windows: Double Pane Windows, Plantation Shutters, Screens
- Has fireplace: Yes
- Fireplace features: Family Room
- Common walls with other units/homes: No Common Walls
Interior area
- Total interior livable area: 1,626 sqft
Property
Parking
- Total spaces: 2
- Parking features: Concrete, Driveway, Garage Faces Front, Garage, Garage Door Opener
- Attached garage spaces: 2
Features
- Levels: One
- Stories: 1
- Entry location: Front
- Patio & porch: Screened
- Exterior features: Rain Gutters
- Pool features: None
- Spa features: None
- Fencing: Block,Wood
- Has view: Yes
- View description: Mountain(s)
Lot
- Size: 7,405 Square Feet
- Dimensions: 60 x 119
- Features: Cul-De-Sac, Front Yard, Street Level
Details
- Additional structures: Shed(s)
- Parcel number: 444310013
- Special conditions: Standard,Trust
Construction
Type & style
- Home type: SingleFamily
- Property subtype: Single Family Residence
Materials
- Stucco
- Roof: Tile
Condition
- Turnkey
- New construction: No
- Year built: 1989
Utilities & green energy
- Electric: Electricity - On Property
- Sewer: Public Sewer
- Water: Public
- Utilities for property: Cable Connected, Electricity Connected, Natural Gas Connected, Phone Connected, Sewer Connected, Water Connected
Community & HOA
Community
- Features: Curbs, Gutter(s), Suburban
- Security: Carbon Monoxide Detector(s), Smoke Detector(s)
Location
- Region: Hemet
Financial & listing details
- Price per square foot: $287/sqft
- Tax assessed value: $429,000
- Annual tax amount: $4,969
- Date on market: 1/23/2025
- Cumulative days on market: 36 days
- Listing terms: Cash to New Loan,Conventional,FHA,Fannie Mae,Submit
- Road surface type: Paved
Price history
| Date | Event | Price |
|---|---|---|
| 4/1/2025 | Sold | $467,250+1.6%$287/sqft |
Source:  CRMLS #SW25017073 Report a problem CRMLS #SW25017073 Report a problem | ||
| 3/21/2025 | Pending sale | $459,900$283/sqft |
Source: CRMLS #SW25017073 Report a problem | ||
| 3/1/2025 | Contingent | $459,900$283/sqft |
Source: CRMLS #SW25017073 Report a problem | ||
| 1/24/2025 | Listed for sale | $459,900+293.1%$283/sqft |
Source: CRMLS #SW25017073 Report a problem | ||
| 6/28/1999 | Sold | $117,000$72/sqft |
Source: Public Record Report a problem | ||
Public tax history
| Year | Property taxes | Tax assessment |
|---|---|---|
| 2025 | $4,969 +139.6% | $429,000 +138.6% |
| 2024 | $2,073 +1.2% | $179,792 +2% |
| 2023 | $2,050 +2% | $176,267 +2% |
| 2022 | $2,009 +1.7% | $172,812 +2% |
| 2021 | $1,976 +0.9% | $169,425 +1% |
| 2020 | $1,959 +2.2% | $167,688 +2% |
| 2019 | $1,917 +3.1% | $164,401 +2% |
| 2018 | $1,859 +1.2% | $161,179 +2% |
| 2017 | $1,836 | $158,019 +2% |
| 2016 | $1,836 +1.1% | $154,922 +1.5% |
| 2015 | $1,816 +4.6% | $152,596 +2% |
| 2014 | $1,737 | $149,609 +7.6% |
| 2013 | -- | $139,000 +19.8% |
| 2012 | -- | $116,000 -7.9% |
| 2011 | -- | $126,000 -4.5% |
| 2010 | -- | $132,000 -7.3% |
| 2009 | -- | $142,426 +2% |
| 2008 | -- | $139,635 +2% |
| 2007 | -- | $136,898 +2% |
| 2006 | -- | $134,215 +2% |
| 2005 | -- | $131,584 +3.9% |
| 2003 | -- | $126,642 +2% |
| 2002 | -- | $124,160 +2% |
| 2001 | $1,274 +1.8% | $121,726 +2% |
| 2000 | $1,251 | $119,340 |
Find assessor info on the county website
Neighborhood: 92545
Nearby homes
- $394,2003 bd2 ba1.3k sqft2474 Foxmoor Ct, Hemet, CA 92545Off Market
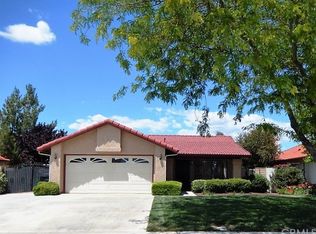
- $410,7003 bd2 ba1.6k sqft2442 Foxmoor Ct, Hemet, CA 92545Off Market

- $419,8003 bd2 ba1.6k sqft2426 Foxmoor Ct, Hemet, CA 92545Off Market
- $410,0003 bd2 ba1.6k sqft2490 Foxmoor Ct, Hemet, CA 92545Sold

- $433,5003 bd2 ba1.3k sqft2410 Foxmoor Ct, Hemet, CA 92545Sold
- $409,4003 bd2 ba1.6k sqft2459 Foxmoor Ct, Hemet, CA 92545Off Market
- $410,0003 bd2 ba1.3k sqft2473 Foxmoor Ct, Hemet, CA 92545Off Market
- $428,7003 bd2 ba1.6k sqft2441 Foxmoor Ct, Hemet, CA 92545Off Market
Nearby schools
GreatSchools rating
- 5/10Fruitvale Elementary SchoolGrades: K-5Distance: 0.3 mi
- 3/10Rancho Viejo Middle SchoolGrades: 6-8Distance: 1 mi
- 5/10Tahquitz High SchoolGrades: 9-12Distance: 1.3 mi
Get a cash offer in 3 minutes
Find out how much your home could sell for in as little as 3 minutes with a no-obligation cash offer.
Estimated market value
$470,300
Get a cash offer in 3 minutes
Find out how much your home could sell for in as little as 3 minutes with a no-obligation cash offer.
Estimated market value
$470,300
- California
- Riverside County
- Hemet
- 92545
- 2458 Foxmoor Ct
Nearby cities
Nearby neighborhoods
Nearby zip codes
Other Hemet Topics
