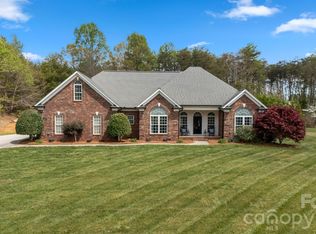
This one-level brick home, built in 2015, is situated on a nearly 2-acre flat lot in a quiet community in Claremont where homes rarely become available. This property features an 18x36 in-ground pool, a cabana w/ brick fireplace, & a firepit area, all set w/in a meticulously landscaped yard w/ irrigation. Inside, the open floor plan includes a kitchen w/ island seating, SS appliances,& a dreamy amount of cabinet/counter space. Living room is spacious, but also warm & inviting w/ a stone fireplace w/ custom oak mantle. The split-bedroom layout ensures privacy, w/ the primary suite featuring a large WIC & a bathroom w/ standalone tub, walk-in shower, & double vanities. Additional amenities include a screened-in porch & oversized garage. The low-maintenance lot attracts wildlife, including deer, enhancing the tranquil setting while still being w/in easy access to town. This home was built w/ accessibility in mind, making this the perfect place to make your forever home.
Closed
$574,000
2458 Genelia Dr, Claremont, NC 28610
3beds
2,271sqft
Single Family Residence
Built in 2015
1.77 Acres Lot
$585,400 Zestimate®
$253/sqft
$2,287 Estimated rent
Home value
$585,400
$521,000 - $656,000
$2,287/mo
Zestimate® history
Owner options
List your home for rent
$2,287/mo
Rent Zestimate®
Find your next renter with Zillow Rental Manager. Plus, with online applications, you can quickly screen prospective tenants – for free.
$2,287/mo
Rent Zestimate®
Refinance and save
$3,366/mo
Est. payment
Refinancing to a lower rate could help reduce your monthly payments and save thousands over the life of the loan.
$3,366/mo
Est. payment
Explore your selling options
Work with a Zillow partner agent
Leverage their expertise and Zillow's premium Showcase listings to get your home seen by more buyers.
Get startedList with your own agent
Get your home in front of millions of buyers by listing it on Zillow.
Learn how to do itSell it yourself
Take full control of how buyers see your home on Zillow by listing For Sale by Owner (FSBO).
List your homeWhat's special
Brick homeWalk-in showerMeticulously landscaped yardOpen floor planLow-maintenance lotSplit-bedroom layoutScreened-in porch
Zillow last checked:
Listing updated:
Listed by:
Brittany Scott brittanyscott@teammetro.net,
Weichert, Realtors - Team Metro
Bought with:
Kay Loftin
Coldwell Banker Boyd & Hassell
Source: Canopy MLS as distributed by MLS GRID,MLS#: 4259946
Facts & features
Interior
Bedrooms & bathrooms
- Bedrooms: 3
- Bathrooms: 2
- Full bathrooms: 2
- Main level bedrooms: 3
Primary bedroom
- Level: Main
Bedroom s
- Level: Main
Bedroom s
- Level: Main
Bathroom full
- Level: Main
Bathroom full
- Level: Main
Dining area
- Level: Main
Kitchen
- Level: Main
Laundry
- Level: Main
Living room
- Level: Main
Heating
- Central, Electric
Cooling
- Central Air
Appliances
- Included: Dishwasher, Microwave, Oven, Plumbed For Ice Maker
- Laundry: Laundry Room, Main Level
Features
- Built-in Features, Open Floorplan, Pantry, Storage, Walk-In Closet(s)
- Has basement: No
- Fireplace features: Living Room, Outside, Wood Burning
Interior area
- Total structure area: 2,271
- Total interior livable area: 2,271 sqft
- Finished area above ground: 2,271
- Finished area below ground: 0
Property
Parking
- Total spaces: 2
- Parking features: Attached Garage, Garage on Main Level
- Attached garage spaces: 2
Accessibility
- Accessibility features: Door Width 32 Inches or More, Accessible Hallway(s), Mobility Friendly Flooring, No Interior Steps
Features
- Levels: One
- Stories: 1
- Patio & porch: Covered, Front Porch, Rear Porch, Screened
- Exterior features: Fire Pit, In-Ground Irrigation
- Pool features: Fenced, In Ground
Lot
- Size: 1.77 Acres
- Features: Cleared, Level, Open Lot, Private
Details
- Additional structures: Shed(s), Other
- Parcel number: 376107774761
- Zoning: Res
- Special conditions: Standard
Construction
Type & style
- Home type: SingleFamily
- Property subtype: Single Family Residence
Materials
- Brick Full
- Foundation: Crawl Space
Condition
- New construction: No
- Year built: 2015
Utilities & green energy
- Sewer: Septic Installed
- Water: City
- Utilities for property: Underground Utilities
Community & HOA
Community
- Security: Security System
- Subdivision: Charlottes Crossing
Location
- Region: Claremont
Financial & listing details
- Price per square foot: $253/sqft
- Tax assessed value: $470,800
- Annual tax amount: $3,842
- Date on market: 5/23/2025
- Cumulative days on market: 1 day
- Road surface type: Concrete, Paved
Price history
| Date | Event | Price |
|---|---|---|
| 6/26/2025 | Sold | $574,000+2.7%$253/sqft |
Source:  Canopy MLS as distributed by MLS GRID #4259946 Report a problem Canopy MLS as distributed by MLS GRID #4259946 Report a problem | ||
| 5/23/2025 | Listed for sale | $559,000+1932.7%$246/sqft |
Source: Canopy MLS as distributed by MLS GRID #4259946 Report a problem | ||
| 9/5/2014 | Sold | $27,500-8%$12/sqft |
Source: Canopy MLS as distributed by MLS GRID #996651 Report a problem | ||
| 6/28/2014 | Price change | $29,900-12.1%$13/sqft |
Source: Underwood Realty #996651 Report a problem | ||
| 1/21/2012 | Price change | $34,000+13.3%$15/sqft |
Source: Underwood Realty #996651 Report a problem | ||
| 1/4/2012 | Price change | $30,000+7.1%$13/sqft |
Source: Underwood Realty #996651 Report a problem | ||
| 1/31/2011 | Listed for sale | $28,000-14.9%$12/sqft |
Source: Underwood Realty #996651 Report a problem | ||
| 11/14/2010 | Listing removed | $32,900$14/sqft |
Source: RE/MAX A-Team #9552154 Report a problem | ||
| 5/1/2010 | Listed for sale | $32,900+26.5%$14/sqft |
Source: RE/MAX A-Team #9552154 Report a problem | ||
| 8/31/2005 | Sold | $26,000$11/sqft |
Source: Public Record Report a problem | ||
Public tax history
| Year | Property taxes | Tax assessment |
|---|---|---|
| 2025 | $3,842 | $470,800 |
| 2024 | $3,842 | $470,800 |
| 2023 | $3,842 +11.9% | $470,800 +46% |
| 2022 | $3,435 | $322,500 |
| 2021 | $3,435 | $322,500 |
| 2020 | $3,435 | $322,500 |
| 2019 | $3,435 -1.3% | $322,500 -1.3% |
| 2018 | $3,481 +7.2% | $326,900 |
| 2017 | $3,248 +1119.7% | -- |
| 2016 | $266 | -- |
| 2015 | $266 | $24,100 |
Find assessor info on the county website
Neighborhood: 28610
Nearby homes
- $20,8001.2 Acres2446 Genelia Dr, Claremont, NC 28610Off Market
- $585,0003 bd3 ba2.3k sqft2472 Genelia Dr, Claremont, NC 28610Sold
- $19,4000.89 Acres2488 Genelia Dr, Claremont, NC 28610Off Market
- $534,4004 bd3 ba3.6k sqft2451 Genelia Dr, Claremont, NC 28610Off Market
- $609,1003 bd2 ba2.2k sqft2485 Genelia Dr, Claremont, NC 28610Off Market
- $19,4000.88 Acres2512 Genelia Dr, Claremont, NC 28610Off Market
- $12,1002.33 Acres2433 Genelia Dr, Claremont, NC 28610Off Market
- $408,3003 bd2 ba1.6k sqft3665 Hursey Ave, Claremont, NC 28610Off Market
Nearby schools
GreatSchools rating
- 6/10Claremont ElementaryGrades: PK-6Distance: 1.2 mi
- 5/10River Bend MiddleGrades: 7-8Distance: 3.5 mi
- 4/10Bunker Hill HighGrades: 9-12Distance: 3.5 mi
Schools provided by the listing agent
- Elementary: Claremont
- Middle: River Bend
- High: Bunker Hill
Source: Canopy MLS as distributed by MLS GRID. This data may not be complete. We recommend contacting the local school district to confirm school assignments for this home.
Get a cash offer in 3 minutes
Find out how much your home could sell for in as little as 3 minutes with a no-obligation cash offer.
Estimated market value
$585,400
Get a cash offer in 3 minutes
Find out how much your home could sell for in as little as 3 minutes with a no-obligation cash offer.
Estimated market value
$585,400
- North Carolina
- Catawba County
- Claremont
- 28610
- 2458 Genelia Dr
Nearby cities
Nearby zip codes
Other Claremont Topics
