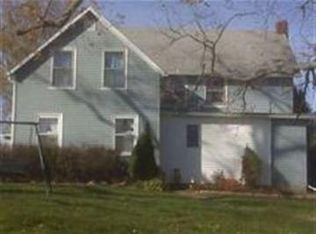
Large barnStylish finishesDesigner fixturesUpdated exteriorPremium stainless steel appliancesWide-open floor planCustom trim
Country living has never looked this good!This breathtaking farmhouse on 6+ scenic acres has been taken down to the studs and completely renovated from top to bottom,offering the perfect blend of timeless farmhouse character and today's most sought-after finishes.Featuring a brand-new kitchen, two completely remodeled full bathrooms, and a wide-open floor plan,you'll immediately appreciate the luxury vinyl flooring, fresh drywall, custom trim, updated lighting, and exceptional craftsmanship throughout.Every detail has been thoughtfully selected to create a magazine-worthy design that is rarely found and sure to impress.The dining room showcases beautiful farmhouse wainscoting with dual statement light fixtures and flows seamlessly into the stunning kitchen featuring white shaker cabinetry, tiled backsplash, under-cabinet lighting, warm butcher block countertops, premium stainless steel appliances, and designer fixtures.Upstairs you'll find the convenience of a newly added laundry room,three bedrooms, and a beautifully remodeled full bathroom with a custom tiled shower, tiled flooring, updated vanity, and stylish finishes. With newer windows, a newer roof, an updated exterior, and virtually every finish replaced, this home is truly move-in ready. Step outside and discover over 6 acres of endless possibilities. The large barn will be freshly painted this week! Garage will have brand new roof/ paint. Homes this nice w/acreage are rarely available! Once in a lifetime opportunity.
29 days
|
811
|
79
|
Zillow last checked:
Listing updated:
Listed by:
Jill BarclayMobile:309-634-1118,
eXp Realty
Source: RMLS Alliance as distributed by MLS GRID,MLS#: PA1268233Originating MLS: Peoria Area Association of Realtors
Facts & features
Interior
Bedrooms & bathrooms
Bedrooms: 3
Bathrooms: 2
Full bathrooms: 2
Bedroom 1
Level: Upper
Dimensions: 15ft 8in x 13ft 1in
Bedroom 2
Level: Upper
Dimensions: 11ft 1in x 8ft 7in
Bedroom 3
Level: Upper
Dimensions: 11ft 11in x 7ft 5in
Other
Level: Main
Dimensions: 14ft 9in x 12ft 3in
Kitchen
Level: Main
Dimensions: 14ft 7in x 11ft 1in
Living room
Level: Main
Dimensions: 13ft 1in x 15ft 8in
Main level
Area: 1047
Upper level
Area: 693
Heating
Forced Air
Cooling
Central Air
Appliances
Included: Dryer, Range, Refrigerator, Washer, Electric Water Heater
Features
Basement: Partial,Unfinished
Interior area
Total structure area: 1,740
Total interior livable area: 1,740 sqft
Property
Parking
Total spaces: 2
Parking features: Gravel
Garage spaces: 2
Details: Number Of Garage Remotes: 0
Features
Levels: Two
Patio & porch: Deck, Porch
Lot
Size: 6.41 Acres
Dimensions: 335 x 306 x 237 x 308 x 576 x 613
Features: Level, Fruit Trees, Sloped
Details
Additional structures: Outbuilding
Parcel number: 0435200004
Construction
Type & style
Home type: SingleFamily
Property subtype: Single Family Residence, Residential
By pressing Contact Agent, you agree that the real estate professional identified above may call/text you about your search, which may involve use of automated means and pre-recorded/artificial voices. You don't need to consent as a condition of buying any property, goods, or services. Message/data rates may apply. You also agree to our Terms of Use. Zillow does not endorse any real estate professionals. We may share information about your recent and future site activity with your agent to help them understand what you're looking for in a home.
Estimated market value
Zestimate®
$320,700
Estimated sales range
$305,000 - $337,000
Rent Zestimate®
$1,491/mo
Price history
Date
Event
Price
7/9/2026
Listed for sale
$329,990+633.3%$190/sqft
Source: RMLS Alliance as distributed by MLS GRID #PA1268233Report a problem
11/26/2019
Sold
$45,000$26/sqft
Source: RMLS Alliance as distributed by MLS GRID #PA1204114Report a problem
Explore the cost of this home by adjusting the details. Changes won't be saved.
Principal & interest
$1,547
Mortgage insurance
$0
Property taxes
$170
Home insurance
$105
HOA fees
$0
Utilities
Not included
All calculations are estimates and provided by Zillow, Inc. for informational purposes only. Actual amounts may vary.
HOA fees may include property taxes on listings classified as Co-Ops. Contact the listing agent and/or owner for fee details.
Mortgage interest rates are dependent on a number of factors, including credit score, down payment, and repayment length. Interest rate data provided by Zillow Group Marketplace, Inc. as of 1/1/1970 from various mortgage lenders with which we have lead or other similar arrangements; the Estimated Payment is an average of those rates.
See how much you could borrow to make a competitive offer.
Source: RMLS Alliance as distributed by MLS GRID. This data may not be complete. We recommend contacting the local school district to confirm school assignments for this home.