Skip main navigation
Closed
  • $395,000

    2458 Kumbanad Ct, Statham, GA 30666

    4beds
    3,154sqft
    Single Family Residence, Residential
    Built in 2019
    0.36 Acres Lot
    $426,600 Zestimate®
    $125/sqft
    $3,050 Estimated rent

    Home value

    $426,600

    $405,000 - $448,000

    $3,050/mo

    Zestimate® history
    Loading
    Loading...

    Owner options

    List your home for rent

    $3,050/mo

    Rent Zestimate®

    Find your next renter with Zillow Rental Manager. Plus, with online applications, you can quickly screen prospective tenants – for free.

    Learn more

    $3,050/mo

    Rent Zestimate®

    Refinance and save

    $3,034/mo

    Est. payment

    Refinancing to a lower rate could help reduce your monthly payments and save thousands over the life of the loan.

    See today's rates

    $3,034/mo

    Est. payment

    Explore your selling options

    Work with a Zillow partner agent

    Leverage their expertise and Zillow's premium Showcase listings to get your home seen by more buyers.

    Get started

    List with your own agent

    Get your home in front of millions of buyers by listing it on Zillow.

    Learn how to do it

    Sell it yourself

    Take full control of how buyers see your home on Zillow by listing For Sale by Owner (FSBO).

    List your home

    What's special

    Prestigious gated communityDual sinksAmple cabinet spaceLuxurious soaking tubPrivate backyard oasisNatural lightLarge windows
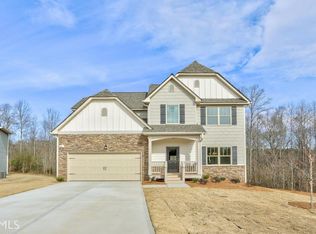
    Welcome to your dream home in the prestigious gated community, Sutton's Landing! This stunning home has 4 bedrooms, 3.5 bathrooms and a host of luxurious features that will surely impress every buyer. Nestled in a tranquil cul de sac, this home offers both privacy and a peaceful atmosphere.Step inside and be greeted by the elegance of luxury vinyl floors that flow seamlessly throughout the main living areas. The open floor plan creates a sense of spaciousness, making it perfect for entertaining friends and family.The heart of this home is the gourmet kitchen, complete with exquisite granite countertops, high-end stainless steel appliances, and ample cabinet space. Whether you are preparing a quick breakfast or hosting a dinner party, this kitchen will inspire your culinary creativity. Retreat to the oversized primary bedroom, a true sanctuary within this home on the main level (additional primary bedroom on the second floor.) With its generous size, this primary bedroom offers a peaceful haven where you can unwind after a long day. The en-suite bathroom is equally impressive, featuring dual sinks, a luxurious soaking tub, and a separate shower. Walk-in closets provide ample storage space for your wardrobe and personal belongings.The remaining two bedrooms are equally spacious and well-appointed, offering comfortable accommodation for family members or guests. Each bedroom features large windows that flood the rooms with natural light, creating a warm and inviting atmosphere. The upstairs bonus room that can be used for an exercise, entertaining or office space. One of the standout features of this property is its private backyard oasis with a fire-pit. Step outside and discover a beautifully landscaped retreat, perfect for outdoor gatherings or simply enjoying a quiet morning coffee. The lush greenery and serene ambiance make this space ideal for relaxation and rejuvenation. With easy access to major highways, commuting to work or exploring the surrounding areas is a breeze. This is the home you have been waiting for - make it yours today! *Seller will contribute $5000 in closing cost!* Go and Show!

    Zillow last checked:

    Listing updated:

    Listed by:

    TAMRA WADE,

    RE/MAX Tru

    Bought with:

    NON-MLS NMLS

    Non FMLS Member

    Source: FMLS GA,MLS#: 7241596MLS Logo

    Facts & features

    Interior

    Bedrooms & bathrooms
    • Bedrooms: 4
    • Bathrooms: 4
    • Full bathrooms: 3
    • 1/2 bathrooms: 1
    • Main level bathrooms: 1
    • Main level bedrooms: 1
    Rooms
    • Room types: Bonus Room
    Primary bedroom
    • Features: Oversized Master
    • Level: Oversized Master
    Bedroom
    • Features: Oversized Master
    Primary bathroom
    • Features: Double Vanity, Separate Tub/Shower, Soaking Tub, Vaulted Ceiling(s)
    Dining room
    • Features: Separate Dining Room
    Kitchen
    • Features: Cabinets White, Eat-in Kitchen, Kitchen Island, Pantry, Stone Counters
    Heating
    • Central, Forced Air, Natural Gas
    Cooling
    • Ceiling Fan(s)
    Appliances
    • Included: Dishwasher, Dryer, Gas Oven, Gas Range, Microwave, Refrigerator, Washer
    • Laundry: In Hall, Upper Level
    Features
    • Double Vanity, Entrance Foyer, High Ceilings 9 ft Main, Vaulted Ceiling(s)
    • Flooring: Carpet, Ceramic Tile, Laminate
    • Windows: Insulated Windows
    • Basement: None
    • Attic: Pull Down Stairs
    • Number of fireplaces: 1
    • Fireplace features: Gas Starter, Great Room
    • Common walls with other units/homes: No Common Walls
    Interior area
    • Total structure area: 3,154
    • Total interior livable area: 3,154 sqft
    • Finished area above ground: 3,154
    • Finished area below ground: 0

    Property

    Parking
    • Total spaces: 2
    • Parking features: Garage, Garage Door Opener, Garage Faces Front
    • Garage spaces: 2
    Accessibility
    • Accessibility features: None
    Features
    • Levels: Two
    • Stories: 2
    • Patio & porch: Covered, Front Porch, Patio
    • Exterior features: Rain Gutters, No Dock
    • Pool features: None
    • Spa features: None
    • Fencing: None
    • Has view: Yes
    • View description: Rural, Trees/Woods
    • Waterfront features: None
    • Body of water: None
    Lot
    • Size: 0.36 Acres
    • Dimensions: 69x126x161x25x189
    • Features: Cul-De-Sac, Front Yard, Landscaped, Level, Private
    Details
    • Additional structures: Other
    • Parcel number: XX121B 026
    • Other equipment: None
    • Horse amenities: None

    Construction

    Type & style
    • Home type: SingleFamily
    • Architectural style: Traditional
    • Property subtype: Single Family Residence, Residential
    Materials
    • HardiPlank Type
    • Foundation: Slab
    • Roof: Composition
    Condition
    • Resale
    • New construction: No
    • Year built: 2019

    Utilities & green energy

    • Electric: 110 Volts
    • Sewer: Public Sewer
    • Water: Public
    • Utilities for property: Cable Available, Electricity Available, Natural Gas Available, Phone Available, Sewer Available, Water Available
    Green energy
    • Energy efficient items: None
    • Energy generation: None

    Community & HOA

    Community
    • Features: Gated, Sidewalks
    • Security: Carbon Monoxide Detector(s), Security Gate, Smoke Detector(s)
    • Subdivision: Sutton's Landing
    HOA
    • Has HOA: Yes
    • Services included: Maintenance Grounds
    • HOA fee: $663 annually
    Location
    • Region: Statham

    Financial & listing details

    • Price per square foot: $125/sqft
    • Tax assessed value: $428,200
    • Annual tax amount: $3,516
    • Date on market: 7/5/2023
    • Cumulative days on market: 57 days
    • Listing terms: Cash,Conventional,FHA,USDA Loan,VA Loan
    • Ownership: Fee Simple
    • Electric utility on property: Yes
    • Road surface type: Paved

    Price history

    DateEventPrice
    10/18/2023Sold$395,000-1.2%$125/sqft
    Source: FMLS GA #7241596 Report a problem
    9/11/2023Pending sale$399,900$127/sqft
    Source: FMLS GA #7241596 Report a problem
    8/31/2023Price change$399,900-4.8%$127/sqft
    Source: GAMLS #10177691 Report a problem
    8/25/2023Listed for sale$419,900$133/sqft
    Source: GAMLS #10177691 Report a problem
    8/22/2023Pending sale$419,900$133/sqft
    Source: FMLS GA #7241596 Report a problem
    8/9/2023Listed for sale$419,900$133/sqft
    Source: GAMLS #10177691 Report a problem
    8/4/2023Contingent$419,900$133/sqft
    Source: GAMLS #10177691 Report a problem
    7/5/2023Listed for sale$419,900+0.2%$133/sqft
    Source: GAMLS #10177691 Report a problem
    7/5/2023Listing removed$419,000$133/sqft
    Source: FMLS GA #7212785 Report a problem
    6/15/2023Price change$419,000-0.2%$133/sqft
    Source: Hive MLS #1005569 Report a problem
    5/15/2023Price change$420,000-5.6%$133/sqft
    Source: GAMLS #10148884 Report a problem
    4/27/2023Price change$444,900-1.1%$141/sqft
    Source: GAMLS #10148884 Report a problem
    4/13/2023Listed for sale$449,900+66.7%$143/sqft
    Source: GAMLS #10148884 Report a problem
    7/10/2019Sold$269,950$86/sqft
    Source: Public Record Report a problem

    Public tax history

    YearProperty taxesTax assessment
    2025$1,122 +7.9%$171,280 +2.5%
    2024$1,040 -75.7%$167,128 -6.9%
    2023$4,281 +22.2%$179,550 +41.2%
    2022$3,504 +2.7%$127,198 +8.9%
    2021$3,412 +6.2%$116,788 +0.5%
    2020$3,212 +1227.4%$116,234 +1352.9%
    2019$242 +3.9%$8,000
    2018$233 -3.4%$8,000
    2017$241 +0%$8,000
    2016$241 $8,000
    2015$241 -0.5%$8,000 +46.5%
    2014$242 +41.6%$5,460
    2013$171 $5,460
    2012-- --
    2011-- --
    Find assessor info on the county website

    Neighborhood: 30666

    Nearby schools

    GreatSchools rating
    Schools provided by the listing agent
    • Elementary: Bethlehem - Barrow
    • Middle: Haymon-Morris
    • High: Apalachee

    Source: FMLS GA. This data may not be complete. We recommend contacting the local school district to confirm school assignments for this home.

    Get a cash offer in 3 minutes
    Find out how much your home could sell for in as little as 3 minutes with a no-obligation cash offer.
    Estimated market value
    $426,600
    Get a cash offer in 3 minutes
    Find out how much your home could sell for in as little as 3 minutes with a no-obligation cash offer.
    Estimated market value
    $426,600