Skip main navigation
Closed
Street View
  • $675,000

    2458 N Linden Pl APT 3, Chicago, IL 60647

    2beds
    1,515sqft
    Condominium, Single Family Residence
    Built in 2002
    -- sqft lot
    $675,300 Zestimate®
    $446/sqft
    $3,356 Estimated rent

    Home value

    $675,300

    $615,000 - $743,000

    $3,356/mo

    Zestimate® history
    Loading
    Loading...

    Owner options

    List your home for rent

    $3,356/mo

    Rent Zestimate®

    Find your next renter with Zillow Rental Manager. Plus, with online applications, you can quickly screen prospective tenants – for free.

    Learn more

    $3,356/mo

    Rent Zestimate®

    Refinance and save

    $4,275/mo

    Est. payment

    Refinancing to a lower rate could help reduce your monthly payments and save thousands over the life of the loan.

    See today's rates

    $4,275/mo

    Est. payment

    Explore your selling options

    Work with a Zillow partner agent

    Leverage their expertise and Zillow's premium Showcase listings to get your home seen by more buyers.

    Get started

    List with your own agent

    Get your home in front of millions of buyers by listing it on Zillow.

    Learn how to do it

    Sell it yourself

    Take full control of how buyers see your home on Zillow by listing For Sale by Owner (FSBO).

    List your home

    What's special

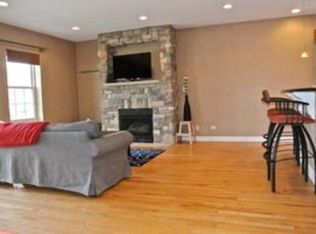
    Wood-burning fireplaceIn-unit laundryHardwood floors throughoutStainless steel appliancesBacksplash tiles
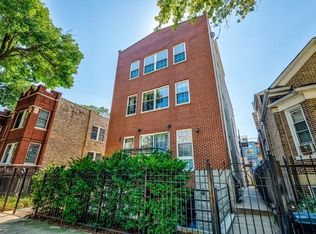
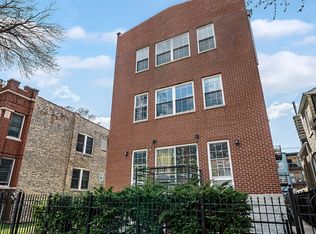
    This is home is like hitting the jackpot! You have an unbeatable location right in the heart of Logan Square, 1 block away from Kedzie Blvd, Logan Square Park & Milwaukee with too many to list restaurants, bars, shops, movie house, Target, the blue line, not to mention the city's best farmer's market all within a simple stroll from your door. All that and we haven't even gotten inside the home! Take your steps up to the top floor with a private landing entry mudroom foyer before it opens into an extremely unique & extra-wide home that will certainly impress and stand out. The living room and dining room area is 24' wide. That's basically the width of an entire city lot! That width allows for not only a wood-burning fireplace, but plenty of room for the largest living room furniture as well as a large table for formal entertaining as well. The kitchen includes a long island with overhang, stainless steel appliances, backsplash tiles, and more cabinet and pantry space than you can possibly use. With the width, you have a unique bedroom layout that increases privacy with a large second bedroom off a front hall close to the updated 2nd bathroom, while the primary bedroom suite is secluded and tucked away in the back. No issues with a king size bed in this primary with its wall of wardrobe closet space as well. The primary bathroom has been completely reconfigured to include two separate vanities and oversized shower with modern-stylized finishes. There is a deck off the back large enough for grilling and entertaining, but you also have the option to add your own dream roof deck as well! An interior staircase from the home leads upstairs to an additional home office room that opens directly out to the roof. Imagine what all you could build here, as it is a completely clean slate ready for someone's vision. The home includes hardwood floors throughout, in-unit laundry and a garage parking space to complete the checklist. Truly one of the unique places that stands out and enjoys an A+ location as well!

    Zillow last checked:

    Listing updated:

    Listed by:

    Ed Jelinek 773-230-0083,

    @properties Christie's International Real Estate

    Bought with:

    Matt Laricy

    Americorp, Ltd

    Source: MRED as distributed by MLS GRID,MLS#: 12475348MLS Logo

    Facts & features

    Interior

    Bedrooms & bathrooms
    • Bedrooms: 2
    • Bathrooms: 2
    • Full bathrooms: 2
    Rooms
    • Room types: Den, Deck, Foyer
    Primary bedroom
    • Features: Flooring (Hardwood), Window Treatments (Curtains/Drapes), Bathroom (Full, Double Sink, Shower Only)
    • Level: Main
    • Area: 156 Square Feet
    • Dimensions: 13X12
    Bedroom 2
    • Features: Flooring (Hardwood), Window Treatments (Curtains/Drapes)
    • Level: Main
    • Area: 130 Square Feet
    • Dimensions: 13X10
    Deck
    • Features: Flooring (Other)
    • Level: Main
    • Area: 180 Square Feet
    • Dimensions: 18X10
    Den
    • Features: Flooring (Hardwood), Window Treatments (Curtains/Drapes, Shades)
    • Level: Second
    • Area: 56 Square Feet
    • Dimensions: 8X07
    Dining room
    • Features: Flooring (Hardwood), Window Treatments (Curtains/Drapes)
    • Level: Main
    • Area: 88 Square Feet
    • Dimensions: 08X11
    Foyer
    • Level: Main
    • Area: 35 Square Feet
    • Dimensions: 05X07
    Kitchen
    • Features: Kitchen (Island, Pantry-Closet), Flooring (Hardwood)
    • Level: Main
    • Area: 153 Square Feet
    • Dimensions: 17X09
    Living room
    • Features: Flooring (Hardwood), Window Treatments (Curtains/Drapes)
    • Level: Main
    • Area: 256 Square Feet
    • Dimensions: 16X16
    Heating
    • Natural Gas, Forced Air
    Cooling
    • Central Air
    Appliances
    • Included: Range, Microwave, Dishwasher, Refrigerator, Washer, Dryer, Disposal, Stainless Steel Appliance(s)
    • Laundry: Washer Hookup, In Unit
    Features
    • Flooring: Hardwood
    • Basement: None
    • Number of fireplaces: 1
    • Fireplace features: Wood Burning, Gas Starter, Living Room
    Interior area
    • Total structure area: 1,515
    • Total interior livable area: 1,515 sqft

    Property

    Parking
    • Total spaces: 1
    • Parking features: Off Alley, Yes, Garage Owned, Detached, Garage
    • Garage spaces: 1
    Accessibility
    • Accessibility features: No Disability Access
    Features
    • Patio & porch: Deck
    Details
    • Parcel number: 13253200841004
    • Special conditions: None

    Construction

    Type & style
    • Home type: Condo
    • Property subtype: Condominium, Single Family Residence
    Materials
    • Brick
    Condition
    • New construction: No
    • Year built: 2002

    Utilities & green energy

    • Sewer: Public Sewer
    • Water: Public

    Community & HOA

    HOA
    • Has HOA: Yes
    • Services included: Water, Insurance, Scavenger
    • HOA fee: $302 monthly
    Location
    • Region: Chicago

    Financial & listing details

    • Price per square foot: $446/sqft
    • Tax assessed value: $500,050
    • Annual tax amount: $7,464
    • Date on market: 5/26/2026
    • Listing terms: Conventional
    • Ownership: Condo

    Price history

    DateEventPrice
    7/7/2026Sold$675,000+18.6%$446/sqft
    Source: MRED as distributed by MLS GRID #12475348 Report a problem
    6/11/2026Pending sale$569,000$376/sqft
    Source: MRED as distributed by MLS GRID #12475348 Report a problem
    6/1/2026Contingent$569,000$376/sqft
    Source: MRED as distributed by MLS GRID #12475348 Report a problem
    5/26/2026Listed for sale$569,000+19.8%$376/sqft
    Source: MRED as distributed by MLS GRID #12475348 Report a problem
    7/22/2021Sold$475,000+5.6%$314/sqft
    Source: MRED as distributed by MLS GRID #11101641 Report a problem
    6/8/2021Contingent$450,000$297/sqft
    Source: MRED as distributed by MLS GRID #11101641 Report a problem
    6/2/2021Listed for sale$450,000+13.5%$297/sqft
    Source: MRED as distributed by MLS GRID #11101641 Report a problem
    7/11/2017Sold$396,500+10.4%$262/sqft
    Source: Public Record Report a problem
    12/14/2015Listing removed$2,295$2/sqft
    Source: Chicago Apartment Finders Report a problem
    10/15/2015Price change$2,295-11.7%$2/sqft
    Source: Chicago Apartment Finders - Coldwell Banker Residential Brokerage Report a problem
    10/1/2015Listed for rent$2,600$2/sqft
    Source: Chicago Apartment Finders Report a problem
    8/5/2013Sold$359,000$237/sqft
    Source: Public Record Report a problem
    6/15/2013Pending sale$359,000$237/sqft
    Source: d'aprile realty, inc. #08357618 Report a problem
    6/2/2013Listed for sale$359,000+3490%$237/sqft
    Source: d'aprile realty, inc. #08357618 Report a problem
    6/5/2003Sold$10,000-96.6%$7/sqft
    Source: Public Record Report a problem
    3/4/2003Sold$290,000$191/sqft
    Source: Public Record Report a problem

    Public tax history

    YearProperty taxesTax assessment
    2024-- $50,005 +29.7%
    2023$7,464 -6.2%$38,566
    2022$7,959 +12%$38,566
    2021$7,109 +5.3%$38,566 +15.8%
    2020$6,753 +0.3%$33,309 -9.6%
    2019$6,736 +2.1%$36,834
    2018$6,597 +2.4%$36,834 +10.6%
    2017$6,444 -12.1%$33,310 -9%
    2016$7,332 +9.3%$36,609
    2015$6,708 +40.1%$36,609 +41.9%
    2014$4,788 +13.6%$25,808
    2013$4,216 +0.8%$25,808
    2012$4,183 -9.9%$25,808 -15.9%
    2011$4,643 -1.1%$30,673
    2010$4,695 +4.2%$30,673
    2009$4,505 +15.7%$30,673 +5.8%
    2008$3,895 +0.7%$28,999
    2007$3,869 -7.1%$28,999
    2006$4,163 -12.7%$28,999 -0.6%
    2005$4,768 +1%$29,182
    2004$4,720 +2.2%$29,182
    2003$4,618 $29,182
    Find assessor info on the county website

    Neighborhood: Logan Square

    Nearby schools

    GreatSchools rating
    Schools provided by the listing agent
    • Elementary: Darwin Elementary School
    • Middle: Darwin Elementary School
    • High: Clemente Community Academy Senio
    • District: 299

    Source: MRED as distributed by MLS GRID. This data may not be complete. We recommend contacting the local school district to confirm school assignments for this home.

    Get a cash offer in 3 minutes
    Find out how much your home could sell for in as little as 3 minutes with a no-obligation cash offer.
    Estimated market value
    $675,300
    Get a cash offer in 3 minutes
    Find out how much your home could sell for in as little as 3 minutes with a no-obligation cash offer.
    Estimated market value
    $675,300