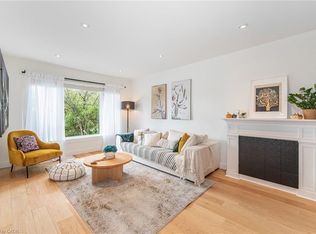
Renovated 4-Bedroom Semi In Highly Desirable Clarkson! Open-Concept Living & Dining Rooms With Elegant Wood Flooring, And A Bright Kitchen With Breakfast Peninsula & Side Yard Walkout. The 3rd Bedroom/Office Boasts A Built-In Murphy Bed (2021) And Direct Access To A Private, 125' Deep Backyard Featuring A Pergola With Sun Coverings (2019) - Perfect For Entertaining. Additional Highlights Include An Enclosed Front Porch For Extra Storage (2017), Finished Basement With Recreation Room, Full Laundry Room & Rough-In For Kitchen. Laundry Can Be Relocated To Main Floor Closet (Roughed-In). Upgrades Include: Furnace, A/C & Electrical Panel (2016), Roof (2017), Exterior Waterproofing (2017), Insulation (2018), New Driveway & External Doors (2021), Brand New Fence (2025), Wired Cat 6 In Living Room & Back Bedroom.Located In A Family-Friendly Neighbourhood Just Steps From Parks, Trails, And The Waterfront. Enjoy Easy Access To Clarkson GO, Top-Rated Schools, Shopping, Restaurants, And Recreation Facilities - Combining The Convenience Of City Living With A Quiet, Community Feel.
Sold for $985,000
C$985,000
2458 Padstow Cres, Mississauga, ON L5J 2G4
4beds
1,358sqft
Single Family Residence, Residential
Built in 1964
3,762 Square Feet Lot
$-- Zestimate®
C$725/sqft
C$3,279 Estimated rent
Home value
Not available
Estimated sales range
Not available
Not available
Owner options
List your home for rent
C$3,279/mo
Rent Zestimate®
Find your next renter with Zillow Rental Manager. Plus, with online applications, you can quickly screen prospective tenants – for free.
C$3,279/mo
Rent Zestimate®
Refinance and save
C$4,164/mo
Est. payment
Refinancing to a lower rate could help reduce your monthly payments and save thousands over the life of the loan.
C$4,164/mo
Est. payment
Explore your selling options
Work with a Zillow partner agent
Leverage their expertise and Zillow's premium Showcase listings to get your home seen by more buyers.
Get startedList with your own agent
Get your home in front of millions of buyers by listing it on Zillow.
Learn how to do itSell it yourself
Take full control of how buyers see your home on Zillow by listing For Sale by Owner (FSBO).
List your homeWhat's special
Elegant wood flooringBright kitchenBreakfast peninsulaPergola with sun coverings
Zillow last checked:
Listing updated:
Listed by:
Josh Medeiros, Salesperson,
RE/MAX REALTY ENTERPRISES INC
Source: ITSO,MLS®#: 40784385Originating MLS®#: Cornerstone Association of REALTORS®
Facts & features
Interior
Bedrooms & bathrooms
- Bedrooms: 4
- Bathrooms: 2
- Full bathrooms: 2
Other
- Features: Carpet Free, Hardwood Floor
- Level: Third
Bedroom
- Features: Hardwood Floor, Walk-in Closet
- Level: Third
Bedroom
- Features: Carpet Free, Hardwood Floor, Walkout to Balcony/Deck
- Level: Second
Bedroom
- Features: Carpet Free, Hardwood Floor
- Level: Second
Bathroom
- Features: 4-Piece, Tile Floors
- Level: Third
Bathroom
- Features: 3-Piece, Tile Floors
- Level: Second
Dining room
- Features: Carpet Free, Hardwood Floor, Open Concept
- Level: Main
Kitchen
- Features: Carpet Free, Open Concept, Walkout to Balcony/Deck
- Level: Main
Laundry
- Features: Finished, Separate Room
- Level: Lower
Living room
- Features: Carpet Free, Hardwood Floor, Open Concept
- Level: Main
Recreation room
- Features: Carpet Free, Finished, Laminate
- Level: Lower
Utility room
- Level: Lower
Heating
- Forced Air, Natural Gas
Cooling
- Central Air
Appliances
- Included: Water Heater, Water Purifier, Dishwasher, Dryer, Range Hood, Refrigerator, Stove, Washer
- Laundry: Laundry Room, Lower Level, Sink
Features
- Ceiling Fan(s), In-law Capability, In-Law Floorplan
- Windows: Window Coverings
- Basement: Full,Finished
- Has fireplace: No
Interior area
- Total structure area: 1,809
- Total interior livable area: 1,358 sqft
- Finished area above ground: 1,358
- Finished area below ground: 450
Property
Parking
- Total spaces: 4
- Parking features: Concrete, Private Drive Double Wide
- Uncovered spaces: 4
Accessibility
- Accessibility features: Accessible Entrance, Multiple Entrances, Open Floor Plan, Parking
Features
- Patio & porch: Deck, Enclosed
- Exterior features: Landscaped, Lighting, Privacy, Private Entrance, Year Round Living
- Fencing: Full
- Has view: Yes
- View description: Clear
- Frontage type: South
- Frontage length: 30.05
Lot
- Size: 3,762 Square Feet
- Dimensions: 30.05 x 125.2
- Features: Urban, Rectangular, Library, Park, Public Transit, Quiet Area, Rail Access, Rec./Community Centre, School Bus Route, Schools, Trails
Details
- Additional structures: Shed(s), Other
- Parcel number: 134300439
- Zoning: RM1
Construction
Type & style
- Home type: SingleFamily
- Architectural style: Backsplit
- Property subtype: Single Family Residence, Residential
- Attached to another structure: Yes
Materials
- Block
- Foundation: Unknown
- Roof: Asphalt Shing
Condition
- 51-99 Years
- New construction: No
- Year built: 1964
Utilities & green energy
- Sewer: Sewer (Municipal)
- Water: Municipal
- Utilities for property: Cable Available, Electricity Connected, Garbage/Sanitary Collection, High Speed Internet Avail, Natural Gas Connected, Recycling Pickup, Street Lights, Phone Available
Community & HOA
Community
- Security: Carbon Monoxide Detector, Smoke Detector, Carbon Monoxide Detector(s), Smoke Detector(s)
Location
- Region: Mississauga
Financial & listing details
- Price per square foot: C$725/sqft
- Annual tax amount: C$4,838
- Date on market: 10/31/2025
- Inclusions: Carbon Monoxide Detector, Dishwasher, Dryer, Range Hood, Refrigerator, Smoke Detector, Stove, Washer, Window Coverings, Other, All Electrical Light Fixtures, All Window Coverings, Drapery, And Drapery Hardware, All Kitchen Appliances (As Shown): Samsung Induction Stove, Bosch Refrigerator, Outdoor Pergola And Sun Coverings, Wired Cat 6 In Living Room And Back Bedroom, Ecobee Thermostat, Nest Doorbell And Camera Hardware, Nest Co Detectors (As Shown), And Reverse Osmosis Filtration In Kitchen.
- Exclusions: All Tvs And Tv Mounts, Basement Fridge, Beverage Fridge In Office & In Backyard, Bbq Gas Hose (Line To Remain), Retractable Wheel Hose.
- Electric utility on property: Yes
Price history
| Date | Event | Price |
|---|---|---|
| 1/28/2026 | Sold | C$985,000C$725/sqft |
Source: ITSO #40784385 Report a problem | ||
Public tax history
Tax history is unavailable.
Neighborhood: Clarkson
Nearby homes
- C$885,5003 bd2 ba1.3k sqft2431 Padstow Cres, Mississauga, ON L5J2G2Sold
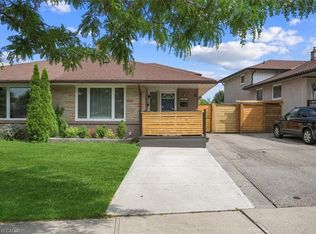
- C$885,0005 bd2 ba1.5k sqft2404 Padstow Cres, Mississauga, ON L5J2G4Sold
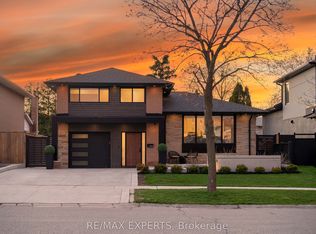
- C$1,499,9993 bd3 ba-- sqft2453 Bonner Rd, Mississauga, ON L5J2E1For Sale
- C$949,9004 bd2 ba-- sqft2408 Padstow Cres, Mississauga, ON L5J2G4For Sale

- C$1,550,0004 bd4 ba1.5k sqft2467 Bonner Rd, Mississauga, ON L5J2E1Sold
- C$2,9003 bd2 ba-- sqft1560 Sandgate Cres, Mississauga, ON L5J2E5For Rent
- C$--2 bd1 ba850 sqft1474 Sandgate Cres #1, Mississauga, ON L5J2E5Off Market
- C$--2 bd1 ba700 sqft1474 Sandgate Cres #2, Mississauga, ON L5J2E5Off Market
Nearby schools
GreatSchools rating
No schools nearby
We couldn't find any schools near this home.
- Ontario
- Peel Regional Municipality
- Mississauga
- L5J 2G4
- Clarkson
- 2458 Padstow Cres
Nearby cities
Nearby neighborhoods
Nearby zip codes
Other Mississauga Topics
