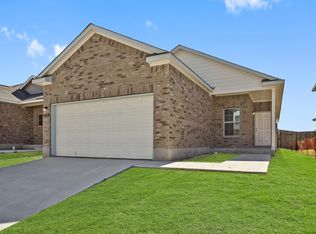
The Darrel floor plan is a spacious 2-story home with 4 bedrooms, 2.5 baths, game room, and 2-car garage. The first floor offers the perfect space for entertaining with a bar top kitchen open to the family room! The gourmet kitchen is sure to please with 42-inch cabinets, upgraded kitchen backsplash & floor tile that leads out to a covered patio. The family room also features the upgraded floor tile. The owners retreat is on the 1st floor with a private bathroom and the garden tub/shower combo. *Pictures are of actual home!
This property is not currently displayed as for sale or rent on Zillow. This may be different from what's on other websites or public sources.